


18239 Results
Form:
photographs
photographs
Reference number:
DR1990:0005
Description:
A photomontage of the city of Montreal from the escarpment at the site of the CCA garden.
DR1990:0005
Description:
A photomontage of the city of Montreal from the escarpment at the site of the CCA garden.
People:
Subject:
landscape architecture, topographic
landscape architecture, topographic
Date:
July 1987
July 1987
Title:
A panorama of Montréal from the CCA garden
Actions:
DR1990:0005
Description:
A photomontage of the city of Montreal from the escarpment at the site of the CCA garden.
A panorama of Montréal from the CCA garden
Actions:
DR1990:0005
Description:
A photomontage of the city of Montreal from the escarpment at the site of the CCA garden.
Form:
photographs
photographs
Date:
July 1987
July 1987
People:
Subject:
landscape architecture, topographic
landscape architecture, topographic
Form:
photographs
photographs
Actions:
Reference number:
PH1990:0019:001
Description:
Commissioned by the Canadian Centre for Architecture, Montréal, for "Ernest Cormier: Université de Montréal," 1988-1990
PH1990:0019:001
Description:
Commissioned by the Canadian Centre for Architecture, Montréal, for "Ernest Cormier: Université de Montréal," 1988-1990
People:
Date:
June 1989
June 1989
Title:
Section 1 of 3 of Panorama of the entrance hall, looking west, Université de Montréal, Montréal, Québec
Actions:
PH1990:0019:001
Description:
Commissioned by the Canadian Centre for Architecture, Montréal, for "Ernest Cormier: Université de Montréal," 1988-1990
Section 1 of 3 of Panorama of the entrance hall, looking west, Université de Montréal, Montréal, Québec
Actions:
PH1990:0019:001
Description:
Commissioned by the Canadian Centre for Architecture, Montréal, for "Ernest Cormier: Université de Montréal," 1988-1990
Form:
photographs
photographs
Date:
June 1989
June 1989
People:
Form:
photographs
photographs
Actions:
Reference number:
PH1990:0019:002
Description:
Commissioned by the Canadian Centre for Architecture, Montréal, for "Ernest Cormier: Université de Montréal," 1988-1990
PH1990:0019:002
Description:
Commissioned by the Canadian Centre for Architecture, Montréal, for "Ernest Cormier: Université de Montréal," 1988-1990
People:
Date:
June 1989
June 1989
Title:
Section 2 of 3 of Panorama of the entrance hall, looking west, Université de Montréal, Montréal, Québec
Actions:
PH1990:0019:002
Description:
Commissioned by the Canadian Centre for Architecture, Montréal, for "Ernest Cormier: Université de Montréal," 1988-1990
Section 2 of 3 of Panorama of the entrance hall, looking west, Université de Montréal, Montréal, Québec
Actions:
PH1990:0019:002
Description:
Commissioned by the Canadian Centre for Architecture, Montréal, for "Ernest Cormier: Université de Montréal," 1988-1990
Form:
photographs
photographs
Date:
June 1989
June 1989
People:
Form:
photographs
photographs
Actions:
Reference number:
PH1990:0019:003
Description:
Commissioned by the Canadian Centre for Architecture, Montréal, for "Ernest Cormier: Université de Montréal," 1988-1990
PH1990:0019:003
Description:
Commissioned by the Canadian Centre for Architecture, Montréal, for "Ernest Cormier: Université de Montréal," 1988-1990
People:
Date:
June 1989
June 1989
Title:
Section 3 of 3 of Panorama of the entrance hall, looking west, Université de Montréal, Montréal, Québec
Actions:
PH1990:0019:003
Description:
Commissioned by the Canadian Centre for Architecture, Montréal, for "Ernest Cormier: Université de Montréal," 1988-1990
Section 3 of 3 of Panorama of the entrance hall, looking west, Université de Montréal, Montréal, Québec
Actions:
PH1990:0019:003
Description:
Commissioned by the Canadian Centre for Architecture, Montréal, for "Ernest Cormier: Université de Montréal," 1988-1990
Form:
photographs
photographs
Date:
June 1989
June 1989
People:
Form:
photographs
photographs
Actions:
Reference number:
PH1990:0335
Description:
Commissioned by the Canadian Centre for Architecture, Montréal, for "Ernest Cormier: Université de Montréal," 1988-1990.
PH1990:0335
Description:
Commissioned by the Canadian Centre for Architecture, Montréal, for "Ernest Cormier: Université de Montréal," 1988-1990.
People:
Date:
Juillet 1989 / July 1989
Juillet 1989 / July 1989
Title:
Circular staircase at the corner of the main courtyard, view from above, Université de Montréal, Montréal, Québec
Actions:
PH1990:0335
Description:
Commissioned by the Canadian Centre for Architecture, Montréal, for "Ernest Cormier: Université de Montréal," 1988-1990.
Circular staircase at the corner of the main courtyard, view from above, Université de Montréal, Montréal, Québec
Actions:
PH1990:0335
Description:
Commissioned by the Canadian Centre for Architecture, Montréal, for "Ernest Cormier: Université de Montréal," 1988-1990.
Form:
photographs
photographs
Date:
Juillet 1989 / July 1989
Juillet 1989 / July 1989
People:
Form:
photographs
photographs
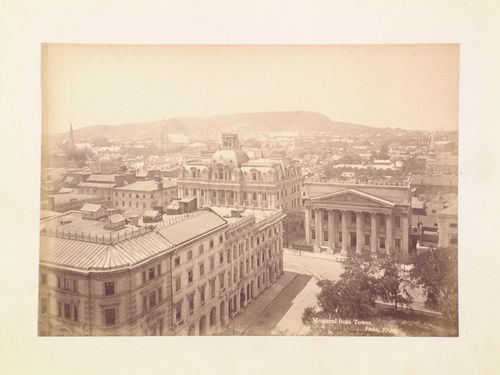
Actions:
Reference number:
PH1980:1270
PH1980:1270
People:
Subject:
architecture
architecture
Date:
1860-1900
1860-1900
Form:
photographs
photographs
Date:
1860-1900
1860-1900
People:
Subject:
architecture
architecture
Form:
photographs
photographs
Actions:
Reference number:
PH1990:0351
Description:
Commissioned by the Canadian Centre for Architecture, Montréal, for "Ernest Cormier: Université de Montréal," 1988-1990.
PH1990:0351
Description:
Commissioned by the Canadian Centre for Architecture, Montréal, for "Ernest Cormier: Université de Montréal," 1988-1990.
People:
Date:
1989
1989
Title:
Section 1 of 3 of panorama of an interior view of an auditorium at the Université de Montréal, Montréal, Québec
Actions:
PH1990:0351
Description:
Commissioned by the Canadian Centre for Architecture, Montréal, for "Ernest Cormier: Université de Montréal," 1988-1990.
Section 1 of 3 of panorama of an interior view of an auditorium at the Université de Montréal, Montréal, Québec
Actions:
PH1990:0351
Description:
Commissioned by the Canadian Centre for Architecture, Montréal, for "Ernest Cormier: Université de Montréal," 1988-1990.
Form:
photographs
photographs
Date:
1989
1989
People:
Form:
photographs
photographs
Actions:
Reference number:
PH1990:0352
Description:
Commissioned by the Canadian Centre for Architecture, Montréal, for "Ernest Cormier: Université de Montréal," 1988-1990.
PH1990:0352
Description:
Commissioned by the Canadian Centre for Architecture, Montréal, for "Ernest Cormier: Université de Montréal," 1988-1990.
People:
Date:
1989
1989
Title:
Section 2 of 3 of panorama of an interior view of an auditorium at the Université de Montréal, Montréal, Québec
Actions:
PH1990:0352
Description:
Commissioned by the Canadian Centre for Architecture, Montréal, for "Ernest Cormier: Université de Montréal," 1988-1990.
Section 2 of 3 of panorama of an interior view of an auditorium at the Université de Montréal, Montréal, Québec
Actions:
PH1990:0352
Description:
Commissioned by the Canadian Centre for Architecture, Montréal, for "Ernest Cormier: Université de Montréal," 1988-1990.
Form:
photographs
photographs
Date:
1989
1989
People:
Form:
photographs
photographs
Actions:
Reference number:
PH1990:0353
Description:
Commissioned by the Canadian Centre for Architecture, Montréal, for "Ernest Cormier: Université de Montréal," 1988-1990.
PH1990:0353
Description:
Commissioned by the Canadian Centre for Architecture, Montréal, for "Ernest Cormier: Université de Montréal," 1988-1990.
People:
Date:
1989
1989
Title:
Section 3 of 3 of panorama of an interior view of an auditorium at the Université de Montréal, Montréal, Québec
Actions:
PH1990:0353
Description:
Commissioned by the Canadian Centre for Architecture, Montréal, for "Ernest Cormier: Université de Montréal," 1988-1990.
Section 3 of 3 of panorama of an interior view of an auditorium at the Université de Montréal, Montréal, Québec
Actions:
PH1990:0353
Description:
Commissioned by the Canadian Centre for Architecture, Montréal, for "Ernest Cormier: Université de Montréal," 1988-1990.
Form:
photographs
photographs
Date:
1989
1989
People:
Form:
books
books
Reference number:
ARCH193478
Description:
Book by the City Planning Department of the City of Montreal. 51 pages.
ARCH193478
Description:
Book by the City Planning Department of the City of Montreal. 51 pages.
People:
Date:
1955
1955
Title:
Book "Montréal Master Plan: Open Spaces"
Actions:
ARCH193478
Description:
Book by the City Planning Department of the City of Montreal. 51 pages.
Book "Montréal Master Plan: Open Spaces"
Actions:
ARCH193478
Description:
Book by the City Planning Department of the City of Montreal. 51 pages.
Form:
books
books
Date:
1955
1955
People:


