


15453 Results
Form:
photographs
photographs
Title:
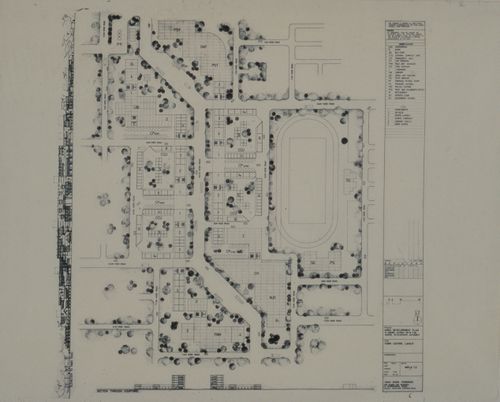
Town centre layout and elevations for area development of Indore scheme by Vastu-Shilpa Foundation
Town centre layout and elevations for area development of Indore scheme by Vastu-Shilpa Foundation
Actions:
Reference number:
ARCH293272
ARCH293272
People:
Date:
circa 1988
circa 1988
Form:
photographs
photographs
Date:
circa 1988
circa 1988
People:
Form:
drawings
drawings
Actions:
Reference number:
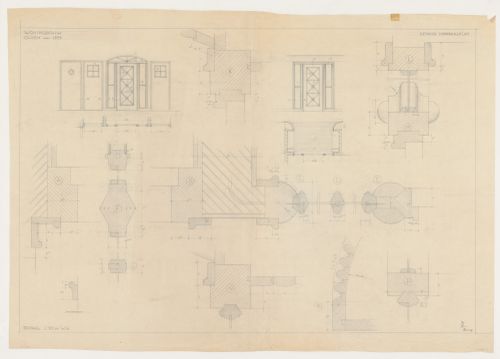
DR1984:0174
DR1984:0174
People:
Subject:
architecture, interior design
architecture, interior design
Date:
20 February 1944
20 February 1944
Form:
drawings
drawings
Date:
20 February 1944
20 February 1944
People:
Subject:
architecture, interior design
architecture, interior design
Form:
drawings
drawings
Title:
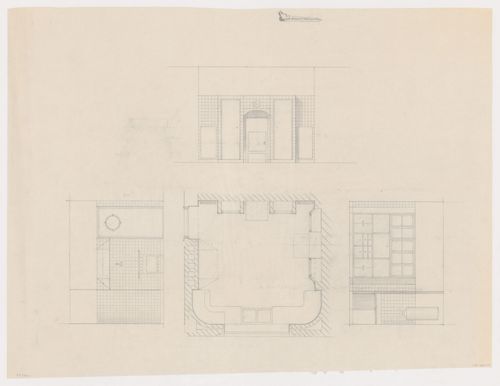
Plan and laid-out elevations for a kitchen for Olveh mixed-use development, Rotterdam, Netherlands
Plan and laid-out elevations for a kitchen for Olveh mixed-use development, Rotterdam, Netherlands
Actions:
Reference number:
DR1984:0175
DR1984:0175
People:
Subject:
architecture, interior design
architecture, interior design
Date:
1942-1944
1942-1944
Title:
Plan and laid-out elevations for a kitchen for Olveh mixed-use development, Rotterdam, Netherlands
Actions:
DR1984:0175
Plan and laid-out elevations for a kitchen for Olveh mixed-use development, Rotterdam, Netherlands
Actions:
DR1984:0175
Form:
drawings
drawings
Date:
1942-1944
1942-1944
People:
Subject:
architecture, interior design
architecture, interior design
Form:
drawings
drawings
Actions:
Reference number:
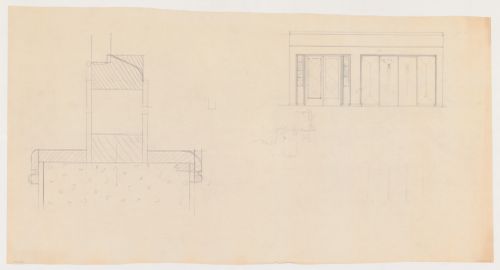
DR1984:0181
DR1984:0181
People:
Subject:
architecture, interior design
architecture, interior design
Date:
1942-1944
1942-1944
Form:
drawings
drawings
Date:
1942-1944
1942-1944
People:
Subject:
architecture, interior design
architecture, interior design
Form:
drawings
drawings
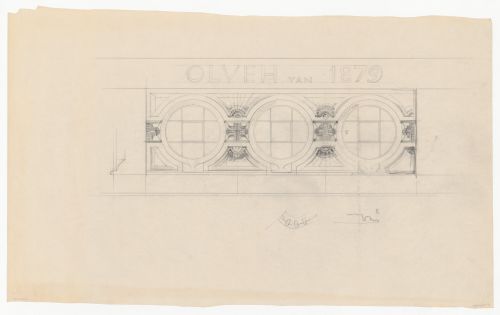
Actions:
Reference number:
DR1984:0188
DR1984:0188
People:
Subject:
architecture, interior design
architecture, interior design
Date:
1942-1944
1942-1944
Form:
drawings
drawings
Date:
1942-1944
1942-1944
People:
Subject:
architecture, interior design
architecture, interior design
Form:
drawings
drawings

Actions:
Reference number:
DR1984:0197
DR1984:0197
People:
Subject:
architecture, interior design
architecture, interior design
Date:
1942-1944
1942-1944
Form:
drawings
drawings
Date:
1942-1944
1942-1944
People:
Subject:
architecture, interior design
architecture, interior design
Form:
photographs
photographs
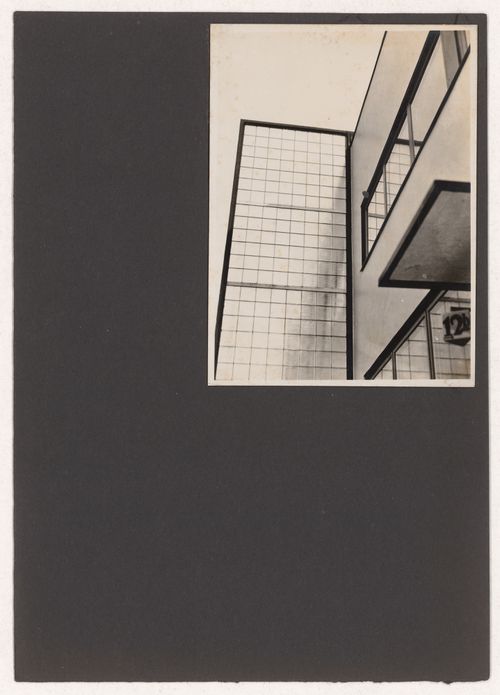
Title:
View of the principal façade of concrete row house no. 12b, Experimental Housing Development, Berlin
View of the principal façade of concrete row house no. 12b, Experimental Housing Development, Berlin
Actions:
Reference number:
PH1986:0975
PH1986:0975
People:
Subject:
architecture
architecture
Date:
between 1930 and 1933
between 1930 and 1933
Title:
View of the principal façade of concrete row house no. 12b, Experimental Housing Development, Berlin
Actions:
PH1986:0975
View of the principal façade of concrete row house no. 12b, Experimental Housing Development, Berlin
Actions:
PH1986:0975
Form:
photographs
photographs
Date:
between 1930 and 1933
between 1930 and 1933
People:
Subject:
architecture
architecture
Form:
photographs
photographs
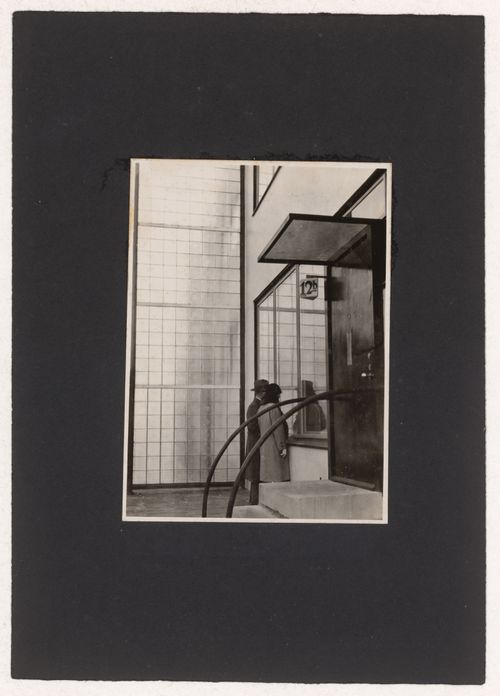
Title:
View of the principal façade of concrete row house no. 12b, Experimental Housing Development, Berlin
View of the principal façade of concrete row house no. 12b, Experimental Housing Development, Berlin
Actions:
Reference number:
PH1986:0984
PH1986:0984
People:
Subject:
architecture
architecture
Date:
1930
1930
Title:
View of the principal façade of concrete row house no. 12b, Experimental Housing Development, Berlin
Actions:
PH1986:0984
View of the principal façade of concrete row house no. 12b, Experimental Housing Development, Berlin
Actions:
PH1986:0984
Form:
photographs
photographs
Date:
1930
1930
People:
Subject:
architecture
architecture
Form:
drawings, photographs
drawings, photographs
Actions:
Reference number:
ARCH277812
ARCH277812
People:
Date:
ca. 2005
ca. 2005
Form:
drawings, photographs
drawings, photographs
Date:
ca. 2005
ca. 2005
People:
Form:
drawings
drawings
Actions:
Reference number:
AP140.S2.SS1.D87.P28
AP140.S2.SS1.D87.P28
People:
Date:
circa 1988-1992
circa 1988-1992
Title:
Axonometrics and a perspective for department store entrance pavilions and hotel, Stadium Development, Seville, Spain
Actions:
AP140.S2.SS1.D87.P28
Axonometrics and a perspective for department store entrance pavilions and hotel, Stadium Development, Seville, Spain
Actions:
AP140.S2.SS1.D87.P28
Form:
drawings
drawings
Date:
circa 1988-1992
circa 1988-1992
People:


