


4166 Results
Form:
drawings
Quantity:
20 File
drawings
Quantity:
20 File
Actions:
Reference number:
ARCH41278
Description:
assembly hall for Torpedo and Gunnery School, Combined Shops doors, Central Heating Plant doors, mastic and cement bases for hospital, Hospital galley and foyer, hospital x-ray room, windows and doors for Signal A.S.D.I.C. Building, hospital kitchen, galleys for General Office Building, Signal and A.S.D.I.C. Building conversion to barracks, changes to Barracks Building, counters and partitions, Hospital door, concrete column for General Offices, Hospital passage, pump house, fences and gates
ARCH41278
Description:
assembly hall for Torpedo and Gunnery School, Combined Shops doors, Central Heating Plant doors, mastic and cement bases for hospital, Hospital galley and foyer, hospital x-ray room, windows and doors for Signal A.S.D.I.C. Building, hospital kitchen, galleys for General Office Building, Signal and A.S.D.I.C. Building conversion to barracks, changes to Barracks Building, counters and partitions, Hospital door, concrete column for General Offices, Hospital passage, pump house, fences and gates
People:
Title:
Assembly hall for Torpedo and Gunnery School, Combined Shops doors
Actions:
ARCH41278
Description:
assembly hall for Torpedo and Gunnery School, Combined Shops doors, Central Heating Plant doors, mastic and cement bases for hospital, Hospital galley and foyer, hospital x-ray room, windows and doors for Signal A.S.D.I.C. Building, hospital kitchen, galleys for General Office Building, Signal and A.S.D.I.C. Building conversion to barracks, changes to Barracks Building, counters and partitions, Hospital door, concrete column for General Offices, Hospital passage, pump house, fences and gates
Assembly hall for Torpedo and Gunnery School, Combined Shops doors
Actions:
ARCH41278
Description:
assembly hall for Torpedo and Gunnery School, Combined Shops doors, Central Heating Plant doors, mastic and cement bases for hospital, Hospital galley and foyer, hospital x-ray room, windows and doors for Signal A.S.D.I.C. Building, hospital kitchen, galleys for General Office Building, Signal and A.S.D.I.C. Building conversion to barracks, changes to Barracks Building, counters and partitions, Hospital door, concrete column for General Offices, Hospital passage, pump house, fences and gates
Form:
drawings
Quantity:
20 File
drawings
Quantity:
20 File
People:
Form:
drawings
Quantity:
4 File
drawings
Quantity:
4 File
Actions:
Reference number:
ARCH257954
Description:
"Proposed Addition to Laxton Residence" (1976) - floor plan showing pool addition and landscaping, alterations and planter elevation
ARCH257954
Description:
"Proposed Addition to Laxton Residence" (1976) - floor plan showing pool addition and landscaping, alterations and planter elevation
People:
Date:
circa 1947-2002
circa 1947-2002
Title:
"Proposed Addition to Laxton Residence"
Actions:
ARCH257954
Description:
"Proposed Addition to Laxton Residence" (1976) - floor plan showing pool addition and landscaping, alterations and planter elevation
"Proposed Addition to Laxton Residence"
Actions:
ARCH257954
Description:
"Proposed Addition to Laxton Residence" (1976) - floor plan showing pool addition and landscaping, alterations and planter elevation
Form:
drawings
Quantity:
4 File
drawings
Quantity:
4 File
Date:
circa 1947-2002
circa 1947-2002
People:
Form:
drawings
drawings
Actions:
Reference number:
DR1987:0437
Description:
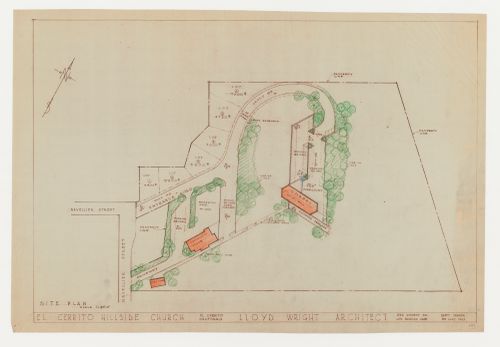
- The draughtsman indicated planting arrangements in green pencil on the reprographic copy and emphasized the rectory, community house, and chapel with orange pencil.
DR1987:0437
Description:
- The draughtsman indicated planting arrangements in green pencil on the reprographic copy and emphasized the rectory, community house, and chapel with orange pencil.
People:
Subject:
architecture, landscape architecture
architecture, landscape architecture
Date:
printed after 28 May 1962
printed after 28 May 1962
Title:
Swedenborg Memorial Chapel, El Cerrito, California: Site plan with sketches for trees
Actions:
DR1987:0437
Description:
- The draughtsman indicated planting arrangements in green pencil on the reprographic copy and emphasized the rectory, community house, and chapel with orange pencil.
Swedenborg Memorial Chapel, El Cerrito, California: Site plan with sketches for trees
Actions:
DR1987:0437
Description:
- The draughtsman indicated planting arrangements in green pencil on the reprographic copy and emphasized the rectory, community house, and chapel with orange pencil.
Form:
drawings
drawings
Date:
printed after 28 May 1962
printed after 28 May 1962
People:
Subject:
architecture, landscape architecture
architecture, landscape architecture
Form:
drawings
drawings
Actions:
Reference number:
AP154.S1.1967.PR01.SS3.003
Description:
Includes details for play areas, topsoil and planting plan, zoning analysis plan and alignment and utility location plan
AP154.S1.1967.PR01.SS3.003
Description:
Includes details for play areas, topsoil and planting plan, zoning analysis plan and alignment and utility location plan
People:
Date:
1971
1971
Title:
Twin Parks West, Site 1-2, Bronx, New York: Site plans and details
Actions:
AP154.S1.1967.PR01.SS3.003
Description:
Includes details for play areas, topsoil and planting plan, zoning analysis plan and alignment and utility location plan
Twin Parks West, Site 1-2, Bronx, New York: Site plans and details
Actions:
AP154.S1.1967.PR01.SS3.003
Description:
Includes details for play areas, topsoil and planting plan, zoning analysis plan and alignment and utility location plan
Form:
drawings
drawings
Date:
1971
1971
People:
Form:
archives
Level of archival description:
Fonds
archives
Level of archival description:
Fonds
Actions:
Reference number:
AP176
Synopsis:
Karl Chu X PHYLUM project records, 1998-2014 (predominant 1998-2002), documents the development and design process of Chu’s project X PHYLUM. The archive consists exclusively of original born-digital material.
AP176
Synopsis:
Karl Chu X PHYLUM project records, 1998-2014 (predominant 1998-2002), documents the development and design process of Chu’s project X PHYLUM. The archive consists exclusively of original born-digital material.
People:
Date:
1998-2014
1998-2014
Title:
Karl Chu X Phylum project records
Actions:
AP176
Synopsis:
Karl Chu X PHYLUM project records, 1998-2014 (predominant 1998-2002), documents the development and design process of Chu’s project X PHYLUM. The archive consists exclusively of original born-digital material.
Karl Chu X Phylum project records
Actions:
AP176
Synopsis:
Karl Chu X PHYLUM project records, 1998-2014 (predominant 1998-2002), documents the development and design process of Chu’s project X PHYLUM. The archive consists exclusively of original born-digital material.
Form:
archives
Level of archival description:
Fonds
archives
Level of archival description:
Fonds
Date:
1998-2014
1998-2014
People:
Form:
drawings
Quantity:
20 working drawing(s)
drawings
Quantity:
20 working drawing(s)
Reference number:
DR1995:0185:088-107
Description:
site plan, plans and section of waterfall, perspective sketches, planting plan, diagram, details, axonometric drawings of landscaping and mesh
DR1995:0185:088-107
Description:
site plan, plans and section of waterfall, perspective sketches, planting plan, diagram, details, axonometric drawings of landscaping and mesh
People:
Title:
Site plan, plans and section of waterfall, perspective sketches
Actions:
DR1995:0185:088-107
Description:
site plan, plans and section of waterfall, perspective sketches, planting plan, diagram, details, axonometric drawings of landscaping and mesh
Site plan, plans and section of waterfall, perspective sketches
Actions:
DR1995:0185:088-107
Description:
site plan, plans and section of waterfall, perspective sketches, planting plan, diagram, details, axonometric drawings of landscaping and mesh
Form:
drawings
Quantity:
20 working drawing(s)
drawings
Quantity:
20 working drawing(s)
People:
Form:
drawings
drawings
Title:
Working drawings and design development drawings for the Shon Residence, Vancouver, British Columbia
Working drawings and design development drawings for the Shon Residence, Vancouver, British Columbia
Actions:
Reference number:
AP075.S1.1987.PR01.010
Description:
Proposed grading plan, drainage plan, planting plan, grading plan, grading and drainage plan, site and roof plan.
AP075.S1.1987.PR01.010
Description:
Proposed grading plan, drainage plan, planting plan, grading plan, grading and drainage plan, site and roof plan.
People:
Date:
1985-1986
1985-1986
Title:
Working drawings and design development drawings for the Shon Residence, Vancouver, British Columbia
Actions:
AP075.S1.1987.PR01.010
Description:
Proposed grading plan, drainage plan, planting plan, grading plan, grading and drainage plan, site and roof plan.
Working drawings and design development drawings for the Shon Residence, Vancouver, British Columbia
Actions:
AP075.S1.1987.PR01.010
Description:
Proposed grading plan, drainage plan, planting plan, grading plan, grading and drainage plan, site and roof plan.
Form:
drawings
drawings
Date:
1985-1986
1985-1986
People:
Form:
drawings
drawings
Actions:
Reference number:
AP046.S1.1983.PR02.081
Description:
This file includes a hand coloured perspective study for tree plantings along the fence and pathway at Esplanade de la Commune.
AP046.S1.1983.PR02.081
Description:
This file includes a hand coloured perspective study for tree plantings along the fence and pathway at Esplanade de la Commune.
People:
Date:
1983-1992
1983-1992
Title:
Landscaping perspective study for Esplanade de la Commune, Old Port of Montreal Master Plan, Montréal, Québec
Actions:
AP046.S1.1983.PR02.081
Description:
This file includes a hand coloured perspective study for tree plantings along the fence and pathway at Esplanade de la Commune.
Landscaping perspective study for Esplanade de la Commune, Old Port of Montreal Master Plan, Montréal, Québec
Actions:
AP046.S1.1983.PR02.081
Description:
This file includes a hand coloured perspective study for tree plantings along the fence and pathway at Esplanade de la Commune.
Form:
drawings
drawings
Date:
1983-1992
1983-1992
People:
Form:
drawings
drawings
Actions:
Reference number:
DR1987:0494 R/V
Description:
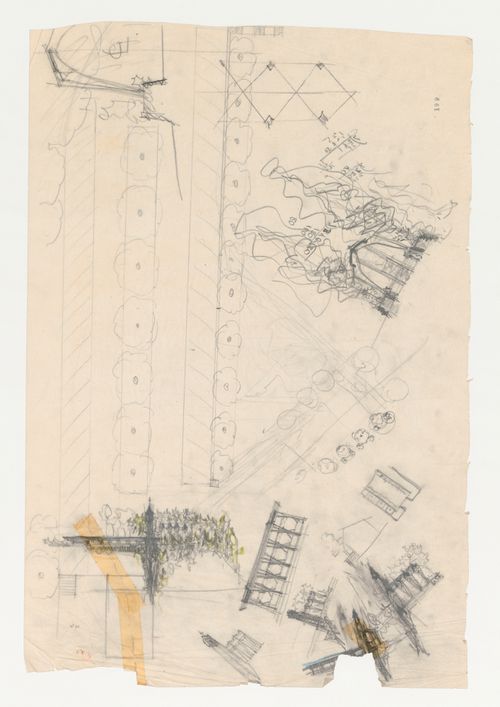
- Several of these sketches for Wayfarers' Chapel, Palos Verdes, California, indicate planting arrangements and one of the elevations shows the proposed cloister attached to the chapel.
DR1987:0494 R/V
Description:
- Several of these sketches for Wayfarers' Chapel, Palos Verdes, California, indicate planting arrangements and one of the elevations shows the proposed cloister attached to the chapel.
People:
Subject:
architecture
architecture
Date:
1946
1946
Title:
Wayfarers' Chapel, Palos Verdes, California: Plan, possibly for a cloister, conceptual drawings for the chapel, including sketch sections, sketch plans and thumbnail sketches, with thumbnail sketches for the campanile and partial sketch section
Actions:
DR1987:0494 R/V
Description:
- Several of these sketches for Wayfarers' Chapel, Palos Verdes, California, indicate planting arrangements and one of the elevations shows the proposed cloister attached to the chapel.
Wayfarers' Chapel, Palos Verdes, California: Plan, possibly for a cloister, conceptual drawings for the chapel, including sketch sections, sketch plans and thumbnail sketches, with thumbnail sketches for the campanile and partial sketch section
Actions:
DR1987:0494 R/V
Description:
- Several of these sketches for Wayfarers' Chapel, Palos Verdes, California, indicate planting arrangements and one of the elevations shows the proposed cloister attached to the chapel.
Form:
drawings
drawings
Date:
1946
1946
People:
Subject:
architecture
architecture
Form:
drawings
drawings
Actions:
Reference number:
DR1988:0361
Description:
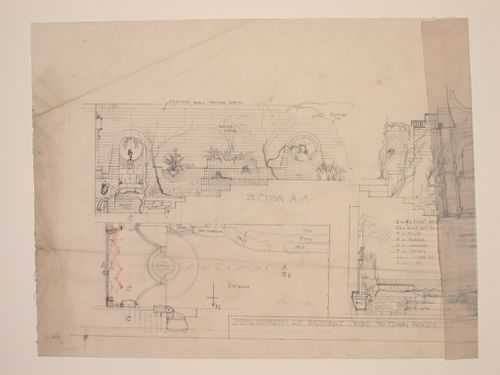
- This drawing shows a design for improvements to a townhouse garden, including garden walls, bath and fountain. Plant species are also identified. - The style of many of these drawings and reprographic copies by Henry Hyams (DR1988:0332 - DR1988:0414) suggests that they were possibly for periodical illustrations. Hyams contributed articles to the periodicals 'The Builder' and 'The Architect'. Two objects in the CCA collections can be linked to the article "Music in Stone" published prior to 1926 in 'The Architect'; a reprographic copy (DR1988:0357) and a drawing (DR1988:0364) (Who's Who in Architecture, 161).
DR1988:0361
Description:
- This drawing shows a design for improvements to a townhouse garden, including garden walls, bath and fountain. Plant species are also identified. - The style of many of these drawings and reprographic copies by Henry Hyams (DR1988:0332 - DR1988:0414) suggests that they were possibly for periodical illustrations. Hyams contributed articles to the periodicals 'The Builder' and 'The Architect'. Two objects in the CCA collections can be linked to the article "Music in Stone" published prior to 1926 in 'The Architect'; a reprographic copy (DR1988:0357) and a drawing (DR1988:0364) (Who's Who in Architecture, 161).
People:
Subject:
landscape architecture
landscape architecture
Date:
1920s or 1930s
1920s or 1930s
Title:
Sketch sections, plan, and elevation for improvements to a town house yard
Actions:
DR1988:0361
Description:
- This drawing shows a design for improvements to a townhouse garden, including garden walls, bath and fountain. Plant species are also identified. - The style of many of these drawings and reprographic copies by Henry Hyams (DR1988:0332 - DR1988:0414) suggests that they were possibly for periodical illustrations. Hyams contributed articles to the periodicals 'The Builder' and 'The Architect'. Two objects in the CCA collections can be linked to the article "Music in Stone" published prior to 1926 in 'The Architect'; a reprographic copy (DR1988:0357) and a drawing (DR1988:0364) (Who's Who in Architecture, 161).
Sketch sections, plan, and elevation for improvements to a town house yard
Actions:
DR1988:0361
Description:
- This drawing shows a design for improvements to a townhouse garden, including garden walls, bath and fountain. Plant species are also identified. - The style of many of these drawings and reprographic copies by Henry Hyams (DR1988:0332 - DR1988:0414) suggests that they were possibly for periodical illustrations. Hyams contributed articles to the periodicals 'The Builder' and 'The Architect'. Two objects in the CCA collections can be linked to the article "Music in Stone" published prior to 1926 in 'The Architect'; a reprographic copy (DR1988:0357) and a drawing (DR1988:0364) (Who's Who in Architecture, 161).
Form:
drawings
drawings
Date:
1920s or 1930s
1920s or 1930s
People:
Subject:
landscape architecture
landscape architecture


