


4309 Results
Form:
drawings
drawings
Actions:
Reference number:
AP056.S1.1997.PR09.021
AP056.S1.1997.PR09.021
People:
Date:
1998
1998
Title:
Sketches including perspectives, axonometric drawings, elevations, details and plans, Sheff Residence, Toronto
Actions:
AP056.S1.1997.PR09.021
Sketches including perspectives, axonometric drawings, elevations, details and plans, Sheff Residence, Toronto
Actions:
AP056.S1.1997.PR09.021
Form:
drawings
drawings
Date:
1998
1998
People:
Form:
drawings
drawings
Actions:
Reference number:
AP056.S1.1997.PR09.037
AP056.S1.1997.PR09.037
People:
Date:
circa 1997
circa 1997
Title:
Sketches including perspectives, elevations, plans, details and axonometric drawings, Sheff Residence, Toronto
Actions:
AP056.S1.1997.PR09.037
Sketches including perspectives, elevations, plans, details and axonometric drawings, Sheff Residence, Toronto
Actions:
AP056.S1.1997.PR09.037
Form:
drawings
drawings
Date:
circa 1997
circa 1997
People:
Form:
drawings, textual records
drawings, textual records
Reference number:
AP075.S1.1957.PR05.003
AP075.S1.1957.PR05.003
People:
Date:
1956
1956
Title:
Plant list and design development drawing, W.K. Wong Residence, Vancouver, British Columbia
Actions:
AP075.S1.1957.PR05.003
Plant list and design development drawing, W.K. Wong Residence, Vancouver, British Columbia
Actions:
AP075.S1.1957.PR05.003
Form:
drawings, textual records
drawings, textual records
Date:
1956
1956
People:
Form:
drawings
drawings
Actions:
Reference number:
AP075.S1.1995.PR01.021
AP075.S1.1995.PR01.021
People:
Date:
1994-1997
1994-1997
Title:
Planting plans, grading plan, and project write-ups, Rotman Residence, Toronto, Ontario
Actions:
AP075.S1.1995.PR01.021
Planting plans, grading plan, and project write-ups, Rotman Residence, Toronto, Ontario
Actions:
AP075.S1.1995.PR01.021
Form:
drawings
drawings
Date:
1994-1997
1994-1997
People:
Form:
textual records
textual records
Actions:
Reference number:
AP075.S1.1982.PR03.003
AP075.S1.1982.PR03.003
People:
Date:
1980-1984
1980-1984
Title:
Project promotional material, planting plan and photographs, Hwang Residence, Vancouver, British Columbia
Actions:
AP075.S1.1982.PR03.003
Project promotional material, planting plan and photographs, Hwang Residence, Vancouver, British Columbia
Actions:
AP075.S1.1982.PR03.003
Form:
textual records
textual records
Date:
1980-1984
1980-1984
People:
Form:
textual records
textual records
Actions:
Reference number:
AP075.S1.1990.PR10.001
Description:
Also contains concept notes and plant lists. Original folder entitled "EPPICH HOUSE".
AP075.S1.1990.PR10.001
Description:
Also contains concept notes and plant lists. Original folder entitled "EPPICH HOUSE".
People:
Date:
1984-1989
1984-1989
Title:
Correspondence, landscape plans and meetings, Hugo Eppich Residence, West Vancouver, British Columbia
Actions:
AP075.S1.1990.PR10.001
Description:
Also contains concept notes and plant lists. Original folder entitled "EPPICH HOUSE".
Correspondence, landscape plans and meetings, Hugo Eppich Residence, West Vancouver, British Columbia
Actions:
AP075.S1.1990.PR10.001
Description:
Also contains concept notes and plant lists. Original folder entitled "EPPICH HOUSE".
Form:
textual records
textual records
Date:
1984-1989
1984-1989
People:
Form:
drawings
drawings
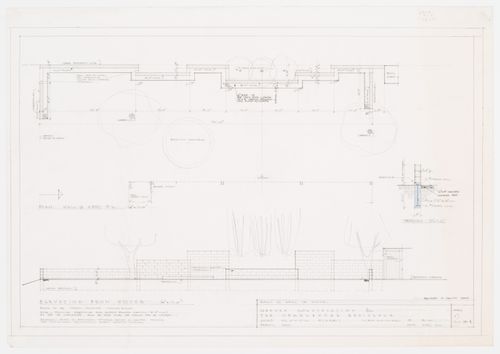
Actions:
Reference number:
ARCH176102
ARCH176102
People:
Date:
December 1966, revised 19 January 1967
December 1966, revised 19 January 1967
Form:
drawings
drawings
Date:
December 1966, revised 19 January 1967
December 1966, revised 19 January 1967
People:
Level of archival description:
Project
Project
Actions:
Reference number:
AP022.S1.1984.PR16
Description:
File documents proposals for ajacent houses on the same lot (not built), Malibu, California. File contains textual records (including drawings and photographs).
AP022.S1.1984.PR16
Description:
File documents proposals for ajacent houses on the same lot (not built), Malibu, California. File contains textual records (including drawings and photographs).
People:
Date:
1984-1985
1984-1985
Title:
Watson / Goodstein Residences
Actions:
AP022.S1.1984.PR16
Description:
File documents proposals for ajacent houses on the same lot (not built), Malibu, California. File contains textual records (including drawings and photographs).
Watson / Goodstein Residences
Actions:
AP022.S1.1984.PR16
Description:
File documents proposals for ajacent houses on the same lot (not built), Malibu, California. File contains textual records (including drawings and photographs).
Level of archival description:
Project
Project
Date:
1984-1985
1984-1985
People:
Form:
drawings
drawings
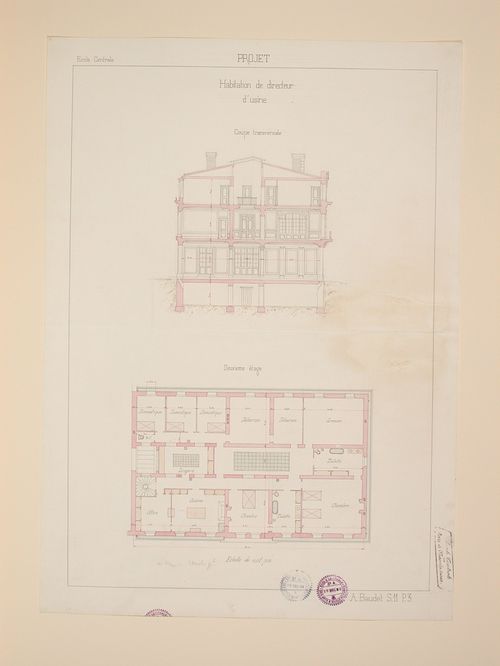
Title:
Student engineering drawing: plan and cross section for a project for a factory director's residence
Student engineering drawing: plan and cross section for a project for a factory director's residence
Actions:
Reference number:
DR1987:0746
DR1987:0746
People:
Subject:
engineering
engineering
Date:
December 1899
December 1899
Title:
Student engineering drawing: plan and cross section for a project for a factory director's residence
Actions:
DR1987:0746
Student engineering drawing: plan and cross section for a project for a factory director's residence
Actions:
DR1987:0746
Form:
drawings
drawings
Date:
December 1899
December 1899
People:
Subject:
engineering
engineering
Form:
drawings
drawings
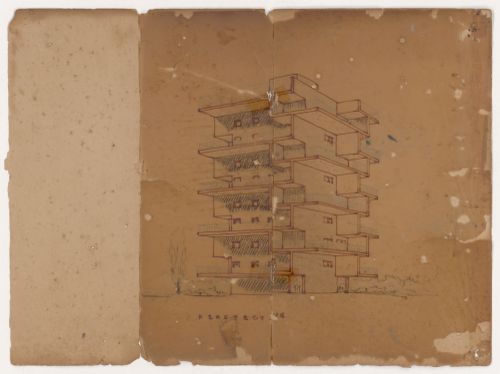
Actions:
Reference number:
ARCH283031
ARCH283031
People:
Date:
circa 1999
circa 1999
Form:
drawings
drawings
Date:
circa 1999
circa 1999
People:


