


21322 Results
Form:
photographs
photographs
Actions:
Reference number:
ARCH159009
ARCH159009
People:
Date:
entre 1964 et 1967
entre 1964 et 1967
Form:
photographs
photographs
Date:
entre 1964 et 1967
entre 1964 et 1967
People:
Level of archival description:
Project
Project
Title:
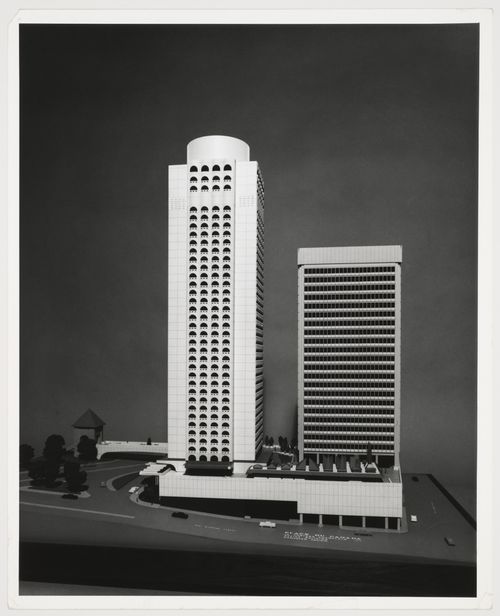
Seven-Up Vancouver Ltd. Office Building, Semmens & Simpson Office, and Gypsum Lime Canada Building
Seven-Up Vancouver Ltd. Office Building, Semmens & Simpson Office, and Gypsum Lime Canada Building
Actions:
Reference number:
AP076.S4.SS1.D10
Description:
File documents executed office buildings, built ca. 1954, in Vancouver, British Columbia. Material was probably produced in ca. 1954. File contains photographs.
AP076.S4.SS1.D10
Description:
File documents executed office buildings, built ca. 1954, in Vancouver, British Columbia. Material was probably produced in ca. 1954. File contains photographs.
People:
Date:
[ca. 1954?]
[ca. 1954?]
Title:
Seven-Up Vancouver Ltd. Office Building, Semmens & Simpson Office, and Gypsum Lime Canada Building
Actions:
AP076.S4.SS1.D10
Description:
File documents executed office buildings, built ca. 1954, in Vancouver, British Columbia. Material was probably produced in ca. 1954. File contains photographs.
Seven-Up Vancouver Ltd. Office Building, Semmens & Simpson Office, and Gypsum Lime Canada Building
Actions:
AP076.S4.SS1.D10
Description:
File documents executed office buildings, built ca. 1954, in Vancouver, British Columbia. Material was probably produced in ca. 1954. File contains photographs.
Level of archival description:
File 10
File 10
Date:
[ca. 1954?]
[ca. 1954?]
People:
Form:
photographs
photographs
![View of the garden of Mille-Fleurs, the residence of the Honorable Mr. Thibaudeau, Montréal[?], Québec, Canada](/img-collection/am9x3yzJOY3h1dj_M9Ukn1sZzIQ=/500x383/10562.jpg)
Actions:
Reference number:
PH1980:1242
PH1980:1242
People:
Subject:
landscape architecture
landscape architecture
Date:
1860-1900
1860-1900
Form:
photographs
photographs
Date:
1860-1900
1860-1900
People:
Subject:
landscape architecture
landscape architecture
Form:
textual records
textual records
Actions:
Reference number:
ARCH285519
ARCH285519
People:
Date:
1962
1962
Form:
textual records
textual records
Date:
1962
1962
People:
Form:
photographs
photographs
Actions:
Reference number:
PH1983:0083
PH1983:0083
People:
Subject:
architecture
architecture
Date:
ca. 1932
ca. 1932
Form:
photographs
photographs
Date:
ca. 1932
ca. 1932
People:
Subject:
architecture
architecture
Form:
photographs
photographs
Title:
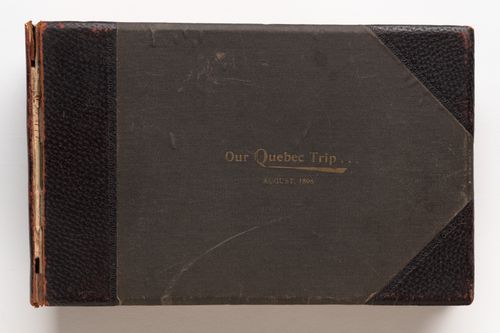
Album of views in Quebec City, towns and villages along the St. Lawrence River, Quebec, Canada
Album of views in Quebec City, towns and villages along the St. Lawrence River, Quebec, Canada
Actions:
Reference number:
PH1980:0817:001-040
Description:
Album containing 40 photographs documenting sites along the St. Lawrence River taken in August 1896 probably by an amateur phorographer on holiday. Several photographs depict the mailship The Vancouver which had suffered damages and was being repaired in drydock at Quebec City during this period.
PH1980:0817:001-040
Description:
Album containing 40 photographs documenting sites along the St. Lawrence River taken in August 1896 probably by an amateur phorographer on holiday. Several photographs depict the mailship The Vancouver which had suffered damages and was being repaired in drydock at Quebec City during this period.
People:
Date:
1889-1896
1889-1896
Title:
Album of views in Quebec City, towns and villages along the St. Lawrence River, Quebec, Canada
Actions:
PH1980:0817:001-040
Description:
Album containing 40 photographs documenting sites along the St. Lawrence River taken in August 1896 probably by an amateur phorographer on holiday. Several photographs depict the mailship The Vancouver which had suffered damages and was being repaired in drydock at Quebec City during this period.
Album of views in Quebec City, towns and villages along the St. Lawrence River, Quebec, Canada
Actions:
PH1980:0817:001-040
Description:
Album containing 40 photographs documenting sites along the St. Lawrence River taken in August 1896 probably by an amateur phorographer on holiday. Several photographs depict the mailship The Vancouver which had suffered damages and was being repaired in drydock at Quebec City during this period.
Form:
photographs
photographs
Date:
1889-1896
1889-1896
People:
Form:
photographs
photographs

Actions:
Reference number:
PH1990:0308
PH1990:0308
People:
Subject:
architecture, landscape architecture, sculpture
architecture, landscape architecture, sculpture
Date:
June? 1990
June? 1990
Form:
photographs
photographs
Date:
June? 1990
June? 1990
People:
Subject:
architecture, landscape architecture, sculpture
architecture, landscape architecture, sculpture
Form:
photographs
photographs

Actions:
Reference number:
PH1978:0110:007
PH1978:0110:007
People:
Date:
ca. 1880
ca. 1880
Title:
View of Montreal bank and post office with horses and carriages, Place d'Armes, Montreal, Quebec, Canada
Actions:
PH1978:0110:007
View of Montreal bank and post office with horses and carriages, Place d'Armes, Montreal, Quebec, Canada
Actions:
PH1978:0110:007
Form:
photographs
photographs
Date:
ca. 1880
ca. 1880
People:
Level of archival description:
Project
Project
Actions:
Reference number:
AP164.S1.1993.D2
Description:
This project series documents the design and construction of the Luis Gordillo Rodriguez house, in Villanueva de la Cañada, Spain. The firm identified this project as number 80. The firm received several awards and recognitions for Casa Gordillo. In 1997, the project won second place at the Premios COAM (Colegio Oficial de Arquitectos de Madrid), was a finalist at the IberFAD de Arquitectura, and a recipient of the Premio Calidad Comunidad de Madrid a la Estetica. The firm worked with Rafael Hernández, Beatriz Inglés, Javier Fresnada, Juan Gómez and Fernando Valero. Documenting this project are working drawings, reference and photographic materials, collages and correspondence, notes, invoices and budgets.
AP164.S1.1993.D2
Description:
This project series documents the design and construction of the Luis Gordillo Rodriguez house, in Villanueva de la Cañada, Spain. The firm identified this project as number 80. The firm received several awards and recognitions for Casa Gordillo. In 1997, the project won second place at the Premios COAM (Colegio Oficial de Arquitectos de Madrid), was a finalist at the IberFAD de Arquitectura, and a recipient of the Premio Calidad Comunidad de Madrid a la Estetica. The firm worked with Rafael Hernández, Beatriz Inglés, Javier Fresnada, Juan Gómez and Fernando Valero. Documenting this project are working drawings, reference and photographic materials, collages and correspondence, notes, invoices and budgets.
People:
Date:
1990-1993
1990-1993
Title:
Casa Gordillo, Villanueva de la Cañada, Spain (1993)
Actions:
AP164.S1.1993.D2
Description:
This project series documents the design and construction of the Luis Gordillo Rodriguez house, in Villanueva de la Cañada, Spain. The firm identified this project as number 80. The firm received several awards and recognitions for Casa Gordillo. In 1997, the project won second place at the Premios COAM (Colegio Oficial de Arquitectos de Madrid), was a finalist at the IberFAD de Arquitectura, and a recipient of the Premio Calidad Comunidad de Madrid a la Estetica. The firm worked with Rafael Hernández, Beatriz Inglés, Javier Fresnada, Juan Gómez and Fernando Valero. Documenting this project are working drawings, reference and photographic materials, collages and correspondence, notes, invoices and budgets.
Casa Gordillo, Villanueva de la Cañada, Spain (1993)
Actions:
AP164.S1.1993.D2
Description:
This project series documents the design and construction of the Luis Gordillo Rodriguez house, in Villanueva de la Cañada, Spain. The firm identified this project as number 80. The firm received several awards and recognitions for Casa Gordillo. In 1997, the project won second place at the Premios COAM (Colegio Oficial de Arquitectos de Madrid), was a finalist at the IberFAD de Arquitectura, and a recipient of the Premio Calidad Comunidad de Madrid a la Estetica. The firm worked with Rafael Hernández, Beatriz Inglés, Javier Fresnada, Juan Gómez and Fernando Valero. Documenting this project are working drawings, reference and photographic materials, collages and correspondence, notes, invoices and budgets.
Level of archival description:
Project
Project
Date:
1990-1993
1990-1993
People:
Form:
drawings
drawings
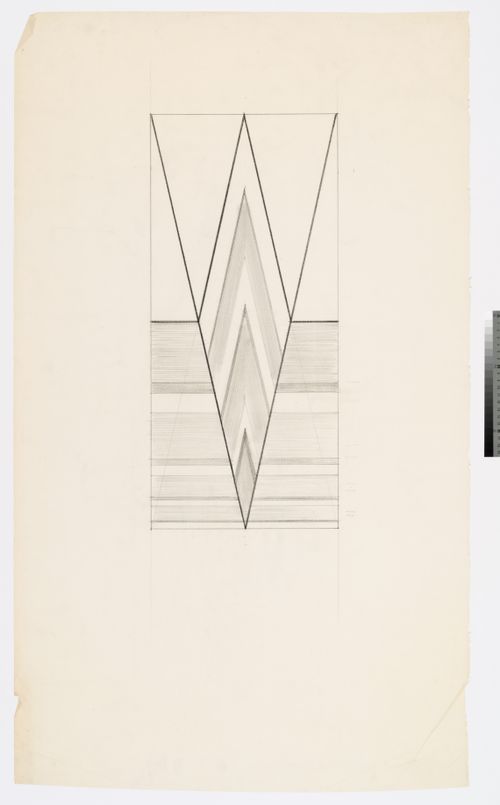
Title:
Détail décotatif, Résidence Ernest Cormier, 1418 Avenue des Pins Ouest, Montréal, Canada (1929-1957)
Détail décotatif, Résidence Ernest Cormier, 1418 Avenue des Pins Ouest, Montréal, Canada (1929-1957)
Actions:
Reference number:
ARCH279022
ARCH279022
People:
Date:
1929-1957
1929-1957
Form:
drawings
drawings
Date:
1929-1957
1929-1957
People:


