


27683 Results
Form:
drawings
drawings
Actions:
Reference number:
AP018.S1.1979.PR03.059
AP018.S1.1979.PR03.059
People:
Date:
1980-1981
1980-1981
Title:
Construction plans and details, Bell Trinity Square Administration Building, Toronto
Actions:
AP018.S1.1979.PR03.059
Construction plans and details, Bell Trinity Square Administration Building, Toronto
Actions:
AP018.S1.1979.PR03.059
Form:
drawings
drawings
Date:
1980-1981
1980-1981
People:
Form:
drawings
drawings
Actions:
Reference number:
AP018.S1.1979.PR03.061
AP018.S1.1979.PR03.061
People:
Date:
1980
1980
Title:
Construction drawings for podium, Bell Trinity Square Administration Building, Toronto
Actions:
AP018.S1.1979.PR03.061
Construction drawings for podium, Bell Trinity Square Administration Building, Toronto
Actions:
AP018.S1.1979.PR03.061
Form:
drawings
drawings
Date:
1980
1980
People:
Form:
drawings
drawings
Actions:
Reference number:
AP018.S1.1979.PR03.098
AP018.S1.1979.PR03.098
People:
Date:
1981
1981
Title:
Construction plans and elevations, Bell Trinity Square Administration Building, Toronto
Actions:
AP018.S1.1979.PR03.098
Construction plans and elevations, Bell Trinity Square Administration Building, Toronto
Actions:
AP018.S1.1979.PR03.098
Form:
drawings
drawings
Date:
1981
1981
People:
Form:
drawings
drawings
Actions:
Reference number:
AP018.S1.1979.PR03.101
AP018.S1.1979.PR03.101
People:
Date:
1980
1980
Title:
Construction plans and elevations, Bell Trinity Square Administration Building, Toronto
Actions:
AP018.S1.1979.PR03.101
Construction plans and elevations, Bell Trinity Square Administration Building, Toronto
Actions:
AP018.S1.1979.PR03.101
Form:
drawings
drawings
Date:
1980
1980
People:
Form:
photographs
photographs
Actions:
Reference number:
AP178.S1.1991.PR01.025
Description:
Original file title: Vitra international - Vitra Nota: ver slides Siza's office numbered negatives in this file VIFME084-VIFME114
AP178.S1.1991.PR01.025
Description:
Original file title: Vitra international - Vitra Nota: ver slides Siza's office numbered negatives in this file VIFME084-VIFME114
People:
Date:
1991-1994
1991-1994
Title:
Photographs of construction work, Vitra International, Weil am Rhein, Germany
Actions:
AP178.S1.1991.PR01.025
Description:
Original file title: Vitra international - Vitra Nota: ver slides Siza's office numbered negatives in this file VIFME084-VIFME114
Photographs of construction work, Vitra International, Weil am Rhein, Germany
Actions:
AP178.S1.1991.PR01.025
Description:
Original file title: Vitra international - Vitra Nota: ver slides Siza's office numbered negatives in this file VIFME084-VIFME114
Form:
photographs
photographs
Date:
1991-1994
1991-1994
People:
Form:
photographs
photographs
Actions:
Reference number:
AP178.S1.1991.PR01.026
Description:
Original file title: Vitra international - Vitra Nota: ver slides Siza's office numbered negatives in this file VIFME115-VIFME120
AP178.S1.1991.PR01.026
Description:
Original file title: Vitra international - Vitra Nota: ver slides Siza's office numbered negatives in this file VIFME115-VIFME120
People:
Date:
1991-1994
1991-1994
Title:
Photographs of construction work, Vitra International, Weil am Rhein, Germany
Actions:
AP178.S1.1991.PR01.026
Description:
Original file title: Vitra international - Vitra Nota: ver slides Siza's office numbered negatives in this file VIFME115-VIFME120
Photographs of construction work, Vitra International, Weil am Rhein, Germany
Actions:
AP178.S1.1991.PR01.026
Description:
Original file title: Vitra international - Vitra Nota: ver slides Siza's office numbered negatives in this file VIFME115-VIFME120
Form:
photographs
photographs
Date:
1991-1994
1991-1994
People:
Form:
drawings
drawings
Actions:
Reference number:
AP018.S1.1979.PR03.051
AP018.S1.1979.PR03.051
People:
Date:
1980-1982
1980-1982
Title:
Construction plans and elevations, Bell Trinity Square Administration Building, Toronto
Actions:
AP018.S1.1979.PR03.051
Construction plans and elevations, Bell Trinity Square Administration Building, Toronto
Actions:
AP018.S1.1979.PR03.051
Form:
drawings
drawings
Date:
1980-1982
1980-1982
People:
Form:
photographs
photographs
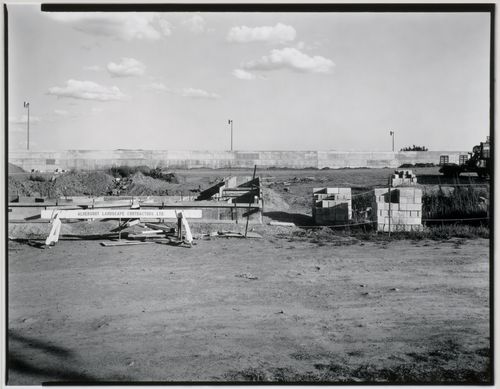
Title:
View of the Canadian Centre for Architecture Garden under construction, Montréal, Québec, Canada
View of the Canadian Centre for Architecture Garden under construction, Montréal, Québec, Canada
Actions:
Reference number:
PH1990:0158
PH1990:0158
People:
Subject:
architecture, landscape architecture, sculpture
architecture, landscape architecture, sculpture
Date:
9 September 1988
9 September 1988
Title:
View of the Canadian Centre for Architecture Garden under construction, Montréal, Québec, Canada
Actions:
PH1990:0158
View of the Canadian Centre for Architecture Garden under construction, Montréal, Québec, Canada
Actions:
PH1990:0158
Form:
photographs
photographs
Date:
9 September 1988
9 September 1988
People:
Subject:
architecture, landscape architecture, sculpture
architecture, landscape architecture, sculpture
Form:
textual records
textual records
Actions:
Reference number:
ARCH258595
Description:
Notes manuscrites en mine de plomb pour le cours de construction à l'École des Beaux-arts, vol.1 à 2. Un calepin brun avec listes des livres et bibliographies probablement pour ses études sur Villa Madama.
ARCH258595
Description:
Notes manuscrites en mine de plomb pour le cours de construction à l'École des Beaux-arts, vol.1 à 2. Un calepin brun avec listes des livres et bibliographies probablement pour ses études sur Villa Madama.
People:
Date:
1910-1915
1910-1915
Title:
Notes manuscrites du cours de construction à l'École des Beaux-arts
Actions:
ARCH258595
Description:
Notes manuscrites en mine de plomb pour le cours de construction à l'École des Beaux-arts, vol.1 à 2. Un calepin brun avec listes des livres et bibliographies probablement pour ses études sur Villa Madama.
Notes manuscrites du cours de construction à l'École des Beaux-arts
Actions:
ARCH258595
Description:
Notes manuscrites en mine de plomb pour le cours de construction à l'École des Beaux-arts, vol.1 à 2. Un calepin brun avec listes des livres et bibliographies probablement pour ses études sur Villa Madama.
Form:
textual records
textual records
Date:
1910-1915
1910-1915
People:
Form:
photographs
photographs
Actions:
Reference number:
PH1988:0444:029
PH1988:0444:029
People:
Date:
ca. 1950
ca. 1950
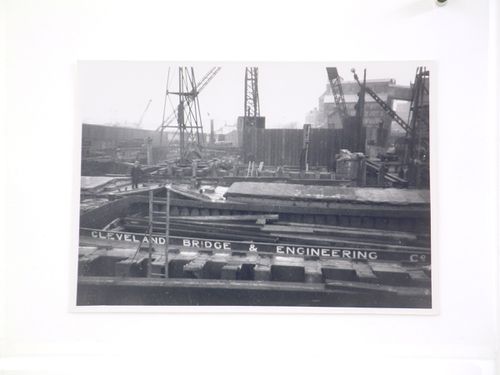
Title:
View of construction of a dock by the Cleveland Bridge and Engineering company
Actions:
PH1988:0444:029
View of construction of a dock by the Cleveland Bridge and Engineering company
Actions:
PH1988:0444:029
Form:
photographs
photographs
Date:
ca. 1950
ca. 1950
People:


