


4288 Results
Form:
drawings
drawings
Actions:
Reference number:
DR1987:0494 R/V
Description:
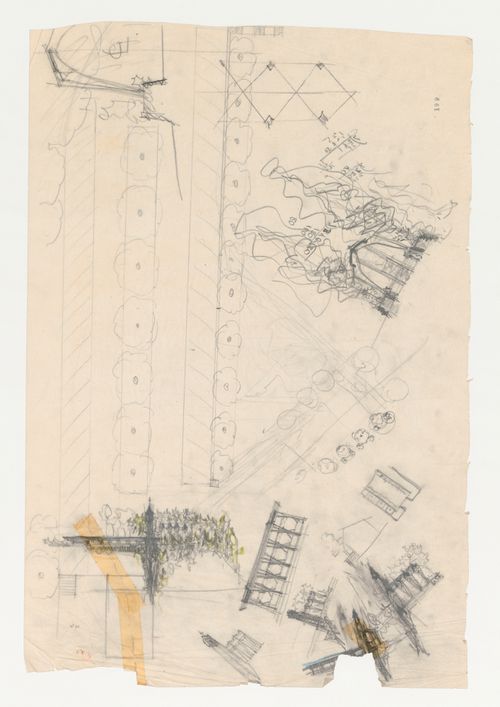
- Several of these sketches for Wayfarers' Chapel, Palos Verdes, California, indicate planting arrangements and one of the elevations shows the proposed cloister attached to the chapel.
DR1987:0494 R/V
Description:
- Several of these sketches for Wayfarers' Chapel, Palos Verdes, California, indicate planting arrangements and one of the elevations shows the proposed cloister attached to the chapel.
People:
Subject:
architecture
architecture
Date:
1946
1946
Title:
Wayfarers' Chapel, Palos Verdes, California: Plan, possibly for a cloister, conceptual drawings for the chapel, including sketch sections, sketch plans and thumbnail sketches, with thumbnail sketches for the campanile and partial sketch section
Actions:
DR1987:0494 R/V
Description:
- Several of these sketches for Wayfarers' Chapel, Palos Verdes, California, indicate planting arrangements and one of the elevations shows the proposed cloister attached to the chapel.
Wayfarers' Chapel, Palos Verdes, California: Plan, possibly for a cloister, conceptual drawings for the chapel, including sketch sections, sketch plans and thumbnail sketches, with thumbnail sketches for the campanile and partial sketch section
Actions:
DR1987:0494 R/V
Description:
- Several of these sketches for Wayfarers' Chapel, Palos Verdes, California, indicate planting arrangements and one of the elevations shows the proposed cloister attached to the chapel.
Form:
drawings
drawings
Date:
1946
1946
People:
Subject:
architecture
architecture
Form:
drawings
drawings
Actions:
Reference number:
DR1988:0361
Description:
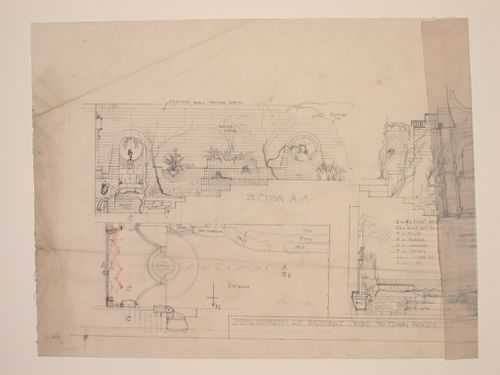
- This drawing shows a design for improvements to a townhouse garden, including garden walls, bath and fountain. Plant species are also identified. - The style of many of these drawings and reprographic copies by Henry Hyams (DR1988:0332 - DR1988:0414) suggests that they were possibly for periodical illustrations. Hyams contributed articles to the periodicals 'The Builder' and 'The Architect'. Two objects in the CCA collections can be linked to the article "Music in Stone" published prior to 1926 in 'The Architect'; a reprographic copy (DR1988:0357) and a drawing (DR1988:0364) (Who's Who in Architecture, 161).
DR1988:0361
Description:
- This drawing shows a design for improvements to a townhouse garden, including garden walls, bath and fountain. Plant species are also identified. - The style of many of these drawings and reprographic copies by Henry Hyams (DR1988:0332 - DR1988:0414) suggests that they were possibly for periodical illustrations. Hyams contributed articles to the periodicals 'The Builder' and 'The Architect'. Two objects in the CCA collections can be linked to the article "Music in Stone" published prior to 1926 in 'The Architect'; a reprographic copy (DR1988:0357) and a drawing (DR1988:0364) (Who's Who in Architecture, 161).
People:
Subject:
landscape architecture
landscape architecture
Date:
1920s or 1930s
1920s or 1930s
Title:
Sketch sections, plan, and elevation for improvements to a town house yard
Actions:
DR1988:0361
Description:
- This drawing shows a design for improvements to a townhouse garden, including garden walls, bath and fountain. Plant species are also identified. - The style of many of these drawings and reprographic copies by Henry Hyams (DR1988:0332 - DR1988:0414) suggests that they were possibly for periodical illustrations. Hyams contributed articles to the periodicals 'The Builder' and 'The Architect'. Two objects in the CCA collections can be linked to the article "Music in Stone" published prior to 1926 in 'The Architect'; a reprographic copy (DR1988:0357) and a drawing (DR1988:0364) (Who's Who in Architecture, 161).
Sketch sections, plan, and elevation for improvements to a town house yard
Actions:
DR1988:0361
Description:
- This drawing shows a design for improvements to a townhouse garden, including garden walls, bath and fountain. Plant species are also identified. - The style of many of these drawings and reprographic copies by Henry Hyams (DR1988:0332 - DR1988:0414) suggests that they were possibly for periodical illustrations. Hyams contributed articles to the periodicals 'The Builder' and 'The Architect'. Two objects in the CCA collections can be linked to the article "Music in Stone" published prior to 1926 in 'The Architect'; a reprographic copy (DR1988:0357) and a drawing (DR1988:0364) (Who's Who in Architecture, 161).
Form:
drawings
drawings
Date:
1920s or 1930s
1920s or 1930s
People:
Subject:
landscape architecture
landscape architecture
Form:
drawings
Quantity:
11 File
drawings
Quantity:
11 File
Actions:
Reference number:
ARCH254707
Description:
perspective studies of lamp standards, elevations and details of lamp standrds, perspective and elevation studies of planters, perspective of steps
ARCH254707
Description:
perspective studies of lamp standards, elevations and details of lamp standrds, perspective and elevation studies of planters, perspective of steps
People:
Date:
circa 1947-2002
circa 1947-2002
Title:
Perspective studies of lamp standards, elevations and details of lamp standrds
Actions:
ARCH254707
Description:
perspective studies of lamp standards, elevations and details of lamp standrds, perspective and elevation studies of planters, perspective of steps
Perspective studies of lamp standards, elevations and details of lamp standrds
Actions:
ARCH254707
Description:
perspective studies of lamp standards, elevations and details of lamp standrds, perspective and elevation studies of planters, perspective of steps
Form:
drawings
Quantity:
11 File
drawings
Quantity:
11 File
Date:
circa 1947-2002
circa 1947-2002
People:
Form:
drawings
drawings
Actions:
Reference number:
ARCH258097
Description:
schematic plans, details, final plans, sections, elevation, stair tread plan and details, fountain details, planter and furniture details, landscape plan
ARCH258097
Description:
schematic plans, details, final plans, sections, elevation, stair tread plan and details, fountain details, planter and furniture details, landscape plan
People:
Date:
1989
1989
Title:
Schematic plans, details, final plans, sections, elevation
Actions:
ARCH258097
Description:
schematic plans, details, final plans, sections, elevation, stair tread plan and details, fountain details, planter and furniture details, landscape plan
Schematic plans, details, final plans, sections, elevation
Actions:
ARCH258097
Description:
schematic plans, details, final plans, sections, elevation, stair tread plan and details, fountain details, planter and furniture details, landscape plan
Form:
drawings
drawings
Date:
1989
1989
People:
Form:
drawings
drawings
Actions:
Reference number:
AP046.S1.1983.PR01.288
Description:
This file includes CCA car and pedestrian entrance sketches, planting and grading plans, and exterior lighting. This file also includes a drawing list.
AP046.S1.1983.PR01.288
Description:
This file includes CCA car and pedestrian entrance sketches, planting and grading plans, and exterior lighting. This file also includes a drawing list.
People:
Date:
1988
1988
Title:
Landscape progress set, Canadian Centre for Architecture, Montréal, Québec
Actions:
AP046.S1.1983.PR01.288
Description:
This file includes CCA car and pedestrian entrance sketches, planting and grading plans, and exterior lighting. This file also includes a drawing list.
Landscape progress set, Canadian Centre for Architecture, Montréal, Québec
Actions:
AP046.S1.1983.PR01.288
Description:
This file includes CCA car and pedestrian entrance sketches, planting and grading plans, and exterior lighting. This file also includes a drawing list.
Form:
drawings
drawings
Date:
1988
1988
People:
Form:
drawings
drawings
Actions:
Reference number:
DR2012:0012:046:031
Description:
Includes one bound booklet of plans, elevations and details relating to the CCA garden, Montréal, Québec, and one loose plan concerning the planting of the garden.
DR2012:0012:046:031
Description:
Includes one bound booklet of plans, elevations and details relating to the CCA garden, Montréal, Québec, and one loose plan concerning the planting of the garden.
People:
Date:
1987-1989
1987-1989
Title:
One bound booklet of plans, elevations and details relating to the CCA garden
Actions:
DR2012:0012:046:031
Description:
Includes one bound booklet of plans, elevations and details relating to the CCA garden, Montréal, Québec, and one loose plan concerning the planting of the garden.
One bound booklet of plans, elevations and details relating to the CCA garden
Actions:
DR2012:0012:046:031
Description:
Includes one bound booklet of plans, elevations and details relating to the CCA garden, Montréal, Québec, and one loose plan concerning the planting of the garden.
Form:
drawings
drawings
Date:
1987-1989
1987-1989
People:
Form:
drawings
drawings

Actions:
Reference number:
PH1998:0020:131
Description:
- The article "Iz materialov obsledovaniia arkhitektury zhilykh kompleksov." by V.S. Balikhin published in 'Problemy arkhitektury: Sbornik materialov/Problèmes d'architecture: Recueil des matèriaux [sic]' in 1936 contains views and brief descriptions of the positive and negative characteristics of some of the housing complexes constructed during the late 1920s - early 1930s in various cities and towns of Soviet Union. The projects discussed in the article include some of the projects represented in the group of photographs PH1998:0020:001-130, such as housing complexes Dangauerovka, Shabolovka, Dubrovka, Usachevka, and "Sharikopodshipnik" [Bearing] plant complex, all in Moscow, and the First and Second Blocks in Magnitogorsk.
PH1998:0020:131
Description:
- The article "Iz materialov obsledovaniia arkhitektury zhilykh kompleksov." by V.S. Balikhin published in 'Problemy arkhitektury: Sbornik materialov/Problèmes d'architecture: Recueil des matèriaux [sic]' in 1936 contains views and brief descriptions of the positive and negative characteristics of some of the housing complexes constructed during the late 1920s - early 1930s in various cities and towns of Soviet Union. The projects discussed in the article include some of the projects represented in the group of photographs PH1998:0020:001-130, such as housing complexes Dangauerovka, Shabolovka, Dubrovka, Usachevka, and "Sharikopodshipnik" [Bearing] plant complex, all in Moscow, and the First and Second Blocks in Magnitogorsk.
People:
Subject:
architecture
architecture
Date:
published before 15 September 1936
published before 15 September 1936
Title:
Magazine article "Iz materialov obsledovaniia arkhitektury zhilykh kompleksov" [From materials of a survey of architecture of Housing complexes], Moscow
Actions:
PH1998:0020:131
Description:
- The article "Iz materialov obsledovaniia arkhitektury zhilykh kompleksov." by V.S. Balikhin published in 'Problemy arkhitektury: Sbornik materialov/Problèmes d'architecture: Recueil des matèriaux [sic]' in 1936 contains views and brief descriptions of the positive and negative characteristics of some of the housing complexes constructed during the late 1920s - early 1930s in various cities and towns of Soviet Union. The projects discussed in the article include some of the projects represented in the group of photographs PH1998:0020:001-130, such as housing complexes Dangauerovka, Shabolovka, Dubrovka, Usachevka, and "Sharikopodshipnik" [Bearing] plant complex, all in Moscow, and the First and Second Blocks in Magnitogorsk.
Magazine article "Iz materialov obsledovaniia arkhitektury zhilykh kompleksov" [From materials of a survey of architecture of Housing complexes], Moscow
Actions:
PH1998:0020:131
Description:
- The article "Iz materialov obsledovaniia arkhitektury zhilykh kompleksov." by V.S. Balikhin published in 'Problemy arkhitektury: Sbornik materialov/Problèmes d'architecture: Recueil des matèriaux [sic]' in 1936 contains views and brief descriptions of the positive and negative characteristics of some of the housing complexes constructed during the late 1920s - early 1930s in various cities and towns of Soviet Union. The projects discussed in the article include some of the projects represented in the group of photographs PH1998:0020:001-130, such as housing complexes Dangauerovka, Shabolovka, Dubrovka, Usachevka, and "Sharikopodshipnik" [Bearing] plant complex, all in Moscow, and the First and Second Blocks in Magnitogorsk.
Form:
drawings
drawings
Date:
published before 15 September 1936
published before 15 September 1936
People:
Subject:
architecture
architecture
Form:
drawings
Quantity:
20 working drawing(s)
drawings
Quantity:
20 working drawing(s)
Reference number:
DR1995:0185:108-127
Description:
plan, elevation and section of waterfalls, drainage plan, planting plan, details of entrance, wall, nesting boxes, railings, gate, and pump installation, and axonometric details
DR1995:0185:108-127
Description:
plan, elevation and section of waterfalls, drainage plan, planting plan, details of entrance, wall, nesting boxes, railings, gate, and pump installation, and axonometric details
People:
Title:
Plan, elevation and section of waterfalls, drainage plan
Actions:
DR1995:0185:108-127
Description:
plan, elevation and section of waterfalls, drainage plan, planting plan, details of entrance, wall, nesting boxes, railings, gate, and pump installation, and axonometric details
Plan, elevation and section of waterfalls, drainage plan
Actions:
DR1995:0185:108-127
Description:
plan, elevation and section of waterfalls, drainage plan, planting plan, details of entrance, wall, nesting boxes, railings, gate, and pump installation, and axonometric details
Form:
drawings
Quantity:
20 working drawing(s)
drawings
Quantity:
20 working drawing(s)
People:
Form:
drawings
Quantity:
10 File
drawings
Quantity:
10 File
Actions:
Reference number:
ARCH257992
Description:
building section and elevation details, stair plans, elevation blow-up and partial wall sections, glazing details, interior details and schedules, planting plan
ARCH257992
Description:
building section and elevation details, stair plans, elevation blow-up and partial wall sections, glazing details, interior details and schedules, planting plan
People:
Date:
1982
1982
Title:
Building section and elevation details, stair plans
Actions:
ARCH257992
Description:
building section and elevation details, stair plans, elevation blow-up and partial wall sections, glazing details, interior details and schedules, planting plan
Building section and elevation details, stair plans
Actions:
ARCH257992
Description:
building section and elevation details, stair plans, elevation blow-up and partial wall sections, glazing details, interior details and schedules, planting plan
Form:
drawings
Quantity:
10 File
drawings
Quantity:
10 File
Date:
1982
1982
People:
Form:
textual records
textual records
Actions:
Reference number:
AP075.S3.SS4.007
Description:
This box contains files of catalogues and leaflets for landscape and site furnishings, such as lightings, seatings, tables, flowers ports and planting beds, and water funtains and supplies for water features.
AP075.S3.SS4.007
Description:
This box contains files of catalogues and leaflets for landscape and site furnishings, such as lightings, seatings, tables, flowers ports and planting beds, and water funtains and supplies for water features.
People:
Date:
2000-2018
2000-2018
Title:
Industry catalogues for landscape and site furnishings
Actions:
AP075.S3.SS4.007
Description:
This box contains files of catalogues and leaflets for landscape and site furnishings, such as lightings, seatings, tables, flowers ports and planting beds, and water funtains and supplies for water features.
Industry catalogues for landscape and site furnishings
Actions:
AP075.S3.SS4.007
Description:
This box contains files of catalogues and leaflets for landscape and site furnishings, such as lightings, seatings, tables, flowers ports and planting beds, and water funtains and supplies for water features.
Form:
textual records
textual records
Date:
2000-2018
2000-2018
People:


