


12005 Results
Form:
photographs
photographs
Actions:
Reference number:
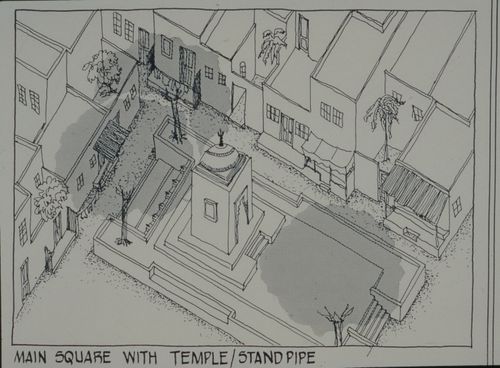
ARCH293228
ARCH293228
People:
Date:
circa 1988
circa 1988
Form:
photographs
photographs
Date:
circa 1988
circa 1988
People:
Form:
photographs
photographs
Actions:
Reference number:
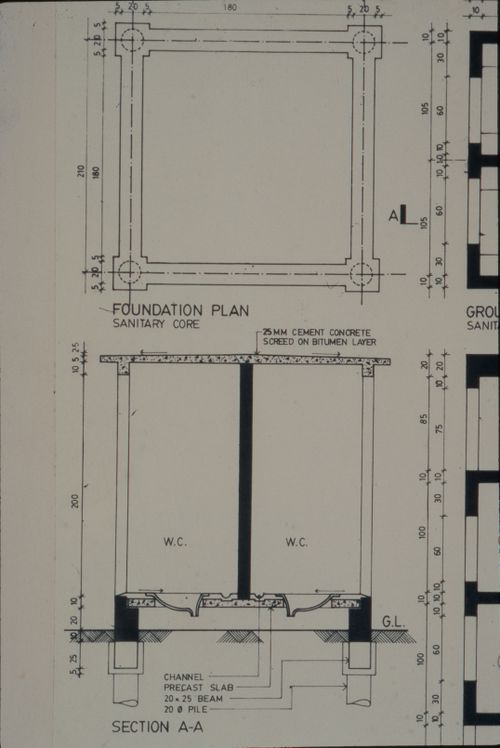
ARCH293254
ARCH293254
People:
Date:
circa 1988
circa 1988
Form:
photographs
photographs
Date:
circa 1988
circa 1988
People:
Form:
photographs
photographs
Actions:
Reference number:
PH1989:0012:058
PH1989:0012:058
People:
Subject:
architecture
architecture
Date:
1965 or later
1965 or later
Title:
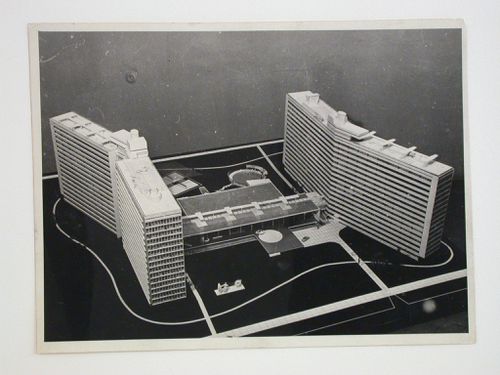
Photograph of a model for a housing project with integral collective services, Moscow
Actions:
PH1989:0012:058
Photograph of a model for a housing project with integral collective services, Moscow
Actions:
PH1989:0012:058
Form:
photographs
photographs
Date:
1965 or later
1965 or later
People:
Subject:
architecture
architecture
Form:
photographs
photographs
Actions:
Reference number:
PH1998:0020:011
PH1998:0020:011
People:
Subject:
architecture
architecture
Date:
after 1927 or 1928
after 1927 or 1928
Title:
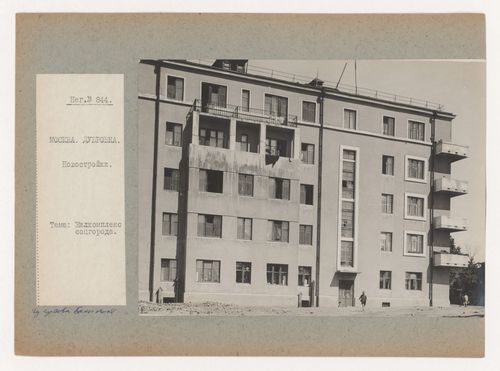
Partial view of the principal façade of housing in the Dubrovka complex, Moscow
Actions:
PH1998:0020:011
Partial view of the principal façade of housing in the Dubrovka complex, Moscow
Actions:
PH1998:0020:011
Form:
photographs
photographs
Date:
after 1927 or 1928
after 1927 or 1928
People:
Subject:
architecture
architecture
Level of archival description:
Project
Project
Reference number:
AP178.S1.1972.PR04
Description:
This project series documents a housing scheme for Bárbara de Sousa in Ovar, Portugal. While the records were held in the office’s archives this project was assigned the number 10/70. In the past the office identified the project as number 133. The office assigned the date 1972 to this project. The project was not realized. Documenting this project are sketches, studies, plans, correspondence and slides.
People:
Date:
1971-1980
1971-1980
Title:
Loteamento Bárbara de Sousa [Barbara de Sousa housing scheme], Ovar, Portugal (1972)
Actions:
AP178.S1.1972.PR04
Description:
This project series documents a housing scheme for Bárbara de Sousa in Ovar, Portugal. While the records were held in the office’s archives this project was assigned the number 10/70. In the past the office identified the project as number 133. The office assigned the date 1972 to this project. The project was not realized. Documenting this project are sketches, studies, plans, correspondence and slides.
Level of archival description:
Project
Project
Date:
1971-1980
1971-1980
People:
Form:
textual records
textual records
Actions:
Reference number:
ARCH254469
ARCH254469
People:
Date:
1949-1950
1949-1950
Form:
textual records
textual records
Date:
1949-1950
1949-1950
People:
Form:
drawings
drawings
Actions:
Reference number:
DR1984:0862
DR1984:0862
People:
Subject:
architecture
architecture
Date:
November 1922
November 1922
Title:
Elevations, plans, sections and details for a housing and a café, Heemstede, Netherlands
Actions:
DR1984:0862
Elevations, plans, sections and details for a housing and a café, Heemstede, Netherlands
Actions:
DR1984:0862
Form:
drawings
drawings
Date:
November 1922
November 1922
People:
Subject:
architecture
architecture
Form:
textual records
textual records
Actions:
Reference number:
DR2012:0012:082:018
Description:
File containing documents in English, including brochures, correspondence, notes, and working drafts related to Melvin Charney's research proposal, Technology of Mass Housing. Original folder inscribed in graphite: HOUSING STUDY -Institute of Architecture & Urban Studies -1970
People:
Date:
1970
1970
Title:
Brochures, correspondence, notes, and working drafts related to research proposal "Technology of Mass Housing"
Actions:
DR2012:0012:082:018
Description:
File containing documents in English, including brochures, correspondence, notes, and working drafts related to Melvin Charney's research proposal, Technology of Mass Housing. Original folder inscribed in graphite: HOUSING STUDY -Institute of Architecture & Urban Studies -1970
Form:
textual records
textual records
Date:
1970
1970
People:
Form:
drawings
drawings
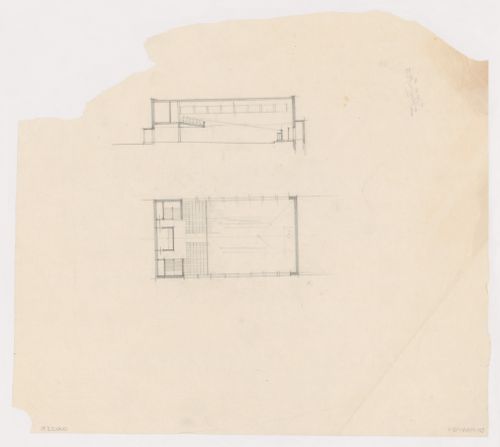
Title:
Plan and section for the church meeting hall for Kiefhoek Housing Estate, Rotterdam, Netherlands
Plan and section for the church meeting hall for Kiefhoek Housing Estate, Rotterdam, Netherlands
Actions:
Reference number:
DR1984:0092
Description:
- Human figures have been drawn within the section for the church for Kiefhoek Housing Estate, Rotterdam, apparently to indicate the scale of the building and sight lines from the balcony to the stage area.
DR1984:0092
Description:
- Human figures have been drawn within the section for the church for Kiefhoek Housing Estate, Rotterdam, apparently to indicate the scale of the building and sight lines from the balcony to the stage area.
People:
Subject:
architecture
architecture
Date:
1928
1928
Title:
Plan and section for the church meeting hall for Kiefhoek Housing Estate, Rotterdam, Netherlands
Actions:
DR1984:0092
Description:
- Human figures have been drawn within the section for the church for Kiefhoek Housing Estate, Rotterdam, apparently to indicate the scale of the building and sight lines from the balcony to the stage area.
Form:
drawings
drawings
Date:
1928
1928
People:
Subject:
architecture
architecture
Quantity:
32 printing plate(s)
32 printing plate(s)
Actions:
Reference number:
ARCH273590
Description:
Group consists of two sets of aluminium offset plates for the offset printing of the Minimum Cost Housing Group's publication "Rooftop Wasterlands" about the project of two years of work on rooftop gardens.
ARCH273590
Description:
Group consists of two sets of aluminium offset plates for the offset printing of the Minimum Cost Housing Group's publication "Rooftop Wasterlands" about the project of two years of work on rooftop gardens.
People:
Date:
1976 or before
1976 or before
Title:
Aluminium offset plates for the offset printing of the Minimum Cost Housing Group's publication "Rooftop Wasterlands"
Actions:
ARCH273590
Description:
Group consists of two sets of aluminium offset plates for the offset printing of the Minimum Cost Housing Group's publication "Rooftop Wasterlands" about the project of two years of work on rooftop gardens.
Quantity:
32 printing plate(s)
32 printing plate(s)
Date:
1976 or before
1976 or before
People:


