


4166 Results
Form:
drawings
Quantity:
32 shop drawing(s)
drawings
Quantity:
32 shop drawing(s)
Actions:
Reference number:
ARCH253017
Description:
shop drawings by Roland Wm. Jutras Assoc. Inc. (interior design), Sasaki, Dawson, Demay Associates (planters), photo negative by Morris-Mackenzie, design details of hotel restaurants and lobby
ARCH253017
Description:
shop drawings by Roland Wm. Jutras Assoc. Inc. (interior design), Sasaki, Dawson, Demay Associates (planters), photo negative by Morris-Mackenzie, design details of hotel restaurants and lobby
People:
Title:
Shop drawings by Roland Wm. Jutras Assoc. Inc. (interior design)
Actions:
ARCH253017
Description:
shop drawings by Roland Wm. Jutras Assoc. Inc. (interior design), Sasaki, Dawson, Demay Associates (planters), photo negative by Morris-Mackenzie, design details of hotel restaurants and lobby
Shop drawings by Roland Wm. Jutras Assoc. Inc. (interior design)
Actions:
ARCH253017
Description:
shop drawings by Roland Wm. Jutras Assoc. Inc. (interior design), Sasaki, Dawson, Demay Associates (planters), photo negative by Morris-Mackenzie, design details of hotel restaurants and lobby
Form:
drawings
Quantity:
32 shop drawing(s)
drawings
Quantity:
32 shop drawing(s)
People:
Form:
drawings
drawings
Actions:
Reference number:
DR1983:0555
Description:
- This plan of Kinmel Park house and stable, shows sketch designs in plan and section for the garden terraces, the location of proposed water conduits, fountains, plantings, and types of garden materials.
DR1983:0555
Description:
- This plan of Kinmel Park house and stable, shows sketch designs in plan and section for the garden terraces, the location of proposed water conduits, fountains, plantings, and types of garden materials.
People:
Subject:
architecture, landscape architecture
architecture, landscape architecture
Date:
1878
1878
Title:
KINMEL - PARK / LAYING OUT OF TERRACES
Actions:
DR1983:0555
Description:
- This plan of Kinmel Park house and stable, shows sketch designs in plan and section for the garden terraces, the location of proposed water conduits, fountains, plantings, and types of garden materials.
KINMEL - PARK / LAYING OUT OF TERRACES
Actions:
DR1983:0555
Description:
- This plan of Kinmel Park house and stable, shows sketch designs in plan and section for the garden terraces, the location of proposed water conduits, fountains, plantings, and types of garden materials.
Form:
drawings
drawings
Date:
1878
1878
People:
Subject:
architecture, landscape architecture
architecture, landscape architecture
Form:
drawings
drawings
Actions:
Reference number:
DR2012:0012:047:036
Description:
Includes plans and elevations for the CCA garden. Titles include "Arcade A + B plan and elevations" and "Planting revision". The roll is labelled "Copies: Final CCA Garden Plans/1".
DR2012:0012:047:036
Description:
Includes plans and elevations for the CCA garden. Titles include "Arcade A + B plan and elevations" and "Planting revision". The roll is labelled "Copies: Final CCA Garden Plans/1".
People:
Date:
1988-1989
1988-1989
Title:
Plans and elevations for the CCA garden
Actions:
DR2012:0012:047:036
Description:
Includes plans and elevations for the CCA garden. Titles include "Arcade A + B plan and elevations" and "Planting revision". The roll is labelled "Copies: Final CCA Garden Plans/1".
Plans and elevations for the CCA garden
Actions:
DR2012:0012:047:036
Description:
Includes plans and elevations for the CCA garden. Titles include "Arcade A + B plan and elevations" and "Planting revision". The roll is labelled "Copies: Final CCA Garden Plans/1".
Form:
drawings
drawings
Date:
1988-1989
1988-1989
People:
Form:
drawings
drawings
Actions:
Reference number:
ARCH254684
Description:
ground floor and site plans, annotated floor plans, roof plan and elevation, studies of tower shaft, lobby and penthouse plans with detail of cantilevered structural glass and planter
ARCH254684
Description:
ground floor and site plans, annotated floor plans, roof plan and elevation, studies of tower shaft, lobby and penthouse plans with detail of cantilevered structural glass and planter
People:
Date:
circa 1991
circa 1991
Title:
Ground floor and site plans, annotated floor plans
Actions:
ARCH254684
Description:
ground floor and site plans, annotated floor plans, roof plan and elevation, studies of tower shaft, lobby and penthouse plans with detail of cantilevered structural glass and planter
Ground floor and site plans, annotated floor plans
Actions:
ARCH254684
Description:
ground floor and site plans, annotated floor plans, roof plan and elevation, studies of tower shaft, lobby and penthouse plans with detail of cantilevered structural glass and planter
Form:
drawings
drawings
Date:
circa 1991
circa 1991
People:
Form:
photographs
photographs
Actions:
Reference number:
DR1994:0014:016
Description:
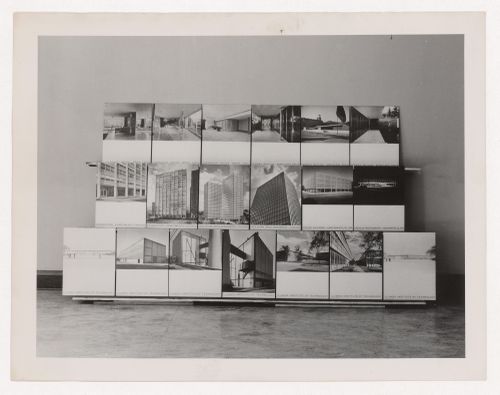
- This photograph is of 19 photographic exhibition panels showing Tugendhat House (Brno, Czech Republic) [3 panels]; Pabellón Mies van der Rohe (Barcelona, Spain) [3 panels]; Promontory Apartment Building (Chicago, Ill.) [2 panels]; 860 and 880 Lake Shore Drive Apartments (Chicago, Ill.) [2 panels]; model for Cantor Commercial Center Office Building (Indianapolis, Indiana) [1 panel]; model for Cantor Drive-in Restaurant (Indianapolis, Indiana) [1 panel]; and various Illinois Institute of Technology (Chicago, Illinois) buildings including the Boiler Plant [2 panels], Minerals and Metals Research Building [1 panel]; unidentified views [2 panels]; and perspective drawings for unidentified buildings [2 panels].
DR1994:0014:016
Description:
- This photograph is of 19 photographic exhibition panels showing Tugendhat House (Brno, Czech Republic) [3 panels]; Pabellón Mies van der Rohe (Barcelona, Spain) [3 panels]; Promontory Apartment Building (Chicago, Ill.) [2 panels]; 860 and 880 Lake Shore Drive Apartments (Chicago, Ill.) [2 panels]; model for Cantor Commercial Center Office Building (Indianapolis, Indiana) [1 panel]; model for Cantor Drive-in Restaurant (Indianapolis, Indiana) [1 panel]; and various Illinois Institute of Technology (Chicago, Illinois) buildings including the Boiler Plant [2 panels], Minerals and Metals Research Building [1 panel]; unidentified views [2 panels]; and perspective drawings for unidentified buildings [2 panels].
People:
Subject:
architecture, exhibition design
architecture, exhibition design
Date:
negative exposed between 1949 and 1969
negative exposed between 1949 and 1969
Title:
View of exhibition panels showing various projects by Mies van der Rohe
Actions:
DR1994:0014:016
Description:
- This photograph is of 19 photographic exhibition panels showing Tugendhat House (Brno, Czech Republic) [3 panels]; Pabellón Mies van der Rohe (Barcelona, Spain) [3 panels]; Promontory Apartment Building (Chicago, Ill.) [2 panels]; 860 and 880 Lake Shore Drive Apartments (Chicago, Ill.) [2 panels]; model for Cantor Commercial Center Office Building (Indianapolis, Indiana) [1 panel]; model for Cantor Drive-in Restaurant (Indianapolis, Indiana) [1 panel]; and various Illinois Institute of Technology (Chicago, Illinois) buildings including the Boiler Plant [2 panels], Minerals and Metals Research Building [1 panel]; unidentified views [2 panels]; and perspective drawings for unidentified buildings [2 panels].
View of exhibition panels showing various projects by Mies van der Rohe
Actions:
DR1994:0014:016
Description:
- This photograph is of 19 photographic exhibition panels showing Tugendhat House (Brno, Czech Republic) [3 panels]; Pabellón Mies van der Rohe (Barcelona, Spain) [3 panels]; Promontory Apartment Building (Chicago, Ill.) [2 panels]; 860 and 880 Lake Shore Drive Apartments (Chicago, Ill.) [2 panels]; model for Cantor Commercial Center Office Building (Indianapolis, Indiana) [1 panel]; model for Cantor Drive-in Restaurant (Indianapolis, Indiana) [1 panel]; and various Illinois Institute of Technology (Chicago, Illinois) buildings including the Boiler Plant [2 panels], Minerals and Metals Research Building [1 panel]; unidentified views [2 panels]; and perspective drawings for unidentified buildings [2 panels].
Form:
photographs
photographs
Date:
negative exposed between 1949 and 1969
negative exposed between 1949 and 1969
People:
Subject:
architecture, exhibition design
architecture, exhibition design
Form:
drawings
drawings
Actions:
Reference number:
DR1983:0554
Description:
- This plan for the avenue approaching the gates of Kinmel Park Home Farm (labelled plan B) with detail plans (labelled C, D, and E) shows the locations of proposed plantings, fences, and lodges.
DR1983:0554
Description:
- This plan for the avenue approaching the gates of Kinmel Park Home Farm (labelled plan B) with detail plans (labelled C, D, and E) shows the locations of proposed plantings, fences, and lodges.
People:
Subject:
architecture, landscape architecture
architecture, landscape architecture
Date:
1867
1867
Title:
Design for the avenue approaching Kinmel Park Home Farm
Actions:
DR1983:0554
Description:
- This plan for the avenue approaching the gates of Kinmel Park Home Farm (labelled plan B) with detail plans (labelled C, D, and E) shows the locations of proposed plantings, fences, and lodges.
Design for the avenue approaching Kinmel Park Home Farm
Actions:
DR1983:0554
Description:
- This plan for the avenue approaching the gates of Kinmel Park Home Farm (labelled plan B) with detail plans (labelled C, D, and E) shows the locations of proposed plantings, fences, and lodges.
Form:
drawings
drawings
Date:
1867
1867
People:
Subject:
architecture, landscape architecture
architecture, landscape architecture
Form:
drawings
Quantity:
26 design development drawing(s)
drawings
Quantity:
26 design development drawing(s)
Reference number:
DR1995:0185:022-047
Description:
sketch of cables with annotations, axonometric of area between aviary and bridge, perspective sketches, sketch elevations, plan of bridge, elevation, structural details, detail section, detail axonometric, detail of entrance gates, and sketch planting plan
DR1995:0185:022-047
Description:
sketch of cables with annotations, axonometric of area between aviary and bridge, perspective sketches, sketch elevations, plan of bridge, elevation, structural details, detail section, detail axonometric, detail of entrance gates, and sketch planting plan
People:
Title:
Sketch of cables with annotations, axonometric of area between aviary and bridge
Actions:
DR1995:0185:022-047
Description:
sketch of cables with annotations, axonometric of area between aviary and bridge, perspective sketches, sketch elevations, plan of bridge, elevation, structural details, detail section, detail axonometric, detail of entrance gates, and sketch planting plan
Sketch of cables with annotations, axonometric of area between aviary and bridge
Actions:
DR1995:0185:022-047
Description:
sketch of cables with annotations, axonometric of area between aviary and bridge, perspective sketches, sketch elevations, plan of bridge, elevation, structural details, detail section, detail axonometric, detail of entrance gates, and sketch planting plan
Form:
drawings
Quantity:
26 design development drawing(s)
drawings
Quantity:
26 design development drawing(s)
People:
Form:
drawings
drawings
Actions:
Reference number:
ARCH261255
Description:
Reference drawings - Red Deer College Expansion - schematic floor plans, site plan, future site plan, planting plan, title sheet with perspective (Stevenson, Raines, Barrett, Huton, Seton & Partners, 1975-1976).
ARCH261255
Description:
Reference drawings - Red Deer College Expansion - schematic floor plans, site plan, future site plan, planting plan, title sheet with perspective (Stevenson, Raines, Barrett, Huton, Seton & Partners, 1975-1976).
People:
Date:
circa 1947-2002
circa 1947-2002
Title:
Reference drawings - Red Deer College Expansion - schematic floor plans
Actions:
ARCH261255
Description:
Reference drawings - Red Deer College Expansion - schematic floor plans, site plan, future site plan, planting plan, title sheet with perspective (Stevenson, Raines, Barrett, Huton, Seton & Partners, 1975-1976).
Reference drawings - Red Deer College Expansion - schematic floor plans
Actions:
ARCH261255
Description:
Reference drawings - Red Deer College Expansion - schematic floor plans, site plan, future site plan, planting plan, title sheet with perspective (Stevenson, Raines, Barrett, Huton, Seton & Partners, 1975-1976).
Form:
drawings
drawings
Date:
circa 1947-2002
circa 1947-2002
People:
Form:
works of art
works of art
Reference number:
DR1987:0035
Description:
- A print with hand-coloured additions, showing a plan for a park bordered on three sides by roads and on a fourth by a rail line. The area of the park is roughly triangular and open in the centre, the plantings and enveloping informal pathways being confined to the edges.
DR1987:0035
Description:
- A print with hand-coloured additions, showing a plan for a park bordered on three sides by roads and on a fourth by a rail line. The area of the park is roughly triangular and open in the centre, the plantings and enveloping informal pathways being confined to the edges.
People:
Subject:
landscape architecture
landscape architecture
Date:
1912
1912
Title:
Proposed plan for Anderson Park, Essex County, New Jersey
Actions:
DR1987:0035
Description:
- A print with hand-coloured additions, showing a plan for a park bordered on three sides by roads and on a fourth by a rail line. The area of the park is roughly triangular and open in the centre, the plantings and enveloping informal pathways being confined to the edges.
Proposed plan for Anderson Park, Essex County, New Jersey
Actions:
DR1987:0035
Description:
- A print with hand-coloured additions, showing a plan for a park bordered on three sides by roads and on a fourth by a rail line. The area of the park is roughly triangular and open in the centre, the plantings and enveloping informal pathways being confined to the edges.
Form:
works of art
works of art
Date:
1912
1912
People:
Subject:
landscape architecture
landscape architecture
Form:
drawings
drawings
Actions:
Reference number:
ARCH260432
Description:
bound set of design development deawings - existing conditions, layout grounding plans, planting plans, site sections and details, site utilities plans and details, floor and roof plans, elevations, interior details, and structural and mechanical plans.
ARCH260432
Description:
bound set of design development deawings - existing conditions, layout grounding plans, planting plans, site sections and details, site utilities plans and details, floor and roof plans, elevations, interior details, and structural and mechanical plans.
People:
Date:
1988
1988
Title:
Bound set of design development deawings - existing conditions
Actions:
ARCH260432
Description:
bound set of design development deawings - existing conditions, layout grounding plans, planting plans, site sections and details, site utilities plans and details, floor and roof plans, elevations, interior details, and structural and mechanical plans.
Bound set of design development deawings - existing conditions
Actions:
ARCH260432
Description:
bound set of design development deawings - existing conditions, layout grounding plans, planting plans, site sections and details, site utilities plans and details, floor and roof plans, elevations, interior details, and structural and mechanical plans.
Form:
drawings
drawings
Date:
1988
1988
People:


