


35834 Results
Form:
textual records
textual records
Title:
Correspondance et documents
Correspondance et documents
Actions:
Reference number:
ARCH158440
Description:
Chemise comprenant : - Correspondance relative à la participation de Roger D'Astous comme membre du jury en 1996 ; - Correspondance relative à sa participation en 1990 ainsi que le document officiel du Programme de 1990 ; - Document officiel du Programme de 1988, de même que la correspondance relative à sa participation en 1988 ; - Deux exemplaires de la publication Wood Post - Canadian Wood Council 1988 Awards Programme ; - Un exemplaire de la publication Canadian Wood Design Awards, 1965.
ARCH158440
Description:
Chemise comprenant : - Correspondance relative à la participation de Roger D'Astous comme membre du jury en 1996 ; - Correspondance relative à sa participation en 1990 ainsi que le document officiel du Programme de 1990 ; - Document officiel du Programme de 1988, de même que la correspondance relative à sa participation en 1988 ; - Deux exemplaires de la publication Wood Post - Canadian Wood Council 1988 Awards Programme ; - Un exemplaire de la publication Canadian Wood Design Awards, 1965.
People:
Date:
1965-1996
1965-1996
Title:
Correspondance et documents
Actions:
ARCH158440
Description:
Chemise comprenant : - Correspondance relative à la participation de Roger D'Astous comme membre du jury en 1996 ; - Correspondance relative à sa participation en 1990 ainsi que le document officiel du Programme de 1990 ; - Document officiel du Programme de 1988, de même que la correspondance relative à sa participation en 1988 ; - Deux exemplaires de la publication Wood Post - Canadian Wood Council 1988 Awards Programme ; - Un exemplaire de la publication Canadian Wood Design Awards, 1965.
Correspondance et documents
Actions:
ARCH158440
Description:
Chemise comprenant : - Correspondance relative à la participation de Roger D'Astous comme membre du jury en 1996 ; - Correspondance relative à sa participation en 1990 ainsi que le document officiel du Programme de 1990 ; - Document officiel du Programme de 1988, de même que la correspondance relative à sa participation en 1988 ; - Deux exemplaires de la publication Wood Post - Canadian Wood Council 1988 Awards Programme ; - Un exemplaire de la publication Canadian Wood Design Awards, 1965.
Form:
textual records
textual records
Date:
1965-1996
1965-1996
People:
Form:
exhibitions
exhibitions
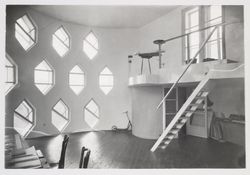
Title:
Starting From... Windows
Starting From... Windows
Actions:
Description:
A window can be a void, an aperture, or a glass surface. Existing at the boundary between interior and exterior, windows admit light and air and frame views. The idea of the window, combined with advances in glass as a building material, became central to architectural experimentation during the modern period. This selection from the CCA collection presents a range of(...)
A window can be a void, an aperture, or a glass surface. Existing at the boundary between interior and exterior, windows admit light and air and frame views. The idea of the window, combined with advances in glass as a building material, became central to architectural experimentation during the modern period. This selection from the CCA collection presents a range of(...)
Location:
Hall cases
Hall cases
Date:
17 June 2010 to 27 September 2010
17 June 2010 to 27 September 2010
Title:
Starting From... Windows
Actions:
Description:
A window can be a void, an aperture, or a glass surface. Existing at the boundary between interior and exterior, windows admit light and air and frame views. The idea of the window, combined with advances in glass as a building material, became central to architectural experimentation during the modern period. This selection from the CCA collection presents a range of(...)
Starting From... Windows
Actions:
Description:
A window can be a void, an aperture, or a glass surface. Existing at the boundary between interior and exterior, windows admit light and air and frame views. The idea of the window, combined with advances in glass as a building material, became central to architectural experimentation during the modern period. This selection from the CCA collection presents a range of(...)
Form:
exhibitions
exhibitions
Date:
17 June 2010 to
27 September 2010
17 June 2010 to
27 September 2010
Location:
Hall cases
Hall cases
Level of archival description:
Project
Project
Reference number:
AP129.S1.D1
Description:
La série de projet est constituée d'une publication relative au concours d'architecture scolaire de 1964. La publication intitulée "14 projets primés au concours Architecture Scolaire 64" est publié par le ministère de l'Éducation du Québec. La projet de Ouellet, Reeves, Guité, Alain est présenté à la page 61.
AP129.S1.D1
Description:
La série de projet est constituée d'une publication relative au concours d'architecture scolaire de 1964. La publication intitulée "14 projets primés au concours Architecture Scolaire 64" est publié par le ministère de l'Éducation du Québec. La projet de Ouellet, Reeves, Guité, Alain est présenté à la page 61.
People:
Date:
1964
1964
Title:
Projet pour le Concours d'architecture scolaire
Actions:
AP129.S1.D1
Description:
La série de projet est constituée d'une publication relative au concours d'architecture scolaire de 1964. La publication intitulée "14 projets primés au concours Architecture Scolaire 64" est publié par le ministère de l'Éducation du Québec. La projet de Ouellet, Reeves, Guité, Alain est présenté à la page 61.
Projet pour le Concours d'architecture scolaire
Actions:
AP129.S1.D1
Description:
La série de projet est constituée d'une publication relative au concours d'architecture scolaire de 1964. La publication intitulée "14 projets primés au concours Architecture Scolaire 64" est publié par le ministère de l'Éducation du Québec. La projet de Ouellet, Reeves, Guité, Alain est présenté à la page 61.
Level of archival description:
Dossier 1
Dossier 1
Date:
1964
1964
People:
Form:
photographs
Quantity:
28 photographic material(s)
photographs
Quantity:
28 photographic material(s)
Reference number:
DR1995:0280:605-633
Description:
views of model and life-size model, perspective renderings, and layouts of drawings, photos and text possibly for publication
DR1995:0280:605-633
Description:
views of model and life-size model, perspective renderings, and layouts of drawings, photos and text possibly for publication
People:
Title:
Views of model and life-size model, perspective renderings
Actions:
DR1995:0280:605-633
Description:
views of model and life-size model, perspective renderings, and layouts of drawings, photos and text possibly for publication
Views of model and life-size model, perspective renderings
Actions:
DR1995:0280:605-633
Description:
views of model and life-size model, perspective renderings, and layouts of drawings, photos and text possibly for publication
Form:
photographs
Quantity:
28 photographic material(s)
photographs
Quantity:
28 photographic material(s)
People:
Form:
drawings
Quantity:
13 working drawing(s)
drawings
Quantity:
13 working drawing(s)
Title:
Window and door details, plans, sections, details, and interior perspective of proposed kiosk
Window and door details, plans, sections, details, and interior perspective of proposed kiosk
Actions:
Reference number:
DR1995:0210:129-142
Description:
window and door details, plans, sections, details, and interior perspective of proposed kiosk, including one drawing possibly for publication
DR1995:0210:129-142
Description:
window and door details, plans, sections, details, and interior perspective of proposed kiosk, including one drawing possibly for publication
People:
Title:
Window and door details, plans, sections, details, and interior perspective of proposed kiosk
Actions:
DR1995:0210:129-142
Description:
window and door details, plans, sections, details, and interior perspective of proposed kiosk, including one drawing possibly for publication
Window and door details, plans, sections, details, and interior perspective of proposed kiosk
Actions:
DR1995:0210:129-142
Description:
window and door details, plans, sections, details, and interior perspective of proposed kiosk, including one drawing possibly for publication
Form:
drawings
Quantity:
13 working drawing(s)
drawings
Quantity:
13 working drawing(s)
People:
Form:
textual records
textual records
Actions:
Reference number:
DR1995:0215:027-047
Description:
correspondence, notes on site visit, architect's statement, proposal, notes for building programme, application form, reports, trade catalogues, publication, and clippings
DR1995:0215:027-047
Description:
correspondence, notes on site visit, architect's statement, proposal, notes for building programme, application form, reports, trade catalogues, publication, and clippings
People:
Title:
Correspondence, notes on site visit, architect's statement
Actions:
DR1995:0215:027-047
Description:
correspondence, notes on site visit, architect's statement, proposal, notes for building programme, application form, reports, trade catalogues, publication, and clippings
Correspondence, notes on site visit, architect's statement
Actions:
DR1995:0215:027-047
Description:
correspondence, notes on site visit, architect's statement, proposal, notes for building programme, application form, reports, trade catalogues, publication, and clippings
Form:
textual records
textual records
People:
Form:
textual records, photographs
textual records, photographs
Actions:
Reference number:
DR2004:0140
Description:
photographs, correspondence, invoices, trade catalogues, brochures, publications, clippings, appendices from Draft for Development Air Supported Structures, and subscription forms
DR2004:0140
Description:
photographs, correspondence, invoices, trade catalogues, brochures, publications, clippings, appendices from Draft for Development Air Supported Structures, and subscription forms
People:
Title:
Photographs, correspondence, invoices, trade catalogues
Actions:
DR2004:0140
Description:
photographs, correspondence, invoices, trade catalogues, brochures, publications, clippings, appendices from Draft for Development Air Supported Structures, and subscription forms
Photographs, correspondence, invoices, trade catalogues
Actions:
DR2004:0140
Description:
photographs, correspondence, invoices, trade catalogues, brochures, publications, clippings, appendices from Draft for Development Air Supported Structures, and subscription forms
Form:
textual records, photographs
textual records, photographs
People:
Form:
photographs
Quantity:
9 negative(s)
photographs
Quantity:
9 negative(s)
Reference number:
AP140.S2.SS1.D26.P26.1
Description:
views of working and publication drawings, several views of a caricature of the History Faculty Building by Pedro Gueddes
AP140.S2.SS1.D26.P26.1
Description:
views of working and publication drawings, several views of a caricature of the History Faculty Building by Pedro Gueddes
People:
Title:
Views of working and publication drawings
Actions:
AP140.S2.SS1.D26.P26.1
Description:
views of working and publication drawings, several views of a caricature of the History Faculty Building by Pedro Gueddes
Views of working and publication drawings
Actions:
AP140.S2.SS1.D26.P26.1
Description:
views of working and publication drawings, several views of a caricature of the History Faculty Building by Pedro Gueddes
Form:
photographs
Quantity:
9 negative(s)
photographs
Quantity:
9 negative(s)
People:
Form:
photographs
Quantity:
9 negative(s)
photographs
Quantity:
9 negative(s)
Reference number:
AP140.S2.SS1.D26.P26.2
Description:
views of working and publication drawings, several views of a caricature of the History Faculty Building by Pedro Gueddes
AP140.S2.SS1.D26.P26.2
Description:
views of working and publication drawings, several views of a caricature of the History Faculty Building by Pedro Gueddes
People:
Title:
Views of working and publication drawings
Actions:
AP140.S2.SS1.D26.P26.2
Description:
views of working and publication drawings, several views of a caricature of the History Faculty Building by Pedro Gueddes
Views of working and publication drawings
Actions:
AP140.S2.SS1.D26.P26.2
Description:
views of working and publication drawings, several views of a caricature of the History Faculty Building by Pedro Gueddes
Form:
photographs
Quantity:
9 negative(s)
photographs
Quantity:
9 negative(s)
People:
Form:
photographs
Quantity:
9 negative(s)
photographs
Quantity:
9 negative(s)
Reference number:
AP140.S2.SS1.D26.P26.3
Description:
views of working and publication drawings, several views of a caricature of the History Faculty Building by Pedro Gueddes
AP140.S2.SS1.D26.P26.3
Description:
views of working and publication drawings, several views of a caricature of the History Faculty Building by Pedro Gueddes
People:
Title:
Views of working and publication drawings
Actions:
AP140.S2.SS1.D26.P26.3
Description:
views of working and publication drawings, several views of a caricature of the History Faculty Building by Pedro Gueddes
Views of working and publication drawings
Actions:
AP140.S2.SS1.D26.P26.3
Description:
views of working and publication drawings, several views of a caricature of the History Faculty Building by Pedro Gueddes
Form:
photographs
Quantity:
9 negative(s)
photographs
Quantity:
9 negative(s)
People:


