


18471 Results
Form:
drawings
drawings
Actions:
Reference number:
DR1990:0091:055
Description:
A design development drawing of the grotto at the Hydro-Québec vault and the west walkway. Drawing number GA-26/5.
DR1990:0091:055
Description:
A design development drawing of the grotto at the Hydro-Québec vault and the west walkway. Drawing number GA-26/5.
People:
Date:
July 1988
July 1988
Title:
Study of the west walkway and the grotto, CCA garden, Montréal, Québec
Actions:
DR1990:0091:055
Description:
A design development drawing of the grotto at the Hydro-Québec vault and the west walkway. Drawing number GA-26/5.
Study of the west walkway and the grotto, CCA garden, Montréal, Québec
Actions:
DR1990:0091:055
Description:
A design development drawing of the grotto at the Hydro-Québec vault and the west walkway. Drawing number GA-26/5.
Form:
drawings
drawings
Date:
July 1988
July 1988
People:
Form:
drawings
drawings
Actions:
Reference number:
ARCH285310
Description:
Dessin d'exécution no. 3.016E
ARCH285310
Description:
Dessin d'exécution no. 3.016E
People:
Date:
29 juillet 1929
29 juillet 1929
Title:
Édifice Price, Québec (1928-1930) : Élévation de la façade principale / Price Building, Québec (1928-1930): Elevation of the main façade
Actions:
ARCH285310
Description:
Dessin d'exécution no. 3.016E
Édifice Price, Québec (1928-1930) : Élévation de la façade principale / Price Building, Québec (1928-1930): Elevation of the main façade
Actions:
ARCH285310
Description:
Dessin d'exécution no. 3.016E
Form:
drawings
drawings
Date:
29 juillet 1929
29 juillet 1929
People:
Form:
drawings
drawings
Actions:
Reference number:
ARCH31320
Description:
Dessin d'exécution no. 3.016E
ARCH31320
Description:
Dessin d'exécution no. 3.016E
People:
Date:
29 juillet 1929
29 juillet 1929
Title:
Édifice Price, Québec (1928-1930) : Élévation de la façade principale / Price Building, Québec (1928-1930): Elevation of the main façade
Actions:
ARCH31320
Description:
Dessin d'exécution no. 3.016E
Édifice Price, Québec (1928-1930) : Élévation de la façade principale / Price Building, Québec (1928-1930): Elevation of the main façade
Actions:
ARCH31320
Description:
Dessin d'exécution no. 3.016E
Form:
drawings
drawings
Date:
29 juillet 1929
29 juillet 1929
People:
Form:
drawings
drawings
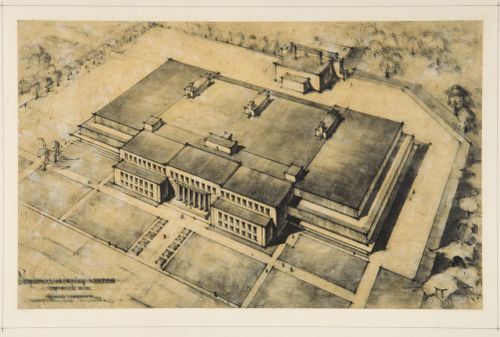
Actions:
Reference number:
ARCH252656
ARCH252656
People:
Date:
1950-1958
1950-1958
Form:
drawings
drawings
Date:
1950-1958
1950-1958
People:
Form:
photographs
photographs
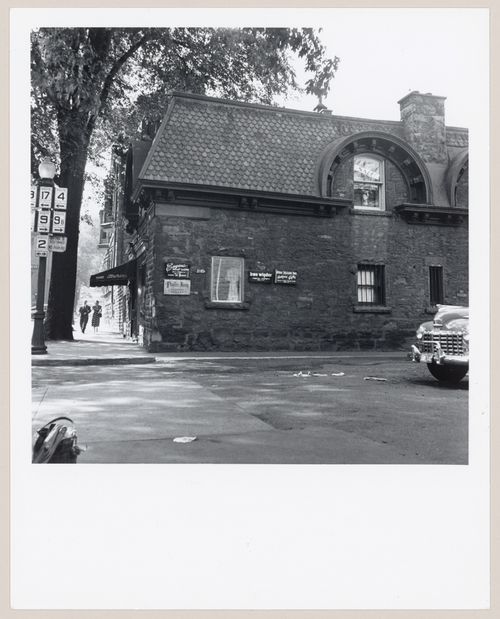
Reference number:
PH1980:0452
PH1980:0452
People:
Subject:
architecture
architecture
Date:
1950
1950
Form:
photographs
photographs
Date:
1950
1950
People:
Subject:
architecture
architecture
Form:
photographs
photographs

Actions:
Reference number:
PH1980:0460
PH1980:0460
People:
Subject:
architecture
architecture
Date:
1950
1950
Form:
photographs
photographs
Date:
1950
1950
People:
Subject:
architecture
architecture
Form:
photographs
photographs
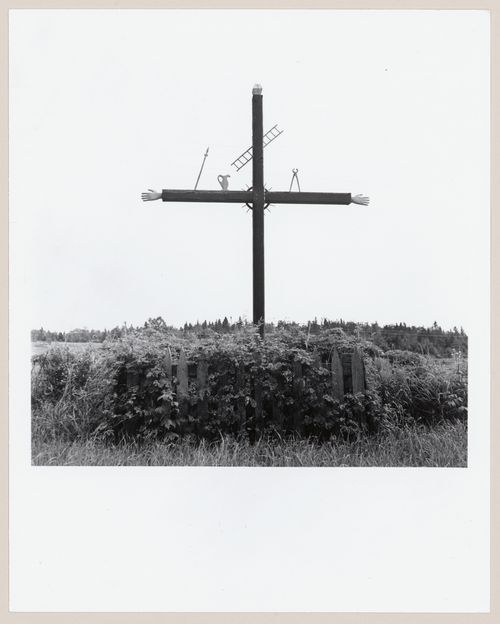
Reference number:
PH1980:0490
Description:
- The spear, pitcher of vinegar, crown of thorns and pliers represent the instruments of torture used during the Crucifixion.
PH1980:0490
Description:
- The spear, pitcher of vinegar, crown of thorns and pliers represent the instruments of torture used during the Crucifixion.
People:
Subject:
architecture, sculpture
architecture, sculpture
Date:
1950
1950
Title:
Croix de chemin près des Eboulements, Charlevoix, Québec
Actions:
PH1980:0490
Description:
- The spear, pitcher of vinegar, crown of thorns and pliers represent the instruments of torture used during the Crucifixion.
Croix de chemin près des Eboulements, Charlevoix, Québec
Actions:
PH1980:0490
Description:
- The spear, pitcher of vinegar, crown of thorns and pliers represent the instruments of torture used during the Crucifixion.
Form:
photographs
photographs
Date:
1950
1950
People:
Subject:
architecture, sculpture
architecture, sculpture
Form:
photographs
photographs
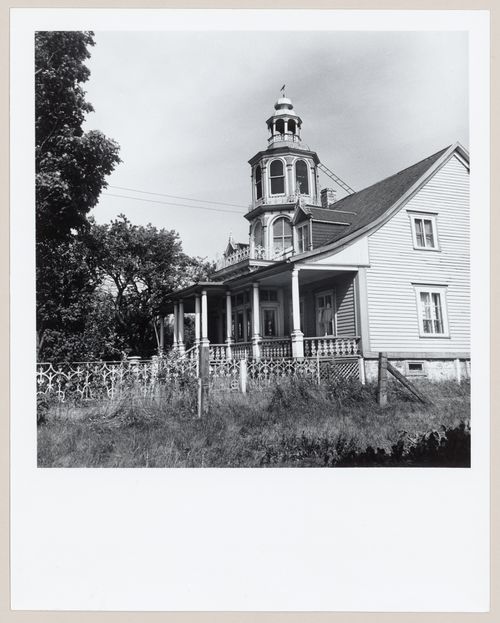
Actions:
Reference number:
PH1980:0511
PH1980:0511
People:
Subject:
architecture
architecture
Date:
1950
1950
Form:
photographs
photographs
Date:
1950
1950
People:
Subject:
architecture
architecture
Actions:
Reference number:
ARCH252458
Description:
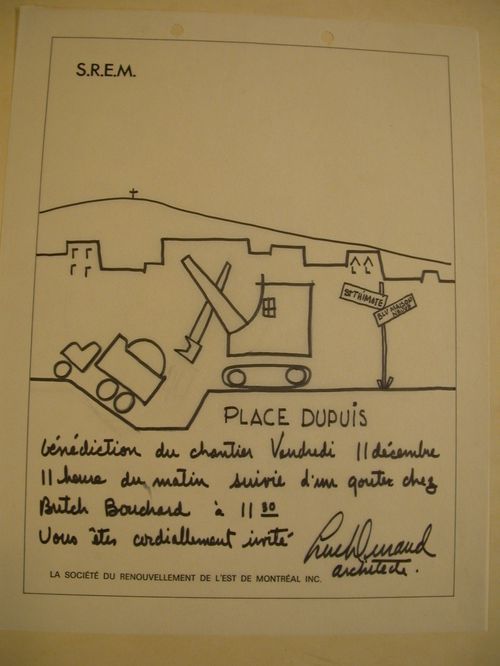
Carton d'invitation original à la bénédiction du chantier de Place Dupuis.
ARCH252458
Description:
Carton d'invitation original à la bénédiction du chantier de Place Dupuis.
People:
Date:
entre 1970 et 1977
entre 1970 et 1977
Title:
Esquisse "Place Dupuis, bénédiction du chantier", Montréal, Québec
Actions:
ARCH252458
Description:
Carton d'invitation original à la bénédiction du chantier de Place Dupuis.
Esquisse "Place Dupuis, bénédiction du chantier", Montréal, Québec
Actions:
ARCH252458
Description:
Carton d'invitation original à la bénédiction du chantier de Place Dupuis.
Date:
entre 1970 et 1977
entre 1970 et 1977
People:
Actions:
Reference number:
ARCH252460
ARCH252460
People:
Date:
entre 1971 et 1977
entre 1971 et 1977
Date:
entre 1971 et 1977
entre 1971 et 1977
People:


