


24844 Results
Form:
works of art
works of art
Actions:
Reference number:
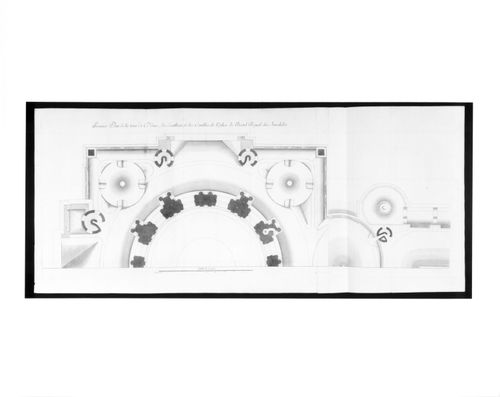
DR1984:1403
Description:
From a series of fourteen prints of plans, sections and elevations for the Invalides (DR1984:1401-DR1984:1414).
DR1984:1403
Description:
From a series of fourteen prints of plans, sections and elevations for the Invalides (DR1984:1401-DR1984:1414).
People:
Date:
1687
1687
Title:
Half plan for Église des Invalides, Paris, showing the dome, stairs and attics
Actions:
DR1984:1403
Description:
From a series of fourteen prints of plans, sections and elevations for the Invalides (DR1984:1401-DR1984:1414).
Half plan for Église des Invalides, Paris, showing the dome, stairs and attics
Actions:
DR1984:1403
Description:
From a series of fourteen prints of plans, sections and elevations for the Invalides (DR1984:1401-DR1984:1414).
Form:
works of art
works of art
Date:
1687
1687
People:
Form:
photographs
photographs
Actions:
Reference number:
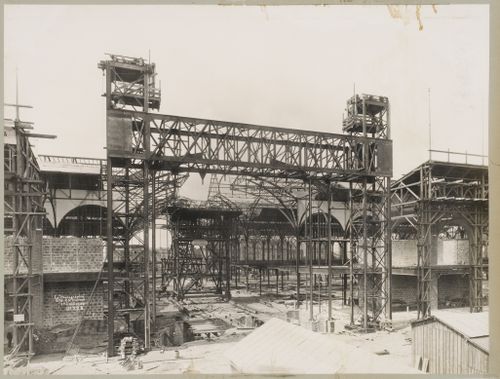
PH1982:0262
PH1982:0262
People:
Date:
1 July 1899
1 July 1899
Title:
Exposition universelle internationale de 1900 (Paris, France): View of construction for the exposition
Actions:
PH1982:0262
Exposition universelle internationale de 1900 (Paris, France): View of construction for the exposition
Actions:
PH1982:0262
Form:
photographs
photographs
Date:
1 July 1899
1 July 1899
People:
Form:
photographs
photographs
Actions:
Reference number:
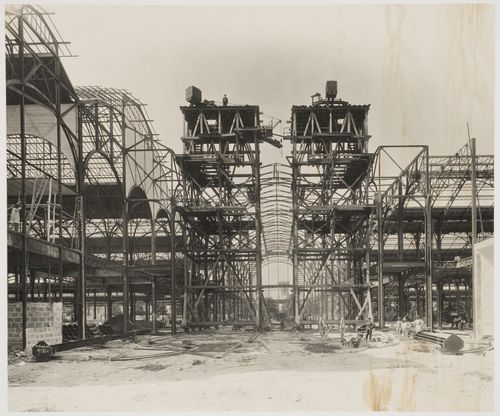
PH1982:0261
PH1982:0261
People:
Date:
1 August 1899
1 August 1899
Title:
Exposition universelle internationale de 1900 (Paris, France): View of construction for the exposition
Actions:
PH1982:0261
Exposition universelle internationale de 1900 (Paris, France): View of construction for the exposition
Actions:
PH1982:0261
Form:
photographs
photographs
Date:
1 August 1899
1 August 1899
People:
Form:
photographs
photographs
Actions:
Reference number:
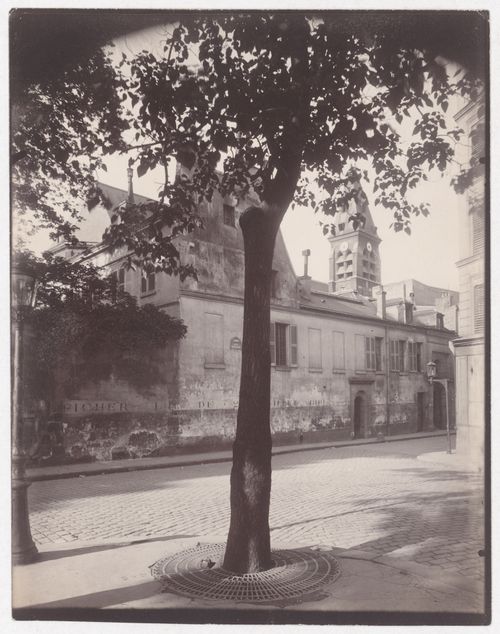
PH1982:0272
PH1982:0272
People:
Date:
1924
1924
Title:
Rue Daubenton, with belfry of Église de Saint Médard in background, Paris, France
Actions:
PH1982:0272
Rue Daubenton, with belfry of Église de Saint Médard in background, Paris, France
Actions:
PH1982:0272
Form:
photographs
photographs
Date:
1924
1924
People:
Form:
photographs
photographs

Actions:
Reference number:
PH1991:0061:042
PH1991:0061:042
People:
Date:
June 9, 1883
June 9, 1883
Title:
View of front steps to Basilica of Sacré-Coeur de Montmartre, Paris, France
Actions:
PH1991:0061:042
View of front steps to Basilica of Sacré-Coeur de Montmartre, Paris, France
Actions:
PH1991:0061:042
Form:
photographs
photographs
Date:
June 9, 1883
June 9, 1883
People:
Form:
drawings
drawings
Actions:
Reference number:
DR1974:0002:008:021
DR1974:0002:008:021
People:
Subject:
architecture
architecture
Date:
ca. 1810
ca. 1810
Title:
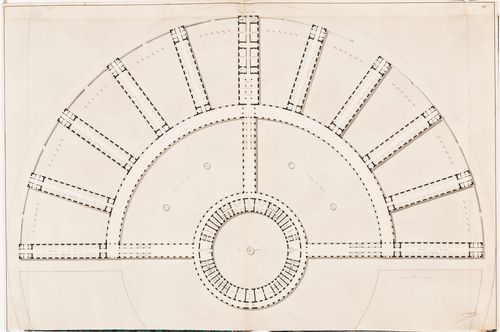
Ideal hospital for 800 or 1200 patients, Paris: Partial plan for number nine
Actions:
DR1974:0002:008:021
Ideal hospital for 800 or 1200 patients, Paris: Partial plan for number nine
Actions:
DR1974:0002:008:021
Form:
drawings
drawings
Date:
ca. 1810
ca. 1810
People:
Subject:
architecture
architecture
Form:
works of art
works of art
Actions:
Reference number:
DR1974:0002:008:024
DR1974:0002:008:024
People:
Subject:
architecture
architecture
Date:
printed ca. 1811
printed ca. 1811
Title:
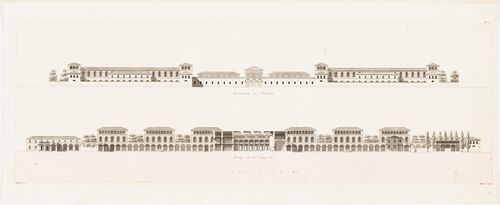
Ideal hospital for 1000 to 1200 patients, Paris: Entrance elevation and longitudinal section
Actions:
DR1974:0002:008:024
Ideal hospital for 1000 to 1200 patients, Paris: Entrance elevation and longitudinal section
Actions:
DR1974:0002:008:024
Form:
works of art
works of art
Date:
printed ca. 1811
printed ca. 1811
People:
Subject:
architecture
architecture
Form:
photographs
photographs
Actions:
Reference number:
PH1985:0375
PH1985:0375
People:
Title:
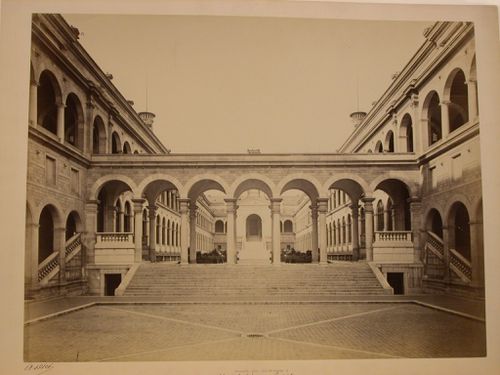
Hôtel Dieu, view of entrance court and main court with portico, Paris, France
Actions:
PH1985:0375
Hôtel Dieu, view of entrance court and main court with portico, Paris, France
Actions:
PH1985:0375
Form:
photographs
photographs
People:
Form:
photographs
photographs

Title:
View of fireworks, fountains, and the Tour Eiffel, 1937 Exposition internationale, Paris, France
View of fireworks, fountains, and the Tour Eiffel, 1937 Exposition internationale, Paris, France
Actions:
Reference number:
PH1998:0032:005
PH1998:0032:005
People:
Subject:
architecture
architecture
Date:
1937
1937
Title:
View of fireworks, fountains, and the Tour Eiffel, 1937 Exposition internationale, Paris, France
Actions:
PH1998:0032:005
View of fireworks, fountains, and the Tour Eiffel, 1937 Exposition internationale, Paris, France
Actions:
PH1998:0032:005
Form:
photographs
photographs
Date:
1937
1937
People:
Subject:
architecture
architecture
Form:
photographs
photographs

Actions:
Reference number:
PH1998:0032:007
PH1998:0032:007
People:
Subject:
architecture
architecture
Date:
1937
1937
Title:
Night view of fireworks and the Tour Eiffel, 1937 Exposition internationale, Paris, France
Actions:
PH1998:0032:007
Night view of fireworks and the Tour Eiffel, 1937 Exposition internationale, Paris, France
Actions:
PH1998:0032:007
Form:
photographs
photographs
Date:
1937
1937
People:
Subject:
architecture
architecture


