


3347 Results
Form:
textual records
textual records
Reference number:
AP075.S1.1974.PR01.008
Description:
Original folder entitled "ROBSON SQUARE / MINUTES, INSPECTION / REPORTS, SUPPLEMENTARY / INSTRUCTIONS".
AP075.S1.1974.PR01.008
Description:
Original folder entitled "ROBSON SQUARE / MINUTES, INSPECTION / REPORTS, SUPPLEMENTARY / INSTRUCTIONS".
People:
Date:
1974-1980
1974-1980
Title:
Inspection reports and summaries of meetings, Robson Square Provincial Government Complex, Vancouver, British Columbia
Actions:
AP075.S1.1974.PR01.008
Description:
Original folder entitled "ROBSON SQUARE / MINUTES, INSPECTION / REPORTS, SUPPLEMENTARY / INSTRUCTIONS".
Inspection reports and summaries of meetings, Robson Square Provincial Government Complex, Vancouver, British Columbia
Actions:
AP075.S1.1974.PR01.008
Description:
Original folder entitled "ROBSON SQUARE / MINUTES, INSPECTION / REPORTS, SUPPLEMENTARY / INSTRUCTIONS".
Form:
textual records
textual records
Date:
1974-1980
1974-1980
People:
Form:
textual records
textual records
Actions:
Reference number:
AP075.S1.1978.PR01.001
Description:
Original folder entitled "HARO PARK: DESIGN, CONCEPT, RESEARCH, PRESS, PLANT SELECTION".
AP075.S1.1978.PR01.001
Description:
Original folder entitled "HARO PARK: DESIGN, CONCEPT, RESEARCH, PRESS, PLANT SELECTION".
People:
Date:
circa 1978
circa 1978
Title:
Design development and research, Haro Park Centre, Bute and Haro Streets, Vancouver, British Columbia
Actions:
AP075.S1.1978.PR01.001
Description:
Original folder entitled "HARO PARK: DESIGN, CONCEPT, RESEARCH, PRESS, PLANT SELECTION".
Design development and research, Haro Park Centre, Bute and Haro Streets, Vancouver, British Columbia
Actions:
AP075.S1.1978.PR01.001
Description:
Original folder entitled "HARO PARK: DESIGN, CONCEPT, RESEARCH, PRESS, PLANT SELECTION".
Form:
textual records
textual records
Date:
circa 1978
circa 1978
People:
Form:
drawings
drawings
Actions:
Reference number:
ARCH82141
Description:
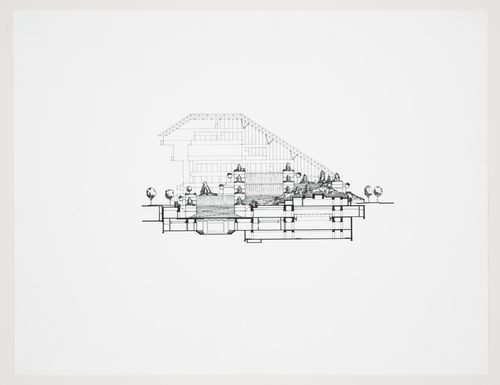
presentation drawing (reduced), east / west section, Provincial Government Offices Draftsman: Daryl Plater Photomechanical transfer 8 ½ x 11
ARCH82141
Description:
presentation drawing (reduced), east / west section, Provincial Government Offices Draftsman: Daryl Plater Photomechanical transfer 8 ½ x 11
People:
Date:
after 1973
after 1973
Title:
Presentation drawing, east-west section, Robson Square, Three Block Project, Vancouver, British Columbia
Actions:
ARCH82141
Description:
presentation drawing (reduced), east / west section, Provincial Government Offices Draftsman: Daryl Plater Photomechanical transfer 8 ½ x 11
Presentation drawing, east-west section, Robson Square, Three Block Project, Vancouver, British Columbia
Actions:
ARCH82141
Description:
presentation drawing (reduced), east / west section, Provincial Government Offices Draftsman: Daryl Plater Photomechanical transfer 8 ½ x 11
Form:
drawings
drawings
Date:
after 1973
after 1973
People:
Form:
drawings
drawings
Reference number:
ARCH284419
Description:
presentation drawing (reduced), east / west section, Provincial Government Offices Draftsman: Daryl Plater Photomechanical transfer 8 ½ x 11
ARCH284419
Description:
presentation drawing (reduced), east / west section, Provincial Government Offices Draftsman: Daryl Plater Photomechanical transfer 8 ½ x 11
People:
Date:
circa 1973
circa 1973
Title:
Presentation drawing, east-west section, Robson Square, Three Block Project, Vancouver, British Columbia
Actions:
ARCH284419
Description:
presentation drawing (reduced), east / west section, Provincial Government Offices Draftsman: Daryl Plater Photomechanical transfer 8 ½ x 11
Presentation drawing, east-west section, Robson Square, Three Block Project, Vancouver, British Columbia
Actions:
ARCH284419
Description:
presentation drawing (reduced), east / west section, Provincial Government Offices Draftsman: Daryl Plater Photomechanical transfer 8 ½ x 11
Form:
drawings
drawings
Date:
circa 1973
circa 1973
People:
Form:
drawings
drawings
Title:
Floor plans, Civic Cultural Centre, Three Block Project, Robson Square, Vancouver, British Columbia
Floor plans, Civic Cultural Centre, Three Block Project, Robson Square, Vancouver, British Columbia
Actions:
Reference number:
ARCH284626
ARCH284626
People:
Date:
1976
1976
Form:
drawings
drawings
Date:
1976
1976
People:
Form:
drawings
drawings
Title:
Design development drawings, 7-UP Bottling Plant, 1875 Boundary Road, Vancouver, British Columbia
Design development drawings, 7-UP Bottling Plant, 1875 Boundary Road, Vancouver, British Columbia
Actions:
Reference number:
AP075.S1.1984.PR01.002
AP075.S1.1984.PR01.002
People:
Date:
1968
1968
Title:
Design development drawings, 7-UP Bottling Plant, 1875 Boundary Road, Vancouver, British Columbia
Actions:
AP075.S1.1984.PR01.002
Design development drawings, 7-UP Bottling Plant, 1875 Boundary Road, Vancouver, British Columbia
Actions:
AP075.S1.1984.PR01.002
Form:
drawings
drawings
Date:
1968
1968
People:
Form:
textual records
textual records
Actions:
Reference number:
AP075.S3.SS2.074
Description:
Original folder entitled "UNIVERSITY TOWN BLVD COMPETITION".
AP075.S3.SS2.074
Description:
Original folder entitled "UNIVERSITY TOWN BLVD COMPETITION".
People:
Date:
2004
2004
Title:
Expression of interest for the University Boulevard Architectual Competition for the University of British Columbia in Vancouver
Actions:
AP075.S3.SS2.074
Description:
Original folder entitled "UNIVERSITY TOWN BLVD COMPETITION".
Expression of interest for the University Boulevard Architectual Competition for the University of British Columbia in Vancouver
Actions:
AP075.S3.SS2.074
Description:
Original folder entitled "UNIVERSITY TOWN BLVD COMPETITION".
Form:
textual records
textual records
Date:
2004
2004
People:
Form:
textual records
textual records
Actions:
Reference number:
AP075.S3.SS2.075
Description:
Original folder entitled "ARTS + ENVIRONMENT PLAN CHILDREN & WOMEN'S HEALTH CENTRE OF BRITISH COLUMBIA".
AP075.S3.SS2.075
Description:
Original folder entitled "ARTS + ENVIRONMENT PLAN CHILDREN & WOMEN'S HEALTH CENTRE OF BRITISH COLUMBIA".
People:
Date:
2005
2005
Title:
Request for proposal for consulting services for the Arts and Environement Plan for the Children & Women's Health Centre of British Columbia
Actions:
AP075.S3.SS2.075
Description:
Original folder entitled "ARTS + ENVIRONMENT PLAN CHILDREN & WOMEN'S HEALTH CENTRE OF BRITISH COLUMBIA".
Request for proposal for consulting services for the Arts and Environement Plan for the Children & Women's Health Centre of British Columbia
Actions:
AP075.S3.SS2.075
Description:
Original folder entitled "ARTS + ENVIRONMENT PLAN CHILDREN & WOMEN'S HEALTH CENTRE OF BRITISH COLUMBIA".
Form:
textual records
textual records
Date:
2005
2005
People:
Form:
drawings
Quantity:
2 File
drawings
Quantity:
2 File
Actions:
Reference number:
ARCH254786
Description:
British Columbia Building - Block 51 Site Hoarding and details, Block 61 Public Viewing Stand plans and details (McCarter, Naine & Partners, Thompson, Berwick, Pratt & Partners, architects)
ARCH254786
Description:
British Columbia Building - Block 51 Site Hoarding and details, Block 61 Public Viewing Stand plans and details (McCarter, Naine & Partners, Thompson, Berwick, Pratt & Partners, architects)
People:
Date:
circa 1947-2002
circa 1947-2002
Title:
British Columbia Building - Block 51 Site Hoarding and details, Block 61 Public Viewing Stand plans and details
Actions:
ARCH254786
Description:
British Columbia Building - Block 51 Site Hoarding and details, Block 61 Public Viewing Stand plans and details (McCarter, Naine & Partners, Thompson, Berwick, Pratt & Partners, architects)
British Columbia Building - Block 51 Site Hoarding and details, Block 61 Public Viewing Stand plans and details
Actions:
ARCH254786
Description:
British Columbia Building - Block 51 Site Hoarding and details, Block 61 Public Viewing Stand plans and details (McCarter, Naine & Partners, Thompson, Berwick, Pratt & Partners, architects)
Form:
drawings
Quantity:
2 File
drawings
Quantity:
2 File
Date:
circa 1947-2002
circa 1947-2002
People:
Form:
drawings
drawings
Title:
Design development drawing, Garden for Dr. & Mrs. N. A. M. McKenzie, Vancouver, British Columbia
Design development drawing, Garden for Dr. & Mrs. N. A. M. McKenzie, Vancouver, British Columbia
Actions:
Reference number:
AP075.S1.1964.PR01.001
AP075.S1.1964.PR01.001
People:
Date:
1964
1964
Title:
Design development drawing, Garden for Dr. & Mrs. N. A. M. McKenzie, Vancouver, British Columbia
Actions:
AP075.S1.1964.PR01.001
Design development drawing, Garden for Dr. & Mrs. N. A. M. McKenzie, Vancouver, British Columbia
Actions:
AP075.S1.1964.PR01.001
Form:
drawings
drawings
Date:
1964
1964
People:


