


26784 Results
Form:
textual records
textual records
Title:
Images and layout for the chapter on Y-House, Barnes House in a Genealogy of modern architecture
Images and layout for the chapter on Y-House, Barnes House in a Genealogy of modern architecture
Actions:
Reference number:
AP197.S1.SS8.046
AP197.S1.SS8.046
People:
Date:
circa 2008
circa 2008
Title:
Images and layout for the chapter on Y-House, Barnes House in a Genealogy of modern architecture
Actions:
AP197.S1.SS8.046
Images and layout for the chapter on Y-House, Barnes House in a Genealogy of modern architecture
Actions:
AP197.S1.SS8.046
Form:
textual records
textual records
Date:
circa 2008
circa 2008
People:
Form:
drawings
drawings
Actions:
Reference number:
AP046.S1.1983.PR01.252
Description:
This file includes Shaughnessy House furniture layout and reflected ceiling plans.
AP046.S1.1983.PR01.252
Description:
This file includes Shaughnessy House furniture layout and reflected ceiling plans.
People:
Date:
1987-1988
1987-1988
Title:
Shaughnessy House drawings, Canadian Centre for Architecture, Montréal, Québec
Actions:
AP046.S1.1983.PR01.252
Description:
This file includes Shaughnessy House furniture layout and reflected ceiling plans.
Shaughnessy House drawings, Canadian Centre for Architecture, Montréal, Québec
Actions:
AP046.S1.1983.PR01.252
Description:
This file includes Shaughnessy House furniture layout and reflected ceiling plans.
Form:
drawings
drawings
Date:
1987-1988
1987-1988
People:
Form:
models
models
Actions:
Reference number:
AP046.S1.1983.PR01.623
Description:
This file includes models for interior and exterior elements of Shaughnessy House.
AP046.S1.1983.PR01.623
Description:
This file includes models for interior and exterior elements of Shaughnessy House.
People:
Date:
ca 1985
ca 1985
Title:
Shaughnessy House models, Canadian Centre for Architecture, Montréal, Québec
Actions:
AP046.S1.1983.PR01.623
Description:
This file includes models for interior and exterior elements of Shaughnessy House.
Shaughnessy House models, Canadian Centre for Architecture, Montréal, Québec
Actions:
AP046.S1.1983.PR01.623
Description:
This file includes models for interior and exterior elements of Shaughnessy House.
Form:
models
models
Date:
ca 1985
ca 1985
People:
Form:
textual records
textual records
Actions:
Reference number:
AP046.S1.1983.PR01.563
Description:
This box consists of documents and sketches related to the Shaughnessy House restoration.
AP046.S1.1983.PR01.563
Description:
This box consists of documents and sketches related to the Shaughnessy House restoration.
People:
Date:
1983-1989
1983-1989
Title:
Shaughnessy House documents, Canadian Centre for Architecture, Montréal, Québec
Actions:
AP046.S1.1983.PR01.563
Description:
This box consists of documents and sketches related to the Shaughnessy House restoration.
Shaughnessy House documents, Canadian Centre for Architecture, Montréal, Québec
Actions:
AP046.S1.1983.PR01.563
Description:
This box consists of documents and sketches related to the Shaughnessy House restoration.
Form:
textual records
textual records
Date:
1983-1989
1983-1989
People:
Form:
drawings
drawings
Actions:
Reference number:
ARCH260866
Description:
House no. 4 - excavation diagrams, site information, site/roof plans, section sketch, floor plans, sections, elevations, roof framing.
ARCH260866
Description:
House no. 4 - excavation diagrams, site information, site/roof plans, section sketch, floor plans, sections, elevations, roof framing.
People:
Date:
1980
1980
Title:
House no. 4 - excavation diagrams, site information
Actions:
ARCH260866
Description:
House no. 4 - excavation diagrams, site information, site/roof plans, section sketch, floor plans, sections, elevations, roof framing.
House no. 4 - excavation diagrams, site information
Actions:
ARCH260866
Description:
House no. 4 - excavation diagrams, site information, site/roof plans, section sketch, floor plans, sections, elevations, roof framing.
Form:
drawings
drawings
Date:
1980
1980
People:
Form:
drawings
drawings
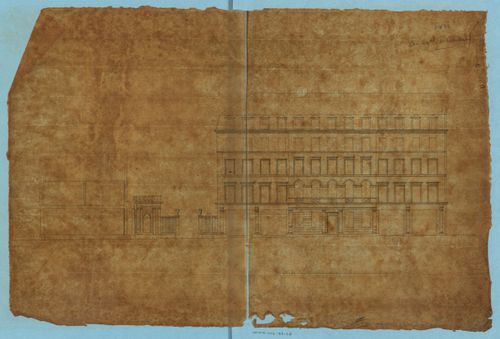
Actions:
Reference number:
DR1974:0002:033:028
DR1974:0002:033:028
People:
Subject:
architecture
architecture
Date:
1824
1824
Title:
Project for an apartment house for M. Boulnois: Principal elevation for a five-storey apartment house
Actions:
DR1974:0002:033:028
Project for an apartment house for M. Boulnois: Principal elevation for a five-storey apartment house
Actions:
DR1974:0002:033:028
Form:
drawings
drawings
Date:
1824
1824
People:
Subject:
architecture
architecture
Level of archival description:
Project
Project
Reference number:
AP109.S3.D46
Description:
File documents a project for a boat house in Lac Ouimet, Québec. Material in this file was produced between 1960 and 1961. File contains preliminary working drawings and textual records.
AP109.S3.D46
Description:
File documents a project for a boat house in Lac Ouimet, Québec. Material in this file was produced between 1960 and 1961. File contains preliminary working drawings and textual records.
People:
Date:
1960 - 1961
1960 - 1961
Title:
Boat House for Dr. James Holden Routiledge
Actions:
AP109.S3.D46
Description:
File documents a project for a boat house in Lac Ouimet, Québec. Material in this file was produced between 1960 and 1961. File contains preliminary working drawings and textual records.
Boat House for Dr. James Holden Routiledge
Actions:
AP109.S3.D46
Description:
File documents a project for a boat house in Lac Ouimet, Québec. Material in this file was produced between 1960 and 1961. File contains preliminary working drawings and textual records.
Level of archival description:
File 46
File 46
Date:
1960 - 1961
1960 - 1961
People:
Form:
drawings, born digital, photographs
drawings, born digital, photographs
Actions:
Reference number:
AP207.S1.1972.PR02.004
Description:
Most common file formats: JPEG File Interchange Format, Microsoft Word for Windows, Audio/Video Interleaved Format
AP207.S1.1972.PR02.004
Description:
Most common file formats: JPEG File Interchange Format, Microsoft Word for Windows, Audio/Video Interleaved Format
People:
Date:
2006 - 2016
2006 - 2016
Title:
Photographs of the house, photographs of the model, digitized drawings, video, and project descriptions, Clay House
Actions:
AP207.S1.1972.PR02.004
Description:
Most common file formats: JPEG File Interchange Format, Microsoft Word for Windows, Audio/Video Interleaved Format
Photographs of the house, photographs of the model, digitized drawings, video, and project descriptions, Clay House
Actions:
AP207.S1.1972.PR02.004
Description:
Most common file formats: JPEG File Interchange Format, Microsoft Word for Windows, Audio/Video Interleaved Format
Form:
drawings, born digital, photographs
drawings, born digital, photographs
Date:
2006 - 2016
2006 - 2016
People:
Form:
photographs
Quantity:
5 photograph(s)
photographs
Quantity:
5 photograph(s)
Actions:
Reference number:
ARCH269547
Description:
Group consists of photographs of Pierre Jeanneret's house (House Type 4-J) in sector 5 in Chandigarh, India, including interior and exterior views.
ARCH269547
Description:
Group consists of photographs of Pierre Jeanneret's house (House Type 4-J) in sector 5 in Chandigarh, India, including interior and exterior views.
People:
Date:
ca. 1953-1956
ca. 1953-1956
Title:
Photographs of Pierre Jeanneret's house in Chandigarh, India
Actions:
ARCH269547
Description:
Group consists of photographs of Pierre Jeanneret's house (House Type 4-J) in sector 5 in Chandigarh, India, including interior and exterior views.
Photographs of Pierre Jeanneret's house in Chandigarh, India
Actions:
ARCH269547
Description:
Group consists of photographs of Pierre Jeanneret's house (House Type 4-J) in sector 5 in Chandigarh, India, including interior and exterior views.
Form:
photographs
Quantity:
5 photograph(s)
photographs
Quantity:
5 photograph(s)
Date:
ca. 1953-1956
ca. 1953-1956
People:
Form:
drawings
drawings
Actions:
Reference number:
AP046.S1.1983.PR01.277
Description:
This file includes Shaughnessy House furniture layout plans, interior elevations, and reflected ceiling plans.
AP046.S1.1983.PR01.277
Description:
This file includes Shaughnessy House furniture layout plans, interior elevations, and reflected ceiling plans.
People:
Date:
1987-1988
1987-1988
Title:
Shaughnessy House plans, Canadian Centre for Architecture, Montréal, Québec
Actions:
AP046.S1.1983.PR01.277
Description:
This file includes Shaughnessy House furniture layout plans, interior elevations, and reflected ceiling plans.
Shaughnessy House plans, Canadian Centre for Architecture, Montréal, Québec
Actions:
AP046.S1.1983.PR01.277
Description:
This file includes Shaughnessy House furniture layout plans, interior elevations, and reflected ceiling plans.
Form:
drawings
drawings
Date:
1987-1988
1987-1988
People:


