


11496 Results
Level of archival description:
Project
Project
Reference number:
AP180.S1.1965.PR01
Description:
This project series documents the Cooperativa di abitazione, a built eight-storey low-income housing cooperative of friends and acquaintances on Via Paravia in the San Siro district of Milan, Italy. Riva worked on this housing complex from 1965-1967. The project is considered his first major project and was the first residential complex that he designed. This project is also known as 37 Via Paravia and was realized in collaboration with Bianco Bottero. The project is recorded through studies and design development drawings, including elevations, axonometric drawings, sections, floor plans, furnishing details, structural details, and electrical plans. The project series also includes drawings for a later alteration to the living room bookcase design, around the mid-1970s.
AP180.S1.1965.PR01
Description:
This project series documents the Cooperativa di abitazione, a built eight-storey low-income housing cooperative of friends and acquaintances on Via Paravia in the San Siro district of Milan, Italy. Riva worked on this housing complex from 1965-1967. The project is considered his first major project and was the first residential complex that he designed. This project is also known as 37 Via Paravia and was realized in collaboration with Bianco Bottero. The project is recorded through studies and design development drawings, including elevations, axonometric drawings, sections, floor plans, furnishing details, structural details, and electrical plans. The project series also includes drawings for a later alteration to the living room bookcase design, around the mid-1970s.
People:
Date:
1967-1969
1967-1969
Title:
Cooperativa di abitazione in via Paravia [Housing cooperative on via Paravia], Milan, Italy (1965-1966)
Actions:
AP180.S1.1965.PR01
Description:
This project series documents the Cooperativa di abitazione, a built eight-storey low-income housing cooperative of friends and acquaintances on Via Paravia in the San Siro district of Milan, Italy. Riva worked on this housing complex from 1965-1967. The project is considered his first major project and was the first residential complex that he designed. This project is also known as 37 Via Paravia and was realized in collaboration with Bianco Bottero. The project is recorded through studies and design development drawings, including elevations, axonometric drawings, sections, floor plans, furnishing details, structural details, and electrical plans. The project series also includes drawings for a later alteration to the living room bookcase design, around the mid-1970s.
Cooperativa di abitazione in via Paravia [Housing cooperative on via Paravia], Milan, Italy (1965-1966)
Actions:
AP180.S1.1965.PR01
Description:
This project series documents the Cooperativa di abitazione, a built eight-storey low-income housing cooperative of friends and acquaintances on Via Paravia in the San Siro district of Milan, Italy. Riva worked on this housing complex from 1965-1967. The project is considered his first major project and was the first residential complex that he designed. This project is also known as 37 Via Paravia and was realized in collaboration with Bianco Bottero. The project is recorded through studies and design development drawings, including elevations, axonometric drawings, sections, floor plans, furnishing details, structural details, and electrical plans. The project series also includes drawings for a later alteration to the living room bookcase design, around the mid-1970s.
Level of archival description:
Project
Project
Date:
1967-1969
1967-1969
People:
Form:
photographs
photographs

Title:
View of the principal façade of Kiefhoek Housing Estate showing a smokestack, Rotterdam, Netherlands
View of the principal façade of Kiefhoek Housing Estate showing a smokestack, Rotterdam, Netherlands
Actions:
Reference number:
PH1984:1089
PH1984:1089
People:
Subject:
architecture
architecture
Date:
1925
1925
Title:
View of the principal façade of Kiefhoek Housing Estate showing a smokestack, Rotterdam, Netherlands
Actions:
PH1984:1089
View of the principal façade of Kiefhoek Housing Estate showing a smokestack, Rotterdam, Netherlands
Actions:
PH1984:1089
Form:
photographs
photographs
Date:
1925
1925
People:
Subject:
architecture
architecture
Form:
photographs
photographs

Actions:
Reference number:
PH1984:1094
PH1984:1094
People:
Subject:
architecture
architecture
Date:
1925-1929
1925-1929
Title:
View of the principal façade of Kiefhoek Housing Estate showing the waterworks, Rotterdam, Netherlands
Actions:
PH1984:1094
View of the principal façade of Kiefhoek Housing Estate showing the waterworks, Rotterdam, Netherlands
Actions:
PH1984:1094
Form:
photographs
photographs
Date:
1925-1929
1925-1929
People:
Subject:
architecture
architecture
Form:
photographs
photographs
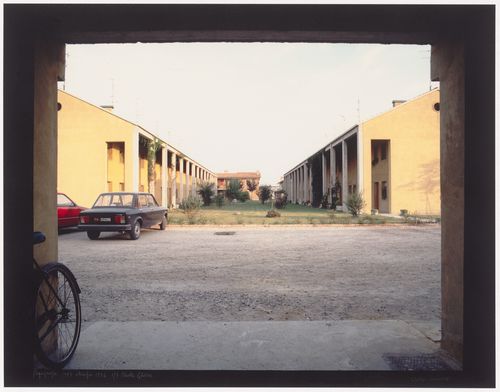
Title:
Single-family housing, Pegognaga, 1979: The porticos and the courtyard between the two blocks
Single-family housing, Pegognaga, 1979: The porticos and the courtyard between the two blocks
Actions:
Reference number:
PH1996:0040
PH1996:0040
People:
Subject:
architecture
architecture
Date:
1987
1987
Title:
Single-family housing, Pegognaga, 1979: The porticos and the courtyard between the two blocks
Actions:
PH1996:0040
Single-family housing, Pegognaga, 1979: The porticos and the courtyard between the two blocks
Actions:
PH1996:0040
Form:
photographs
photographs
Date:
1987
1987
People:
Subject:
architecture
architecture
Form:
photographs
photographs
Actions:
Reference number:
PH1980:0053
PH1980:0053
People:
Title:
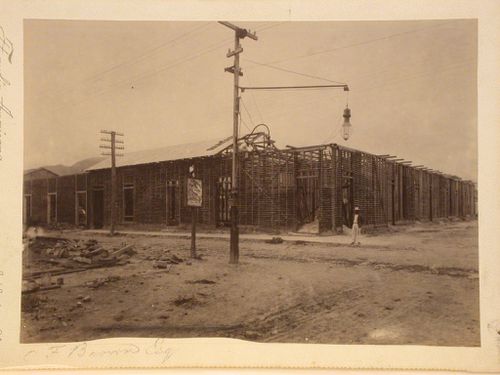
Corner view of housing under construction, man standing on right by corner of buildings
Actions:
PH1980:0053
Corner view of housing under construction, man standing on right by corner of buildings
Actions:
PH1980:0053
Form:
photographs
photographs
People:
Form:
drawings
drawings
Title:
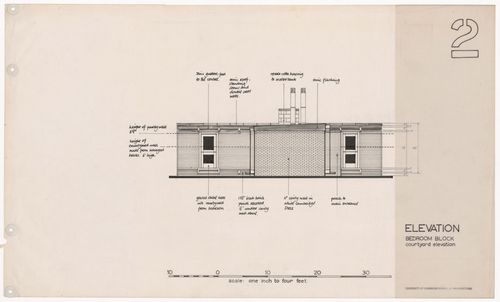
Housing bedroom block elevation for The Shape of Cambridge: A Plan, Cambridge University, England
Housing bedroom block elevation for The Shape of Cambridge: A Plan, Cambridge University, England
Actions:
Reference number:
ARCH289442
ARCH289442
People:
Date:
circa 1962
circa 1962
Form:
drawings
drawings
Date:
circa 1962
circa 1962
People:
Form:
photographs
photographs
Actions:
Reference number:
PH2001:0218
PH2001:0218
People:
Subject:
architecture, landscape architecture, urban planning
architecture, landscape architecture, urban planning
Date:
1931
1931
Title:
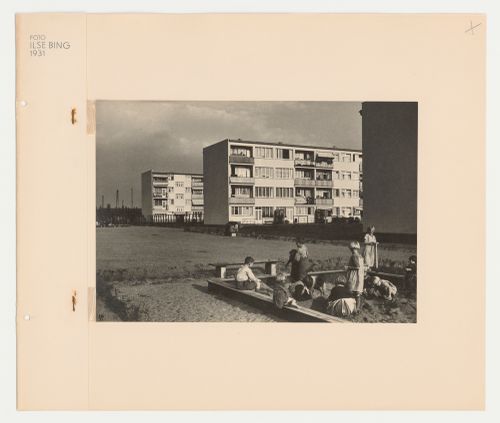
View of children in sandbox at the Hellerhof Housing Estate, Frankfurt am Main, Germany
Actions:
PH2001:0218
View of children in sandbox at the Hellerhof Housing Estate, Frankfurt am Main, Germany
Actions:
PH2001:0218
Form:
photographs
photographs
Date:
1931
1931
People:
Subject:
architecture, landscape architecture, urban planning
architecture, landscape architecture, urban planning
Form:
drawings
drawings

Actions:
Reference number:
DR1984:0031
DR1984:0031
People:
Subject:
architecture
architecture
Date:
1925-1929
1925-1929
Title:
Partial elevation and details for windows and doors for Kiefhoek Housing Estate, Rotterdam, Netherlands
Actions:
DR1984:0031
Partial elevation and details for windows and doors for Kiefhoek Housing Estate, Rotterdam, Netherlands
Actions:
DR1984:0031
Form:
drawings
drawings
Date:
1925-1929
1925-1929
People:
Subject:
architecture
architecture
Form:
drawings
drawings

Title:
Elevation and partial plan for windows and doors for Kiefhoek Housing Estate, Rotterdam, Netherlands
Elevation and partial plan for windows and doors for Kiefhoek Housing Estate, Rotterdam, Netherlands
Actions:
Reference number:
DR1984:0033
DR1984:0033
People:
Subject:
architecture
architecture
Date:
1925-1929
1925-1929
Title:
Elevation and partial plan for windows and doors for Kiefhoek Housing Estate, Rotterdam, Netherlands
Actions:
DR1984:0033
Elevation and partial plan for windows and doors for Kiefhoek Housing Estate, Rotterdam, Netherlands
Actions:
DR1984:0033
Form:
drawings
drawings
Date:
1925-1929
1925-1929
People:
Subject:
architecture
architecture
Form:
drawings
drawings
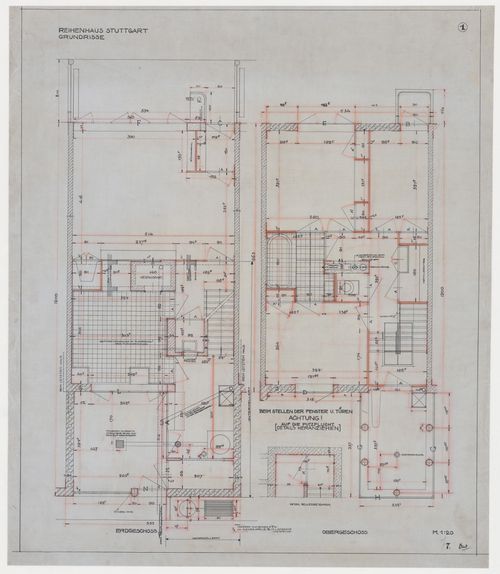
Title:
Ground and first floor plans for a unit for terraced housing, Weissenhofsiedlung, Stuttgart, Germany
Ground and first floor plans for a unit for terraced housing, Weissenhofsiedlung, Stuttgart, Germany
Actions:
Reference number:
DR1984:0071
DR1984:0071
People:
Subject:
architecture
architecture
Date:
1927
1927
Title:
Ground and first floor plans for a unit for terraced housing, Weissenhofsiedlung, Stuttgart, Germany
Actions:
DR1984:0071
Ground and first floor plans for a unit for terraced housing, Weissenhofsiedlung, Stuttgart, Germany
Actions:
DR1984:0071
Form:
drawings
drawings
Date:
1927
1927
People:
Subject:
architecture
architecture


