


15453 Results
Form:
drawings
drawings
Title:
Details, design development drawings and photographs, Clubhouse de Vidago, Vidago (folder 5 of 6)
Details, design development drawings and photographs, Clubhouse de Vidago, Vidago (folder 5 of 6)
Actions:
Reference number:
AP178.S1.2002.PR05.SS3.011.5
Description:
Original file title: Casa do Golfe assistencia técnica a obra
AP178.S1.2002.PR05.SS3.011.5
Description:
Original file title: Casa do Golfe assistencia técnica a obra
People:
Date:
2008-2010
2008-2010
Title:
Details, design development drawings and photographs, Clubhouse de Vidago, Vidago (folder 5 of 6)
Actions:
AP178.S1.2002.PR05.SS3.011.5
Description:
Original file title: Casa do Golfe assistencia técnica a obra
Details, design development drawings and photographs, Clubhouse de Vidago, Vidago (folder 5 of 6)
Actions:
AP178.S1.2002.PR05.SS3.011.5
Description:
Original file title: Casa do Golfe assistencia técnica a obra
Form:
drawings
drawings
Date:
2008-2010
2008-2010
People:
Form:
drawings, photographs
drawings, photographs
Title:
Details, design development drawings and photographs, Clubhouse de Vidago, Vidago (folder 6 of 6)
Details, design development drawings and photographs, Clubhouse de Vidago, Vidago (folder 6 of 6)
Actions:
Reference number:
AP178.S1.2002.PR05.SS3.011.6
Description:
Original file title: Casa do Golfe assistencia técnica a obra
AP178.S1.2002.PR05.SS3.011.6
Description:
Original file title: Casa do Golfe assistencia técnica a obra
People:
Date:
2008-2010
2008-2010
Title:
Details, design development drawings and photographs, Clubhouse de Vidago, Vidago (folder 6 of 6)
Actions:
AP178.S1.2002.PR05.SS3.011.6
Description:
Original file title: Casa do Golfe assistencia técnica a obra
Details, design development drawings and photographs, Clubhouse de Vidago, Vidago (folder 6 of 6)
Actions:
AP178.S1.2002.PR05.SS3.011.6
Description:
Original file title: Casa do Golfe assistencia técnica a obra
Form:
drawings, photographs
drawings, photographs
Date:
2008-2010
2008-2010
People:
Form:
drawings
drawings
Actions:
Reference number:
AP075.S1.2000.PR02.016
AP075.S1.2000.PR02.016
People:
Date:
2000-2001
2000-2001
Title:
Design development drawings for the British Columbia Family Hearing Resource Centre, Surrey, British Columbia
Actions:
AP075.S1.2000.PR02.016
Design development drawings for the British Columbia Family Hearing Resource Centre, Surrey, British Columbia
Actions:
AP075.S1.2000.PR02.016
Form:
drawings
drawings
Date:
2000-2001
2000-2001
People:
Form:
textual records
textual records
Actions:
Reference number:
ARCH401597
ARCH401597
People:
Date:
1971
1971
Form:
textual records
textual records
Date:
1971
1971
People:
Form:
drawings
drawings
Actions:
Reference number:
ARCH280742
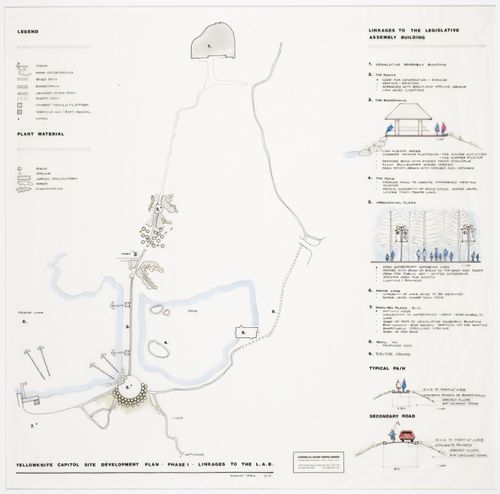
Description:
landscape plans, notes, partial sections and sketches
ARCH280742
Description:
landscape plans, notes, partial sections and sketches
People:
Date:
August 1992
August 1992
Title:
Yellowknife capitol site development plan, Northwest Territories Legislative Assembly Building, Yellowknife, Northwest Territories
Actions:
ARCH280742
Description:
landscape plans, notes, partial sections and sketches
Yellowknife capitol site development plan, Northwest Territories Legislative Assembly Building, Yellowknife, Northwest Territories
Actions:
ARCH280742
Description:
landscape plans, notes, partial sections and sketches
Form:
drawings
drawings
Date:
August 1992
August 1992
People:
Form:
drawings, textual records, photographs
drawings, textual records, photographs
Title:
Design development drawings, Recualificación de la planta de compostaje La Paloma, Madrid, Spain
Design development drawings, Recualificación de la planta de compostaje La Paloma, Madrid, Spain
Actions:
Reference number:
ARCH277652
Description:
File's title: 150 - La Paloma: concurso. Contains as well some correspondence.
ARCH277652
Description:
File's title: 150 - La Paloma: concurso. Contains as well some correspondence.
People:
Date:
ca. 2002
ca. 2002
Title:
Design development drawings, Recualificación de la planta de compostaje La Paloma, Madrid, Spain
Actions:
ARCH277652
Description:
File's title: 150 - La Paloma: concurso. Contains as well some correspondence.
Design development drawings, Recualificación de la planta de compostaje La Paloma, Madrid, Spain
Actions:
ARCH277652
Description:
File's title: 150 - La Paloma: concurso. Contains as well some correspondence.
Form:
drawings, textual records, photographs
drawings, textual records, photographs
Date:
ca. 2002
ca. 2002
People:
Form:
drawings
drawings
Actions:
Reference number:
ARCH277698
ARCH277698
People:
Date:
2000
2000
Form:
drawings
drawings
Date:
2000
2000
People:
Form:
drawings
drawings
Title:
Design development drawings - grid plans, sections, garage plan, floor plans, revised core plans
Design development drawings - grid plans, sections, garage plan, floor plans, revised core plans
Actions:
Reference number:
ARCH261269
ARCH261269
People:
Date:
1980
1980
Form:
drawings
drawings
Date:
1980
1980
People:
Form:
textual records, born digital
textual records, born digital
Actions:
Reference number:
AP075.S1.1991.PR01.037
Description:
Most common file formats: Tagged Image File Format, JPEG File Interchange Format.
AP075.S1.1991.PR01.037
Description:
Most common file formats: Tagged Image File Format, JPEG File Interchange Format.
People:
Date:
2005
2005
Title:
Yellowknife capitol site development plans, Northwest Territories Legislative Assembly Building, Yellowknife, Northwest Territories
Actions:
AP075.S1.1991.PR01.037
Description:
Most common file formats: Tagged Image File Format, JPEG File Interchange Format.
Yellowknife capitol site development plans, Northwest Territories Legislative Assembly Building, Yellowknife, Northwest Territories
Actions:
AP075.S1.1991.PR01.037
Description:
Most common file formats: Tagged Image File Format, JPEG File Interchange Format.
Form:
textual records, born digital
textual records, born digital
Date:
2005
2005
People:
Form:
drawings
drawings
Title:
Design development drawings, 7-UP Bottling Plant, 1875 Boundary Road, Vancouver, British Columbia
Design development drawings, 7-UP Bottling Plant, 1875 Boundary Road, Vancouver, British Columbia
Actions:
Reference number:
AP075.S1.1984.PR01.002
AP075.S1.1984.PR01.002
People:
Date:
1968
1968
Title:
Design development drawings, 7-UP Bottling Plant, 1875 Boundary Road, Vancouver, British Columbia
Actions:
AP075.S1.1984.PR01.002
Design development drawings, 7-UP Bottling Plant, 1875 Boundary Road, Vancouver, British Columbia
Actions:
AP075.S1.1984.PR01.002
Form:
drawings
drawings
Date:
1968
1968
People:


