


10688 Results
Form:
drawings
drawings
Actions:
Reference number:
AP140.S1.SS1.D7.P3
AP140.S1.SS1.D7.P3
People:
Date:
circa 1950-1975
circa 1950-1975
Form:
drawings
drawings
Date:
circa 1950-1975
circa 1950-1975
People:
Form:
drawings
drawings
Actions:
Reference number:
ARCH37673
Description:
New showroom and entrance. Unexecuted.
ARCH37673
Description:
New showroom and entrance. Unexecuted.
People:
Subject:
architecture
architecture
Date:
1947
1947
Title:
Preliminary drawing for office and warehouse alterations for the Canadian General Electric Company, 1000-1010 Beaver Hall Hill, Montréal, Québec
Actions:
ARCH37673
Description:
New showroom and entrance. Unexecuted.
Preliminary drawing for office and warehouse alterations for the Canadian General Electric Company, 1000-1010 Beaver Hall Hill, Montréal, Québec
Actions:
ARCH37673
Description:
New showroom and entrance. Unexecuted.
Form:
drawings
drawings
Date:
1947
1947
People:
Subject:
architecture
architecture
Form:
drawings, textual records
drawings, textual records
Actions:
Reference number:
AP018.S1.1985.PR09.001
AP018.S1.1985.PR09.001
People:
Date:
1985
1985
Form:
drawings, textual records
drawings, textual records
Date:
1985
1985
People:
Form:
textual records
textual records
Actions:
Reference number:
AP018.S1.1976.PR12.003
AP018.S1.1976.PR12.003
People:
Date:
1976-1977
1976-1977
Form:
textual records
textual records
Date:
1976-1977
1976-1977
People:
Form:
drawings, textual records
drawings, textual records
Actions:
Reference number:
AP018.S1.1976.PR12.004
AP018.S1.1976.PR12.004
People:
Date:
1976
1976
Form:
drawings, textual records
drawings, textual records
Date:
1976
1976
People:
Form:
textual records
textual records
Actions:
Reference number:
AP018.S1.1979.PR07.007
AP018.S1.1979.PR07.007
People:
Date:
1979-1980
1979-1980
Title:
5.4 Certificate of payment, The Toronto Sun Publishing Limited, Press Plant and Office Building, Press Line No. 2 Addition, Toronto
Actions:
AP018.S1.1979.PR07.007
5.4 Certificate of payment, The Toronto Sun Publishing Limited, Press Plant and Office Building, Press Line No. 2 Addition, Toronto
Actions:
AP018.S1.1979.PR07.007
Form:
textual records
textual records
Date:
1979-1980
1979-1980
People:
Form:
drawings
drawings
Actions:
Reference number:
AP018.S1.1981.PR18.001
AP018.S1.1981.PR18.001
People:
Date:
1981
1981
Form:
drawings
drawings
Date:
1981
1981
People:
Form:
drawings
drawings
Actions:
Reference number:
AP018.S1.1981.PR18.002
AP018.S1.1981.PR18.002
People:
Date:
1981
1981
Form:
drawings
drawings
Date:
1981
1981
People:
Form:
photographs
photographs
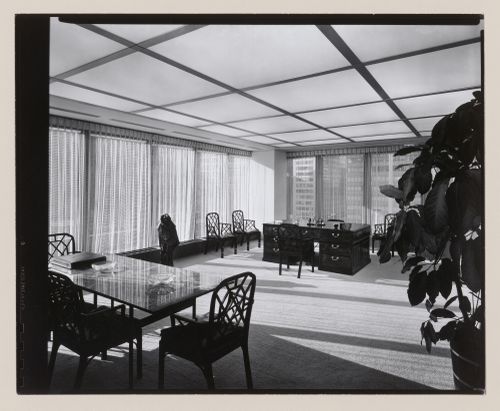
Actions:
Reference number:
PH1990:0207
PH1990:0207
People:
Subject:
architecture, interior design
architecture, interior design
Date:
1958 or later
1958 or later
Form:
photographs
photographs
Date:
1958 or later
1958 or later
People:
Subject:
architecture, interior design
architecture, interior design
Form:
photographs
photographs
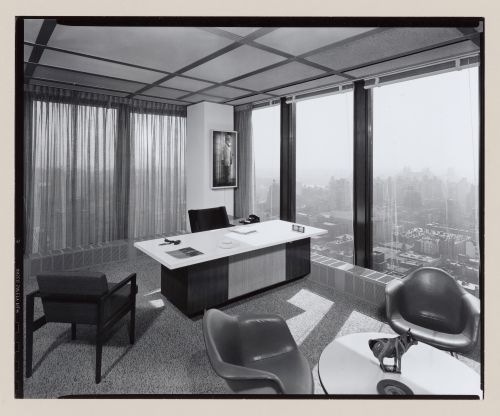
Actions:
Reference number:
PH1990:0208
PH1990:0208
People:
Subject:
architecture, interior design
architecture, interior design
Date:
1958 or later
1958 or later
Form:
photographs
photographs
Date:
1958 or later
1958 or later
People:
Subject:
architecture, interior design
architecture, interior design


