


26739 Results
Form:
drawings
drawings
Actions:
Reference number:
AP046.S1.1983.PR01.249
Description:
This file includes Shaughnessy House reflected ceiling plans, furniture layout, washrooms plans and interior room elevations.
AP046.S1.1983.PR01.249
Description:
This file includes Shaughnessy House reflected ceiling plans, furniture layout, washrooms plans and interior room elevations.
People:
Date:
1988
1988
Title:
Shaughnessy House drawings, Canadian Centre for Architecture, Montréal, Québec
Actions:
AP046.S1.1983.PR01.249
Description:
This file includes Shaughnessy House reflected ceiling plans, furniture layout, washrooms plans and interior room elevations.
Shaughnessy House drawings, Canadian Centre for Architecture, Montréal, Québec
Actions:
AP046.S1.1983.PR01.249
Description:
This file includes Shaughnessy House reflected ceiling plans, furniture layout, washrooms plans and interior room elevations.
Form:
drawings
drawings
Date:
1988
1988
People:
Form:
drawings
drawings
Actions:
Reference number:
DR1984:0109
Description:
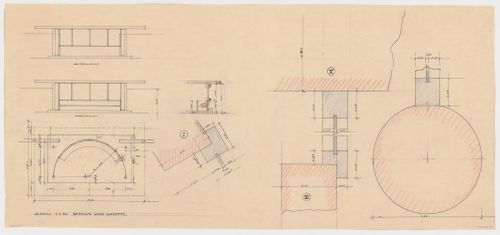
- This drawing shows a front and rear elevations, a ground plan and four partial sections, three of which are removed sections showing details, for the garden house for Johnson House, Pinehurst, North Carolina. There is a partial plan for a column at the right of the sheet.
DR1984:0109
Description:
- This drawing shows a front and rear elevations, a ground plan and four partial sections, three of which are removed sections showing details, for the garden house for Johnson House, Pinehurst, North Carolina. There is a partial plan for a column at the right of the sheet.
People:
Subject:
architecture
architecture
Date:
1931
1931
Title:
Ground floor plan, elevations, partial sections and partial plan for the garden house, Johnson House, Pinehurst, North Carolina
Actions:
DR1984:0109
Description:
- This drawing shows a front and rear elevations, a ground plan and four partial sections, three of which are removed sections showing details, for the garden house for Johnson House, Pinehurst, North Carolina. There is a partial plan for a column at the right of the sheet.
Ground floor plan, elevations, partial sections and partial plan for the garden house, Johnson House, Pinehurst, North Carolina
Actions:
DR1984:0109
Description:
- This drawing shows a front and rear elevations, a ground plan and four partial sections, three of which are removed sections showing details, for the garden house for Johnson House, Pinehurst, North Carolina. There is a partial plan for a column at the right of the sheet.
Form:
drawings
drawings
Date:
1931
1931
People:
Subject:
architecture
architecture
Form:
drawings
drawings
Actions:
Reference number:
ARCH253739
Description:
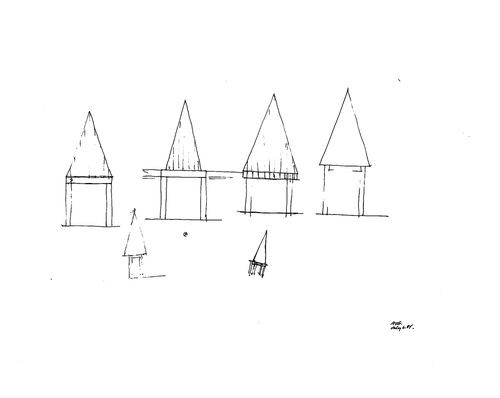
alternative elevations
ARCH253739
Description:
alternative elevations
People:
Date:
1983
1983
Title:
Russell House, Lake Bay, Washington (also called " Puget Sound House "): Sketches of alternative elevations
Actions:
ARCH253739
Description:
alternative elevations
Russell House, Lake Bay, Washington (also called " Puget Sound House "): Sketches of alternative elevations
Actions:
ARCH253739
Description:
alternative elevations
Form:
drawings
drawings
Date:
1983
1983
People:
Form:
drawings
drawings
Actions:
Reference number:
DR1988:0433:001
Description:
- One of a group of working drawings for William Burn's October 1849 project for Fonthill House, Wiltshire, a country house designed in the Jacobethan style. This group represents only one of the projects that Burn proposed for Fonthill House; the final project, executed in 1856, was much smaller (Walker, 31, illustrated in Hitchcock, vol. 2, fig. VIII 31). Drawings include plans, elevations, and sections, as well as full-scale drawings of masonry details. Approximately half of the drawings are part of a numbered series from one to twenty-two, while the other drawings, mostly masonry details, were not numbered. These latter drawings are not as carefully finished, and a few are incomplete.
DR1988:0433:001
Description:
- One of a group of working drawings for William Burn's October 1849 project for Fonthill House, Wiltshire, a country house designed in the Jacobethan style. This group represents only one of the projects that Burn proposed for Fonthill House; the final project, executed in 1856, was much smaller (Walker, 31, illustrated in Hitchcock, vol. 2, fig. VIII 31). Drawings include plans, elevations, and sections, as well as full-scale drawings of masonry details. Approximately half of the drawings are part of a numbered series from one to twenty-two, while the other drawings, mostly masonry details, were not numbered. These latter drawings are not as carefully finished, and a few are incomplete.
People:
Subject:
architecture
architecture
Date:
October 1849
October 1849
Title:
Plan for foundations and drains for Fonthill House
Actions:
DR1988:0433:001
Description:
- One of a group of working drawings for William Burn's October 1849 project for Fonthill House, Wiltshire, a country house designed in the Jacobethan style. This group represents only one of the projects that Burn proposed for Fonthill House; the final project, executed in 1856, was much smaller (Walker, 31, illustrated in Hitchcock, vol. 2, fig. VIII 31). Drawings include plans, elevations, and sections, as well as full-scale drawings of masonry details. Approximately half of the drawings are part of a numbered series from one to twenty-two, while the other drawings, mostly masonry details, were not numbered. These latter drawings are not as carefully finished, and a few are incomplete.
Plan for foundations and drains for Fonthill House
Actions:
DR1988:0433:001
Description:
- One of a group of working drawings for William Burn's October 1849 project for Fonthill House, Wiltshire, a country house designed in the Jacobethan style. This group represents only one of the projects that Burn proposed for Fonthill House; the final project, executed in 1856, was much smaller (Walker, 31, illustrated in Hitchcock, vol. 2, fig. VIII 31). Drawings include plans, elevations, and sections, as well as full-scale drawings of masonry details. Approximately half of the drawings are part of a numbered series from one to twenty-two, while the other drawings, mostly masonry details, were not numbered. These latter drawings are not as carefully finished, and a few are incomplete.
Form:
drawings
drawings
Date:
October 1849
October 1849
People:
Subject:
architecture
architecture
Form:
drawings
drawings
Actions:
Reference number:
DR1988:0433:003
Description:
- One of a group of working drawings for William Burn's October 1849 project for Fonthill House, Wiltshire, a country house designed in the Jacobethan style. This group represents only one of the projects that Burn proposed for Fonthill House; the final project, executed in 1856, was much smaller (Walker, 31, illustrated in Hitchcock, vol. 2, fig. VIII 31). Drawings include plans, elevations, and sections, as well as full-scale drawings of masonry details. Approximately half of the drawings are part of a numbered series from one to twenty-two, while the other drawings, mostly masonry details, were not numbered. These latter drawings are not as carefully finished, and a few are incomplete.
DR1988:0433:003
Description:
- One of a group of working drawings for William Burn's October 1849 project for Fonthill House, Wiltshire, a country house designed in the Jacobethan style. This group represents only one of the projects that Burn proposed for Fonthill House; the final project, executed in 1856, was much smaller (Walker, 31, illustrated in Hitchcock, vol. 2, fig. VIII 31). Drawings include plans, elevations, and sections, as well as full-scale drawings of masonry details. Approximately half of the drawings are part of a numbered series from one to twenty-two, while the other drawings, mostly masonry details, were not numbered. These latter drawings are not as carefully finished, and a few are incomplete.
People:
Subject:
architecture
architecture
Date:
October 1849
October 1849
Title:
Plan for the ground floor for Fonthill House
Actions:
DR1988:0433:003
Description:
- One of a group of working drawings for William Burn's October 1849 project for Fonthill House, Wiltshire, a country house designed in the Jacobethan style. This group represents only one of the projects that Burn proposed for Fonthill House; the final project, executed in 1856, was much smaller (Walker, 31, illustrated in Hitchcock, vol. 2, fig. VIII 31). Drawings include plans, elevations, and sections, as well as full-scale drawings of masonry details. Approximately half of the drawings are part of a numbered series from one to twenty-two, while the other drawings, mostly masonry details, were not numbered. These latter drawings are not as carefully finished, and a few are incomplete.
Plan for the ground floor for Fonthill House
Actions:
DR1988:0433:003
Description:
- One of a group of working drawings for William Burn's October 1849 project for Fonthill House, Wiltshire, a country house designed in the Jacobethan style. This group represents only one of the projects that Burn proposed for Fonthill House; the final project, executed in 1856, was much smaller (Walker, 31, illustrated in Hitchcock, vol. 2, fig. VIII 31). Drawings include plans, elevations, and sections, as well as full-scale drawings of masonry details. Approximately half of the drawings are part of a numbered series from one to twenty-two, while the other drawings, mostly masonry details, were not numbered. These latter drawings are not as carefully finished, and a few are incomplete.
Form:
drawings
drawings
Date:
October 1849
October 1849
People:
Subject:
architecture
architecture
Form:
drawings
drawings
Actions:
Reference number:
DR1988:0433:004
Description:
- One of a group of working drawings for William Burn's October 1849 project for Fonthill House, Wiltshire, a country house designed in the Jacobethan style. This group represents only one of the projects that Burn proposed for Fonthill House; the final project, executed in 1856, was much smaller (Walker, 31, illustrated in Hitchcock, vol. 2, fig. VIII 31). Drawings include plans, elevations, and sections, as well as full-scale drawings of masonry details. Approximately half of the drawings are part of a numbered series from one to twenty-two, while the other drawings, mostly masonry details, were not numbered. These latter drawings are not as carefully finished, and a few are incomplete.
DR1988:0433:004
Description:
- One of a group of working drawings for William Burn's October 1849 project for Fonthill House, Wiltshire, a country house designed in the Jacobethan style. This group represents only one of the projects that Burn proposed for Fonthill House; the final project, executed in 1856, was much smaller (Walker, 31, illustrated in Hitchcock, vol. 2, fig. VIII 31). Drawings include plans, elevations, and sections, as well as full-scale drawings of masonry details. Approximately half of the drawings are part of a numbered series from one to twenty-two, while the other drawings, mostly masonry details, were not numbered. These latter drawings are not as carefully finished, and a few are incomplete.
People:
Subject:
architecture
architecture
Date:
October 1849
October 1849
Title:
Plan for the principal floor for Fonthill House
Actions:
DR1988:0433:004
Description:
- One of a group of working drawings for William Burn's October 1849 project for Fonthill House, Wiltshire, a country house designed in the Jacobethan style. This group represents only one of the projects that Burn proposed for Fonthill House; the final project, executed in 1856, was much smaller (Walker, 31, illustrated in Hitchcock, vol. 2, fig. VIII 31). Drawings include plans, elevations, and sections, as well as full-scale drawings of masonry details. Approximately half of the drawings are part of a numbered series from one to twenty-two, while the other drawings, mostly masonry details, were not numbered. These latter drawings are not as carefully finished, and a few are incomplete.
Plan for the principal floor for Fonthill House
Actions:
DR1988:0433:004
Description:
- One of a group of working drawings for William Burn's October 1849 project for Fonthill House, Wiltshire, a country house designed in the Jacobethan style. This group represents only one of the projects that Burn proposed for Fonthill House; the final project, executed in 1856, was much smaller (Walker, 31, illustrated in Hitchcock, vol. 2, fig. VIII 31). Drawings include plans, elevations, and sections, as well as full-scale drawings of masonry details. Approximately half of the drawings are part of a numbered series from one to twenty-two, while the other drawings, mostly masonry details, were not numbered. These latter drawings are not as carefully finished, and a few are incomplete.
Form:
drawings
drawings
Date:
October 1849
October 1849
People:
Subject:
architecture
architecture
Form:
drawings
drawings
Actions:
Reference number:
DR1988:0433:006
Description:
- One of a group of working drawings for William Burn's October 1849 project for Fonthill House, Wiltshire, a country house designed in the Jacobethan style. This group represents only one of the projects that Burn proposed for Fonthill House; the final project, executed in 1856, was much smaller (Walker, 31, illustrated in Hitchcock, vol. 2, fig. VIII 31). Drawings include plans, elevations, and sections, as well as full-scale drawings of masonry details. Approximately half of the drawings are part of a numbered series from one to twenty-two, while the other drawings, mostly masonry details, were not numbered. These latter drawings are not as carefully finished, and a few are incomplete.
DR1988:0433:006
Description:
- One of a group of working drawings for William Burn's October 1849 project for Fonthill House, Wiltshire, a country house designed in the Jacobethan style. This group represents only one of the projects that Burn proposed for Fonthill House; the final project, executed in 1856, was much smaller (Walker, 31, illustrated in Hitchcock, vol. 2, fig. VIII 31). Drawings include plans, elevations, and sections, as well as full-scale drawings of masonry details. Approximately half of the drawings are part of a numbered series from one to twenty-two, while the other drawings, mostly masonry details, were not numbered. These latter drawings are not as carefully finished, and a few are incomplete.
People:
Subject:
architecture
architecture
Date:
October 1849
October 1849
Title:
Plan for the attic floor for Fonthill House
Actions:
DR1988:0433:006
Description:
- One of a group of working drawings for William Burn's October 1849 project for Fonthill House, Wiltshire, a country house designed in the Jacobethan style. This group represents only one of the projects that Burn proposed for Fonthill House; the final project, executed in 1856, was much smaller (Walker, 31, illustrated in Hitchcock, vol. 2, fig. VIII 31). Drawings include plans, elevations, and sections, as well as full-scale drawings of masonry details. Approximately half of the drawings are part of a numbered series from one to twenty-two, while the other drawings, mostly masonry details, were not numbered. These latter drawings are not as carefully finished, and a few are incomplete.
Plan for the attic floor for Fonthill House
Actions:
DR1988:0433:006
Description:
- One of a group of working drawings for William Burn's October 1849 project for Fonthill House, Wiltshire, a country house designed in the Jacobethan style. This group represents only one of the projects that Burn proposed for Fonthill House; the final project, executed in 1856, was much smaller (Walker, 31, illustrated in Hitchcock, vol. 2, fig. VIII 31). Drawings include plans, elevations, and sections, as well as full-scale drawings of masonry details. Approximately half of the drawings are part of a numbered series from one to twenty-two, while the other drawings, mostly masonry details, were not numbered. These latter drawings are not as carefully finished, and a few are incomplete.
Form:
drawings
drawings
Date:
October 1849
October 1849
People:
Subject:
architecture
architecture
Level of archival description:
Project
Project
Actions:
Reference number:
CI007.S1.1950.PR01
Description:
This project series documents Mies van der Rohe unexectuted design for Caine House, a private house project commissioned by Leon J. Caine in Winnetka, Illinois, United States, in 1950. The material in this series was produced in between 1950 and 1969. The series contains views of the presentation panels for the house photographed by Casimir W. Milewski.
CI007.S1.1950.PR01
Description:
This project series documents Mies van der Rohe unexectuted design for Caine House, a private house project commissioned by Leon J. Caine in Winnetka, Illinois, United States, in 1950. The material in this series was produced in between 1950 and 1969. The series contains views of the presentation panels for the house photographed by Casimir W. Milewski.
People:
Date:
1950-1969
1950-1969
Title:
Caine House, Winnetka, Illinois, United States (1950)
Actions:
CI007.S1.1950.PR01
Description:
This project series documents Mies van der Rohe unexectuted design for Caine House, a private house project commissioned by Leon J. Caine in Winnetka, Illinois, United States, in 1950. The material in this series was produced in between 1950 and 1969. The series contains views of the presentation panels for the house photographed by Casimir W. Milewski.
Caine House, Winnetka, Illinois, United States (1950)
Actions:
CI007.S1.1950.PR01
Description:
This project series documents Mies van der Rohe unexectuted design for Caine House, a private house project commissioned by Leon J. Caine in Winnetka, Illinois, United States, in 1950. The material in this series was produced in between 1950 and 1969. The series contains views of the presentation panels for the house photographed by Casimir W. Milewski.
Level of archival description:
project
project
Date:
1950-1969
1950-1969
People:
Form:
drawings
drawings
Reference number:
ARCH284253
ARCH284253
People:
Date:
1983
1983
Form:
drawings
drawings
Date:
1983
1983
People:
Form:
drawings
drawings
Actions:
Reference number:
AP140.S2.SS1.D77.P3
AP140.S2.SS1.D77.P3
People:
Date:
circa 1985-1987
circa 1985-1987
Title:
Floor plans of existing Bracken House office building, Bracken House Competition, London, United Kingdom
Actions:
AP140.S2.SS1.D77.P3
Floor plans of existing Bracken House office building, Bracken House Competition, London, United Kingdom
Actions:
AP140.S2.SS1.D77.P3
Form:
drawings
drawings
Date:
circa 1985-1987
circa 1985-1987
People:


