


2537 Results
Form:
drawings
drawings
Actions:
Reference number:
AP142.S1.D20.P1.2
AP142.S1.D20.P1.2
People:
Date:
ca. 1967
ca. 1967
Title:
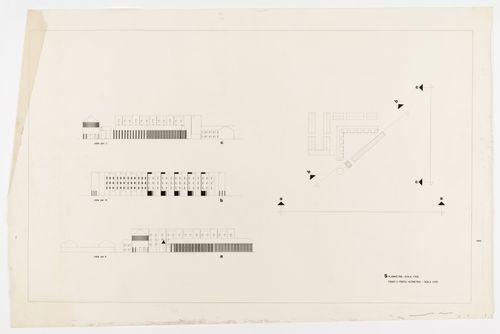
Competition project for the renewal of a central area in Sannazzaro de' Burgondi, Italy: plan and elevations
Actions:
AP142.S1.D20.P1.2
Competition project for the renewal of a central area in Sannazzaro de' Burgondi, Italy: plan and elevations
Actions:
AP142.S1.D20.P1.2
Form:
drawings
drawings
Date:
ca. 1967
ca. 1967
People:
Form:
drawings
drawings
Actions:
Reference number:
AP142.S1.D27.P3.1
AP142.S1.D27.P3.1
People:
Date:
ca. 1968
ca. 1968
Title:
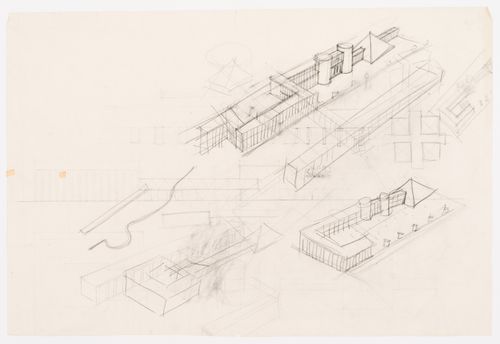
Competition for the town hall, Scandicci, Italy: perspective sketch
Actions:
AP142.S1.D27.P3.1
Competition for the town hall, Scandicci, Italy: perspective sketch
Actions:
AP142.S1.D27.P3.1
Form:
drawings
drawings
Date:
ca. 1968
ca. 1968
People:
Form:
drawings
drawings
Title:
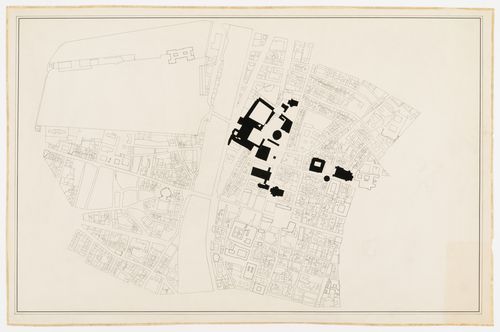
Competition project for a theatre and organization of the Pilotta area, Parma, Italy: site plan
Competition project for a theatre and organization of the Pilotta area, Parma, Italy: site plan
Actions:
Reference number:
AP142.S1.D12.P4.1
AP142.S1.D12.P4.1
People:
Date:
between 1964 and 1985
between 1964 and 1985
Title:
Competition project for a theatre and organization of the Pilotta area, Parma, Italy: site plan
Actions:
AP142.S1.D12.P4.1
Competition project for a theatre and organization of the Pilotta area, Parma, Italy: site plan
Actions:
AP142.S1.D12.P4.1
Form:
drawings
drawings
Date:
between 1964 and 1985
between 1964 and 1985
People:
Form:
drawings
drawings
Title:
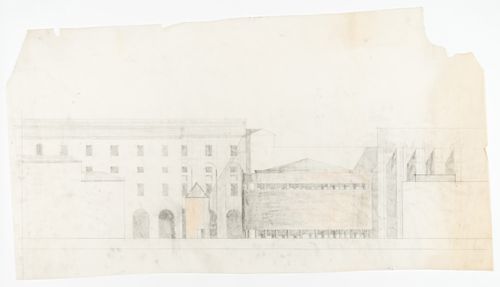
Competition project for a theatre and organization of the Pilotta area, Parma, Italy: elevation
Competition project for a theatre and organization of the Pilotta area, Parma, Italy: elevation
Actions:
Reference number:
AP142.S1.D12.P5.4
AP142.S1.D12.P5.4
People:
Date:
between 1964 and 1985
between 1964 and 1985
Title:
Competition project for a theatre and organization of the Pilotta area, Parma, Italy: elevation
Actions:
AP142.S1.D12.P5.4
Competition project for a theatre and organization of the Pilotta area, Parma, Italy: elevation
Actions:
AP142.S1.D12.P5.4
Form:
drawings
drawings
Date:
between 1964 and 1985
between 1964 and 1985
People:
Form:
drawings
drawings
Actions:
Reference number:
AP142.S1.D28.P1.2
AP142.S1.D28.P1.2
People:
Date:
ca. 1969
ca. 1969
Title:
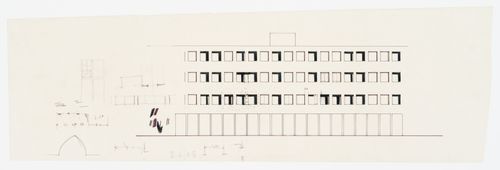
Residential building in the Gallaratese 2, Milan, Italy: elevation and sketches
Actions:
AP142.S1.D28.P1.2
Residential building in the Gallaratese 2, Milan, Italy: elevation and sketches
Actions:
AP142.S1.D28.P1.2
Form:
drawings
drawings
Date:
ca. 1969
ca. 1969
People:
Form:
drawings
drawings
Actions:
Reference number:
AP142.S1.D29.P5.1
Description:
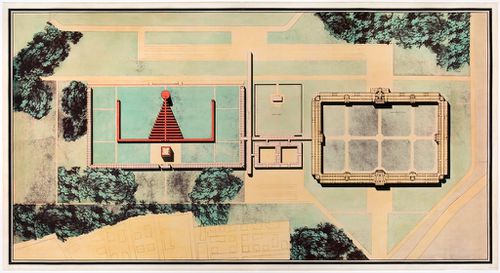
cemetery site plan
AP142.S1.D29.P5.1
Description:
cemetery site plan
People:
Date:
between 1971 and 1978
between 1971 and 1978
Title:
Cimitero di San Cataldo, Modena, Italy: Site plan
Actions:
AP142.S1.D29.P5.1
Description:
cemetery site plan
Cimitero di San Cataldo, Modena, Italy: Site plan
Actions:
AP142.S1.D29.P5.1
Description:
cemetery site plan
Form:
drawings
drawings
Date:
between 1971 and 1978
between 1971 and 1978
People:
Form:
drawings
drawings
Actions:
Reference number:
AP142.S1.D276.P1.1
AP142.S1.D276.P1.1
People:
Date:
circa 1996
circa 1996
Form:
drawings
drawings
Date:
circa 1996
circa 1996
People:
Form:
drawings
drawings
Actions:
Reference number:
AP142.S1.D276.P1.2
AP142.S1.D276.P1.2
People:
Date:
circa 1996
circa 1996
Form:
drawings
drawings
Date:
circa 1996
circa 1996
People:
Form:
drawings
drawings
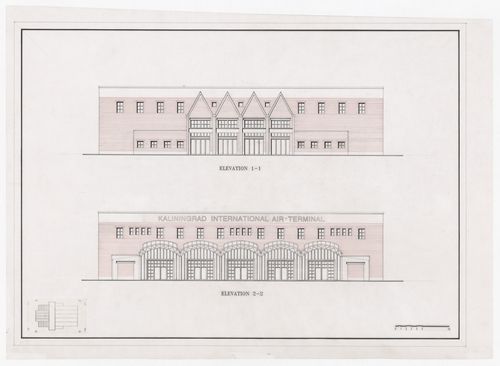
Actions:
Reference number:
AP142.S1.D276.P1.3
AP142.S1.D276.P1.3
People:
Date:
circa 1996
circa 1996
Form:
drawings
drawings
Date:
circa 1996
circa 1996
People:
Form:
drawings
drawings
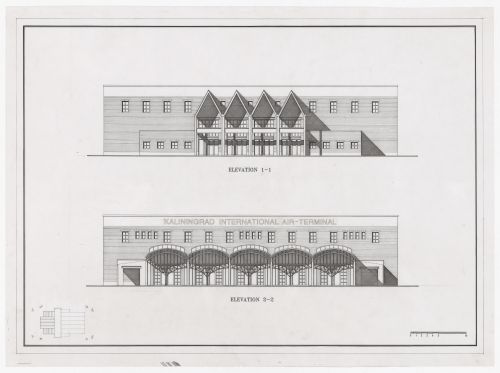
Actions:
Reference number:
AP142.S1.D276.P1.4
AP142.S1.D276.P1.4
People:
Date:
circa 1996
circa 1996
Form:
drawings
drawings
Date:
circa 1996
circa 1996
People:


