


1051 Results
Form:
drawings
drawings
Actions:
Reference number:
ARCH262141
Description:
Also includes drawings of the banner replacement, perspective drawing, plans, details and sections for the Roy Thompson Hall.
ARCH262141
Description:
Also includes drawings of the banner replacement, perspective drawing, plans, details and sections for the Roy Thompson Hall.
People:
Date:
circa 1986-1987
circa 1986-1987
Title:
Sketch plans, elevations, sections and two sets of floor plans, Dalhousie Law School Renovations and Additions, Halifax, Nova Scotia
Actions:
ARCH262141
Description:
Also includes drawings of the banner replacement, perspective drawing, plans, details and sections for the Roy Thompson Hall.
Sketch plans, elevations, sections and two sets of floor plans, Dalhousie Law School Renovations and Additions, Halifax, Nova Scotia
Actions:
ARCH262141
Description:
Also includes drawings of the banner replacement, perspective drawing, plans, details and sections for the Roy Thompson Hall.
Form:
drawings
drawings
Date:
circa 1986-1987
circa 1986-1987
People:
Form:
drawings
drawings
Actions:
Reference number:
AP018.S1.1981.PR21.011
AP018.S1.1981.PR21.011
People:
Date:
1978
1978
Title:
Academic block drawings, Canadian Coast Guard College, Boat House, Machine Shop, Campus Entry and Gatehouse, Sydney, Nova Scotia
Actions:
AP018.S1.1981.PR21.011
Academic block drawings, Canadian Coast Guard College, Boat House, Machine Shop, Campus Entry and Gatehouse, Sydney, Nova Scotia
Actions:
AP018.S1.1981.PR21.011
Form:
drawings
drawings
Date:
1978
1978
People:
Form:
photographs
photographs
Actions:
Reference number:
PH1982:0347:007
PH1982:0347:007
People:
Subject:
architecture, portrait
architecture, portrait
Date:
August 1870
August 1870
Form:
photographs
photographs
Date:
August 1870
August 1870
People:
Subject:
architecture, portrait
architecture, portrait
Form:
photographs
photographs
Actions:
Reference number:
PH2025:0002:012
Description:
PH2025:0002:012
Description:
People:
Date:
1984 (printed 2024)
1984 (printed 2024)
Title:
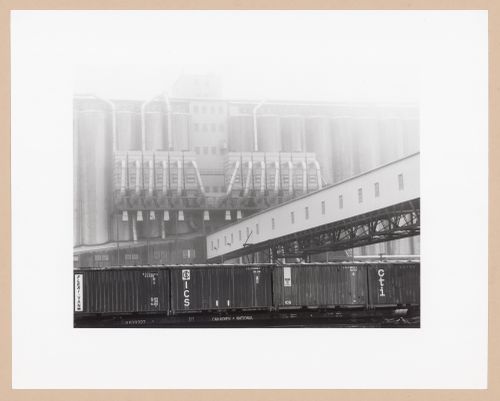
Grain elevators and loading facilities, Dover Mills Ltd., Halifax, Nova Scotia, from the series The Forms of Canadian Industrial Architecture
Actions:
PH2025:0002:012
Description:
Grain elevators and loading facilities, Dover Mills Ltd., Halifax, Nova Scotia, from the series The Forms of Canadian Industrial Architecture
Actions:
PH2025:0002:012
Description:
Form:
photographs
photographs
Date:
1984 (printed 2024)
1984 (printed 2024)
People:
Form:
photographs
photographs
Actions:
Reference number:
PH2025:0002:013
Description:
PH2025:0002:013
Description:
People:
Date:
1984 (printed 2024)
1984 (printed 2024)
Title:

Conveyor sheds and loading facilities, Dover Mills Ltd., Halifax, Nova Scotia, from the series The Forms of Canadian Industrial Architecture
Actions:
PH2025:0002:013
Description:
Conveyor sheds and loading facilities, Dover Mills Ltd., Halifax, Nova Scotia, from the series The Forms of Canadian Industrial Architecture
Actions:
PH2025:0002:013
Description:
Form:
photographs
photographs
Date:
1984 (printed 2024)
1984 (printed 2024)
People:
Form:
photographs
photographs
Actions:
Reference number:
PH2025:0002:014
Description:
PH2025:0002:014
Description:
People:
Date:
1984 (printed 2024)
1984 (printed 2024)
Title:

Conveyor towers and loading facilities, Dover Mills Ltd., Halifax, Nova Scotia, from the series The Forms of Canadian Industrial Architecture
Actions:
PH2025:0002:014
Description:
Conveyor towers and loading facilities, Dover Mills Ltd., Halifax, Nova Scotia, from the series The Forms of Canadian Industrial Architecture
Actions:
PH2025:0002:014
Description:
Form:
photographs
photographs
Date:
1984 (printed 2024)
1984 (printed 2024)
People:
Form:
textual records
textual records
Actions:
Reference number:
AP018.S1.1981.PR21.002
Description:
This box contains specifications, tender documents, electrical and mechanical documentation, and schedules and details.
AP018.S1.1981.PR21.002
Description:
This box contains specifications, tender documents, electrical and mechanical documentation, and schedules and details.
People:
Date:
1981-1984
1981-1984
Title:
Specifications and project documentation, Canadian Coast Guard College, Boat House, Machine Shop, Campus Entry and Gatehouse, Sydney, Nova Scotia
Actions:
AP018.S1.1981.PR21.002
Description:
This box contains specifications, tender documents, electrical and mechanical documentation, and schedules and details.
Specifications and project documentation, Canadian Coast Guard College, Boat House, Machine Shop, Campus Entry and Gatehouse, Sydney, Nova Scotia
Actions:
AP018.S1.1981.PR21.002
Description:
This box contains specifications, tender documents, electrical and mechanical documentation, and schedules and details.
Form:
textual records
textual records
Date:
1981-1984
1981-1984
People:
Form:
drawings, textual records, photographs
drawings, textual records, photographs
Actions:
Reference number:
AP018.S1.1981.PR21.003
Description:
This box contains correspondence, cost analysis, tender documents, and specifications.
AP018.S1.1981.PR21.003
Description:
This box contains correspondence, cost analysis, tender documents, and specifications.
People:
Date:
1982-1984
1982-1984
Title:
Specifications and project documentation, Canadian Coast Guard College, Boat House, Machine Shop, Campus Entry and Gatehouse, Sydney, Nova Scotia
Actions:
AP018.S1.1981.PR21.003
Description:
This box contains correspondence, cost analysis, tender documents, and specifications.
Specifications and project documentation, Canadian Coast Guard College, Boat House, Machine Shop, Campus Entry and Gatehouse, Sydney, Nova Scotia
Actions:
AP018.S1.1981.PR21.003
Description:
This box contains correspondence, cost analysis, tender documents, and specifications.
Form:
drawings, textual records, photographs
drawings, textual records, photographs
Date:
1982-1984
1982-1984
People:
Form:
drawings
drawings
Actions:
Reference number:
AP018.S1.1981.PR21.004
AP018.S1.1981.PR21.004
People:
Date:
circa 1981-circa 1982
circa 1981-circa 1982
Form:
drawings
drawings
Date:
circa 1981-circa 1982
circa 1981-circa 1982
People:
Form:
drawings
drawings
Actions:
Reference number:
AP018.S1.1981.PR01.008
AP018.S1.1981.PR01.008
People:
Date:
1981
1981
Form:
drawings
drawings
Date:
1981
1981
People:


