


3684 Results
Level of archival description:
Project
Project
Reference number:
AP178.S1.1974.PR01
Description:
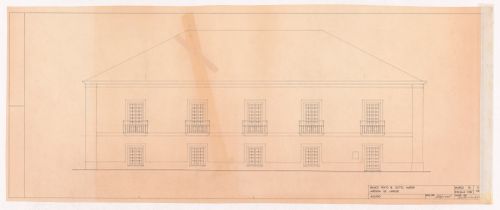
This project series documents the Alcino Cardoso house in Porto, Portugal. While the records were held in the office’s archives this project was assigned the number 23/70. The office assigned the date 1974 to this project. The house was commissioned by an employee of the Pinto & Sotto Mayor bank. This project was not in the initial project list provided by the office. The office assembled documentation and added it to the list of projects. The project was not realized. Documenting this project are sketches and studies.
People:
Date:
1974
1974
Title:
Casa Alcino Cardoso [Alcino Cardoso house], Porto, Portugal (1974)
Actions:
AP178.S1.1974.PR01
Description:
This project series documents the Alcino Cardoso house in Porto, Portugal. While the records were held in the office’s archives this project was assigned the number 23/70. The office assigned the date 1974 to this project. The house was commissioned by an employee of the Pinto & Sotto Mayor bank. This project was not in the initial project list provided by the office. The office assembled documentation and added it to the list of projects. The project was not realized. Documenting this project are sketches and studies.
Level of archival description:
Project
Project
Date:
1974
1974
People:
Level of archival description:
Project
Project
Reference number:
AP178.S1.1988.PR06
Description:
This project series documents the Galeria Carvalho Araújo in Lisbon, Portugal. While the records were held in the office’s archives this project was assigned the number 57/80. The office assigned the date 1988 for this project. The project files document the remodeling of a space into a showroom and shops for furniture, commissioned by Carvalho Araújo. The building program included a reception area, galleries and a vestibule. The project was realized. Documenting this project are sketches, studies, design development drawings, plans and working drawings. Textual materials include correspondence. Photographic materials document the built project.
People:
Date:
1985-1989
1985-1989
Title:
Galeria Carvalho Araújo [Carvalho Araújo gallery], Lisbon, Portugal (1988)
Actions:
AP178.S1.1988.PR06
Description:
This project series documents the Galeria Carvalho Araújo in Lisbon, Portugal. While the records were held in the office’s archives this project was assigned the number 57/80. The office assigned the date 1988 for this project. The project files document the remodeling of a space into a showroom and shops for furniture, commissioned by Carvalho Araújo. The building program included a reception area, galleries and a vestibule. The project was realized. Documenting this project are sketches, studies, design development drawings, plans and working drawings. Textual materials include correspondence. Photographic materials document the built project.
Level of archival description:
Project
Project
Date:
1985-1989
1985-1989
People:
Form:
drawings
drawings
Actions:
Reference number:
ARCH289887
ARCH289887
People:
Date:
March 1974
March 1974
Form:
drawings
drawings
Date:
March 1974
March 1974
People:
Form:
drawings
drawings
Actions:
Reference number:
ARCH289890
ARCH289890
People:
Date:
1972
1972
Form:
drawings
drawings
Date:
1972
1972
People:
Level of archival description:
Project
Project
Reference number:
AP178.S1.1965.PR05
Description:
This project series documents the Armazém de algodão, a cotton warehouse located on Sousa Aroso Street in Matosinhos, Portugal. While the records were held in the office’s archives this project was assigned the number 21/60. In the past the office identified the project as number 112. The office assigned the date 1966 for this project. The building was commissioned by José Guilherme Lyra de Magalhaes. The project was built but was destroyed by a fire in 1969. Documenting this project are sketches, plans and elevations. Also included are photographs and slides of the project site, as well as a building program and correspondence with José Guilherme Lyra de Magalhães.
People:
Date:
1965-1970
1965-1970
Title:
Armazém de algodão [Cotton warehouse], Matosinhos, Portugal (1965-1970)
Actions:
AP178.S1.1965.PR05
Description:
This project series documents the Armazém de algodão, a cotton warehouse located on Sousa Aroso Street in Matosinhos, Portugal. While the records were held in the office’s archives this project was assigned the number 21/60. In the past the office identified the project as number 112. The office assigned the date 1966 for this project. The building was commissioned by José Guilherme Lyra de Magalhaes. The project was built but was destroyed by a fire in 1969. Documenting this project are sketches, plans and elevations. Also included are photographs and slides of the project site, as well as a building program and correspondence with José Guilherme Lyra de Magalhães.
Level of archival description:
Project
Project
Date:
1965-1970
1965-1970
People:
Form:
photographs
photographs
Actions:
Reference number:
ARCH292653
ARCH292653
People:
Date:
circa 1995
circa 1995
Form:
photographs
photographs
Date:
circa 1995
circa 1995
People:
Form:
photographs
photographs
Actions:
Reference number:
ARCH292663
ARCH292663
People:
Date:
circa 1981-1989
circa 1981-1989
Form:
photographs
photographs
Date:
circa 1981-1989
circa 1981-1989
People:
Form:
photographs
photographs
Actions:
Reference number:
ARCH292664
ARCH292664
People:
Date:
circa 1981-1989
circa 1981-1989
Form:
photographs
photographs
Date:
circa 1981-1989
circa 1981-1989
People:
Form:
photographs
photographs
Actions:
Reference number:
ARCH292665
ARCH292665
People:
Date:
circa 1981-1989
circa 1981-1989
Form:
photographs
photographs
Date:
circa 1981-1989
circa 1981-1989
People:
Form:
photographs
photographs
Actions:
Reference number:
ARCH293030
ARCH293030
People:
Date:
circa 2012
circa 2012
Form:
photographs
photographs
Date:
circa 2012
circa 2012
People:


