


537 Results
Form:
photographs
photographs
Actions:
Reference number:
PH2025:0003:027
Description:
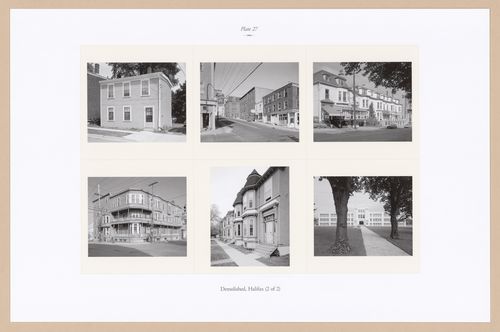
Sheet includes six images of structures and streetscapes in Halifax, pre demolition. Depicted is Dresden Row, Sackville Street, South Street, the corner of Hollis and Morris Street, Summer Street, and the Nova Scotia Community College Bell Road Campus.
PH2025:0003:027
Description:
Sheet includes six images of structures and streetscapes in Halifax, pre demolition. Depicted is Dresden Row, Sackville Street, South Street, the corner of Hollis and Morris Street, Summer Street, and the Nova Scotia Community College Bell Road Campus.
People:
Date:
1984-1994 (printed 2020)
1984-1994 (printed 2020)
Title:
Plate 27: Demolished Buildings, Halifax (2 of 2), from the portfolio, A Nova Scotia Archive
Actions:
PH2025:0003:027
Description:
Sheet includes six images of structures and streetscapes in Halifax, pre demolition. Depicted is Dresden Row, Sackville Street, South Street, the corner of Hollis and Morris Street, Summer Street, and the Nova Scotia Community College Bell Road Campus.
Plate 27: Demolished Buildings, Halifax (2 of 2), from the portfolio, A Nova Scotia Archive
Actions:
PH2025:0003:027
Description:
Sheet includes six images of structures and streetscapes in Halifax, pre demolition. Depicted is Dresden Row, Sackville Street, South Street, the corner of Hollis and Morris Street, Summer Street, and the Nova Scotia Community College Bell Road Campus.
Form:
photographs
photographs
Date:
1984-1994 (printed 2020)
1984-1994 (printed 2020)
People:
Form:
articles
articles
Title:
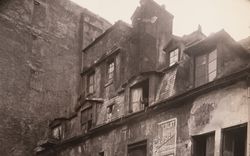
Detritus, Waste, Salvage
Detritus, Waste, Salvage
Actions:
Issue:
Into the material world
Into the material world
Keyword(s):
18th century, 19th century, rubbish, trash, salvage, recycling, André Guillerme, construction, demolition, Paris, round table
18th century, 19th century, rubbish, trash, salvage, recycling, André Guillerme, construction, demolition, Paris, round table
Published:
18 January 2017
18 January 2017
Issue:
Into the material world
Into the material world
Level of archival description:
Sub-series
Sub-series
Reference number:
AP178.S1.2002.PR06.SS1
Description:
This project subseries documents the Parque de Pedras Salgadas, Hotel Avelames, Spa e Casa de Chá in Pedras Salgadas, Portugal. While the records were held in the office’s archives this project was assigned the number 50/00. The office assigned the date 2002 to this project. This project consisted of extensive work to the Hotel Avelames, the thermal spa and the Casa de Chà at the Pedras Salgadas Spa and Nature Park. The building program proposed the demolition of the Hotel Avelames due to the deficiency of previous alterations and enlargements to the historic building. A new four-storey hotel was proposed in its place. The thermal spa building was reimagined and modernized with an indoor pool, treatment and relaxation rooms and a sauna. The historic Casa de Chà building was also reimagined and became the Casa de Chà restaurant. Additional work was proposed for other buildings on the property, including the Casas das Freiras, to create tourist villas, but this work was not realized. The project subseries is recorded through drawings, photographic materials, study models and textual records dating from 2002-2010. The drawings are mostly reprographic copies, some with annotations and sketches, of plans, elevations, sections, details, demolition drawings, and structural, mechanical and electrical drawings. The photographic materials primarily consist of printed digital photos that show the site, historic hotel and construction work. The textual records include site reports, building programs, permit documentation, specifications, correspondence, meeting minutes, supplier records, and documentation on structural, mechanical and electrical systems.
AP178.S1.2002.PR06.SS1
Description:
This project subseries documents the Parque de Pedras Salgadas, Hotel Avelames, Spa e Casa de Chá in Pedras Salgadas, Portugal. While the records were held in the office’s archives this project was assigned the number 50/00. The office assigned the date 2002 to this project. This project consisted of extensive work to the Hotel Avelames, the thermal spa and the Casa de Chà at the Pedras Salgadas Spa and Nature Park. The building program proposed the demolition of the Hotel Avelames due to the deficiency of previous alterations and enlargements to the historic building. A new four-storey hotel was proposed in its place. The thermal spa building was reimagined and modernized with an indoor pool, treatment and relaxation rooms and a sauna. The historic Casa de Chà building was also reimagined and became the Casa de Chà restaurant. Additional work was proposed for other buildings on the property, including the Casas das Freiras, to create tourist villas, but this work was not realized. The project subseries is recorded through drawings, photographic materials, study models and textual records dating from 2002-2010. The drawings are mostly reprographic copies, some with annotations and sketches, of plans, elevations, sections, details, demolition drawings, and structural, mechanical and electrical drawings. The photographic materials primarily consist of printed digital photos that show the site, historic hotel and construction work. The textual records include site reports, building programs, permit documentation, specifications, correspondence, meeting minutes, supplier records, and documentation on structural, mechanical and electrical systems.
People:
Date:
2002-2010
2002-2010
Title:
Parque de Pedras Salgadas, Hotel Avelames, Spa e Casa de Chá [Hotel Avalames, spa and Casa de Chà restaurant, Pedras Salgadas Spa and Nature Park], Pedras Salgadas, Portugal (2002)
Actions:
AP178.S1.2002.PR06.SS1
Description:
This project subseries documents the Parque de Pedras Salgadas, Hotel Avelames, Spa e Casa de Chá in Pedras Salgadas, Portugal. While the records were held in the office’s archives this project was assigned the number 50/00. The office assigned the date 2002 to this project. This project consisted of extensive work to the Hotel Avelames, the thermal spa and the Casa de Chà at the Pedras Salgadas Spa and Nature Park. The building program proposed the demolition of the Hotel Avelames due to the deficiency of previous alterations and enlargements to the historic building. A new four-storey hotel was proposed in its place. The thermal spa building was reimagined and modernized with an indoor pool, treatment and relaxation rooms and a sauna. The historic Casa de Chà building was also reimagined and became the Casa de Chà restaurant. Additional work was proposed for other buildings on the property, including the Casas das Freiras, to create tourist villas, but this work was not realized. The project subseries is recorded through drawings, photographic materials, study models and textual records dating from 2002-2010. The drawings are mostly reprographic copies, some with annotations and sketches, of plans, elevations, sections, details, demolition drawings, and structural, mechanical and electrical drawings. The photographic materials primarily consist of printed digital photos that show the site, historic hotel and construction work. The textual records include site reports, building programs, permit documentation, specifications, correspondence, meeting minutes, supplier records, and documentation on structural, mechanical and electrical systems.
Parque de Pedras Salgadas, Hotel Avelames, Spa e Casa de Chá [Hotel Avalames, spa and Casa de Chà restaurant, Pedras Salgadas Spa and Nature Park], Pedras Salgadas, Portugal (2002)
Actions:
AP178.S1.2002.PR06.SS1
Description:
This project subseries documents the Parque de Pedras Salgadas, Hotel Avelames, Spa e Casa de Chá in Pedras Salgadas, Portugal. While the records were held in the office’s archives this project was assigned the number 50/00. The office assigned the date 2002 to this project. This project consisted of extensive work to the Hotel Avelames, the thermal spa and the Casa de Chà at the Pedras Salgadas Spa and Nature Park. The building program proposed the demolition of the Hotel Avelames due to the deficiency of previous alterations and enlargements to the historic building. A new four-storey hotel was proposed in its place. The thermal spa building was reimagined and modernized with an indoor pool, treatment and relaxation rooms and a sauna. The historic Casa de Chà building was also reimagined and became the Casa de Chà restaurant. Additional work was proposed for other buildings on the property, including the Casas das Freiras, to create tourist villas, but this work was not realized. The project subseries is recorded through drawings, photographic materials, study models and textual records dating from 2002-2010. The drawings are mostly reprographic copies, some with annotations and sketches, of plans, elevations, sections, details, demolition drawings, and structural, mechanical and electrical drawings. The photographic materials primarily consist of printed digital photos that show the site, historic hotel and construction work. The textual records include site reports, building programs, permit documentation, specifications, correspondence, meeting minutes, supplier records, and documentation on structural, mechanical and electrical systems.
Level of archival description:
Project
Project
Date:
2002-2010
2002-2010
People:
Form:
photographs
photographs
Actions:
Reference number:
AP046.S1.1983.PR01.580
Description:
This file includes photographs of the demolition of Shaughnessy House Annexes prior to construction of the CCA. Original file title: "CCA - CONSTRUCTION PHOTOGRAPHS / JUNE 1985 / Boîte #33-A". Contains ground and aerial photographs (5) of the exterior during the construction of the CCA taken in June 19th, 1985.
AP046.S1.1983.PR01.580
Description:
This file includes photographs of the demolition of Shaughnessy House Annexes prior to construction of the CCA. Original file title: "CCA - CONSTRUCTION PHOTOGRAPHS / JUNE 1985 / Boîte #33-A". Contains ground and aerial photographs (5) of the exterior during the construction of the CCA taken in June 19th, 1985.
People:
Date:
June 19, 1985
June 19, 1985
Title:
Photographs of the construction of the Canadian Centre for Architecture, Montréal, Québec
Actions:
AP046.S1.1983.PR01.580
Description:
This file includes photographs of the demolition of Shaughnessy House Annexes prior to construction of the CCA. Original file title: "CCA - CONSTRUCTION PHOTOGRAPHS / JUNE 1985 / Boîte #33-A". Contains ground and aerial photographs (5) of the exterior during the construction of the CCA taken in June 19th, 1985.
Photographs of the construction of the Canadian Centre for Architecture, Montréal, Québec
Actions:
AP046.S1.1983.PR01.580
Description:
This file includes photographs of the demolition of Shaughnessy House Annexes prior to construction of the CCA. Original file title: "CCA - CONSTRUCTION PHOTOGRAPHS / JUNE 1985 / Boîte #33-A". Contains ground and aerial photographs (5) of the exterior during the construction of the CCA taken in June 19th, 1985.
Form:
photographs
photographs
Date:
June 19, 1985
June 19, 1985
People:
Level of archival description:
Series
Series
Title:
Library
Library
Actions:
Reference number:
AP144.S4
Description:
Series documents materials from the office library of Cedric Price as it existed in 2001 when it was housed at 38 Alfred Place in London, England, the United Kingdom. Series contains textual records including trade literature and publications on architecture, and includes trade brochures, trade specifications, promotional material, pamphlets, books, periodicals, clippings, price lists, reference drawings, technical drawings, correspondence, office memoranda, notes, annual reports, yearbooks, albums, dissertations, exhibition catalogues, programmes, booklets, prospectuses, newsletters, ephemera, photographic material, and a puzzle. Library contents illustrate Cedric Price's interests in topics such as transportation, demolition, underwater research, oil rigs, fish farming, portable structures, air structures, lightweight enclosures, construction and mechanical processes, and architectural education.
AP144.S4
Description:
Series documents materials from the office library of Cedric Price as it existed in 2001 when it was housed at 38 Alfred Place in London, England, the United Kingdom. Series contains textual records including trade literature and publications on architecture, and includes trade brochures, trade specifications, promotional material, pamphlets, books, periodicals, clippings, price lists, reference drawings, technical drawings, correspondence, office memoranda, notes, annual reports, yearbooks, albums, dissertations, exhibition catalogues, programmes, booklets, prospectuses, newsletters, ephemera, photographic material, and a puzzle. Library contents illustrate Cedric Price's interests in topics such as transportation, demolition, underwater research, oil rigs, fish farming, portable structures, air structures, lightweight enclosures, construction and mechanical processes, and architectural education.
People:
Date:
[1959-2000]
[1959-2000]
Title:
Library
Actions:
AP144.S4
Description:
Series documents materials from the office library of Cedric Price as it existed in 2001 when it was housed at 38 Alfred Place in London, England, the United Kingdom. Series contains textual records including trade literature and publications on architecture, and includes trade brochures, trade specifications, promotional material, pamphlets, books, periodicals, clippings, price lists, reference drawings, technical drawings, correspondence, office memoranda, notes, annual reports, yearbooks, albums, dissertations, exhibition catalogues, programmes, booklets, prospectuses, newsletters, ephemera, photographic material, and a puzzle. Library contents illustrate Cedric Price's interests in topics such as transportation, demolition, underwater research, oil rigs, fish farming, portable structures, air structures, lightweight enclosures, construction and mechanical processes, and architectural education.
Library
Actions:
AP144.S4
Description:
Series documents materials from the office library of Cedric Price as it existed in 2001 when it was housed at 38 Alfred Place in London, England, the United Kingdom. Series contains textual records including trade literature and publications on architecture, and includes trade brochures, trade specifications, promotional material, pamphlets, books, periodicals, clippings, price lists, reference drawings, technical drawings, correspondence, office memoranda, notes, annual reports, yearbooks, albums, dissertations, exhibition catalogues, programmes, booklets, prospectuses, newsletters, ephemera, photographic material, and a puzzle. Library contents illustrate Cedric Price's interests in topics such as transportation, demolition, underwater research, oil rigs, fish farming, portable structures, air structures, lightweight enclosures, construction and mechanical processes, and architectural education.
Level of archival description:
Series
Series
Date:
[1959-2000]
[1959-2000]
People:
Level of archival description:
Project
Project
Actions:
Reference number:
AP142.S1.D145
Description:
File documents an executed project for the construction of a hotel, golf club and recreation area in Marina di Pisa, near Tirrenia, Italy. The proposal called for new construction as well as the demolition and renovation of existing structures, including former film studios. Material in this file was produced between 1988 and 1994. File contains conceptual drawings, design development drawings and presentation drawings. File also contains textual records, including sketches, drawings, correspondence, proposals, architect's reports, a building programme, notes, a schedule, financial records, appraisals, quantity surveys, calculations, specifications, reference documents, regulations, building codes, standards, clippings, promotional material, brochures, a pamphlet, photographic materials and printed images of the site before and during construction.
AP142.S1.D145
Description:
File documents an executed project for the construction of a hotel, golf club and recreation area in Marina di Pisa, near Tirrenia, Italy. The proposal called for new construction as well as the demolition and renovation of existing structures, including former film studios. Material in this file was produced between 1988 and 1994. File contains conceptual drawings, design development drawings and presentation drawings. File also contains textual records, including sketches, drawings, correspondence, proposals, architect's reports, a building programme, notes, a schedule, financial records, appraisals, quantity surveys, calculations, specifications, reference documents, regulations, building codes, standards, clippings, promotional material, brochures, a pamphlet, photographic materials and printed images of the site before and during construction.
People:
Date:
1988-1994
1988-1994
Title:
Sviluppo dell’area Cosmopolitan Pisorno a Tirrenia
Actions:
AP142.S1.D145
Description:
File documents an executed project for the construction of a hotel, golf club and recreation area in Marina di Pisa, near Tirrenia, Italy. The proposal called for new construction as well as the demolition and renovation of existing structures, including former film studios. Material in this file was produced between 1988 and 1994. File contains conceptual drawings, design development drawings and presentation drawings. File also contains textual records, including sketches, drawings, correspondence, proposals, architect's reports, a building programme, notes, a schedule, financial records, appraisals, quantity surveys, calculations, specifications, reference documents, regulations, building codes, standards, clippings, promotional material, brochures, a pamphlet, photographic materials and printed images of the site before and during construction.
Sviluppo dell’area Cosmopolitan Pisorno a Tirrenia
Actions:
AP142.S1.D145
Description:
File documents an executed project for the construction of a hotel, golf club and recreation area in Marina di Pisa, near Tirrenia, Italy. The proposal called for new construction as well as the demolition and renovation of existing structures, including former film studios. Material in this file was produced between 1988 and 1994. File contains conceptual drawings, design development drawings and presentation drawings. File also contains textual records, including sketches, drawings, correspondence, proposals, architect's reports, a building programme, notes, a schedule, financial records, appraisals, quantity surveys, calculations, specifications, reference documents, regulations, building codes, standards, clippings, promotional material, brochures, a pamphlet, photographic materials and printed images of the site before and during construction.
Level of archival description:
File 145
File 145
Date:
1988-1994
1988-1994
People:
Form:
drawings
Quantity:
14 reprographie(s)
drawings
Quantity:
14 reprographie(s)
Title:
Dessin du nouveau garage
Dessin du nouveau garage
Actions:
Reference number:
ARCH170160
Description:
Dessin du nouveau garage: Plan de relevé, implantation Plan de relevé, sous-sol et démolition sélective Plan de relevé, rez-de-chaussée et démolition sélective Plan de la nouvelle implantation Plan du sous-sol Plan du rez-de-chaussée Façade sud-ouest Façade nord-est Coupes longitudinale et transversale Vue en plan et détails, plafond suspendu Coupes type et détails Détails de construction
ARCH170160
Description:
Dessin du nouveau garage: Plan de relevé, implantation Plan de relevé, sous-sol et démolition sélective Plan de relevé, rez-de-chaussée et démolition sélective Plan de la nouvelle implantation Plan du sous-sol Plan du rez-de-chaussée Façade sud-ouest Façade nord-est Coupes longitudinale et transversale Vue en plan et détails, plafond suspendu Coupes type et détails Détails de construction
People:
Title:
Dessin du nouveau garage
Actions:
ARCH170160
Description:
Dessin du nouveau garage: Plan de relevé, implantation Plan de relevé, sous-sol et démolition sélective Plan de relevé, rez-de-chaussée et démolition sélective Plan de la nouvelle implantation Plan du sous-sol Plan du rez-de-chaussée Façade sud-ouest Façade nord-est Coupes longitudinale et transversale Vue en plan et détails, plafond suspendu Coupes type et détails Détails de construction
Dessin du nouveau garage
Actions:
ARCH170160
Description:
Dessin du nouveau garage: Plan de relevé, implantation Plan de relevé, sous-sol et démolition sélective Plan de relevé, rez-de-chaussée et démolition sélective Plan de la nouvelle implantation Plan du sous-sol Plan du rez-de-chaussée Façade sud-ouest Façade nord-est Coupes longitudinale et transversale Vue en plan et détails, plafond suspendu Coupes type et détails Détails de construction
Form:
drawings
Quantity:
14 reprographie(s)
drawings
Quantity:
14 reprographie(s)
People:
Level of archival description:
Sub-series
Sub-series
Reference number:
AP178.S1.2002.PR05.SS1
Description:
This project subseries documents the Parque de Vidago Complexo Termal e Hotel Palace in Vidago, Portugal. While the records were held in the office’s archives this project was assigned the number 49/00. The office assigned the date 2002 to this project. The project consisted of major renovations to update and modernize the Vidago Palace Hotel, originally opened in 1910, and the addition of a new thermal spa. Architects José Pedro Lopes Vieira and Diogo Rosa Lã were responsible for the interior decoration of the Palace Hotel, while Siza designed the Spa. The full or partial demolition of some parts of the hotel and nearby buildings was necessary to maintain the original character of the resort. In contrast to the historic hotel, the new spa was contemporary and minimalist with marble interiors. It included pools, Turkish baths, treatment and relaxation rooms, a gym, bars and meditation area. This project subseries is documented through drawings, photographic materials, study models and textual records dating from 2002-2012. These materials primarily document the spa but documentation for the surrounding site, Palace Hotel, Fonte Salus (spring), gatehouse and Serralves exhibition space is also included. The drawings are largely reprographic copies of printed CAD drawings and include sketches, studies, plans, details, sections, elevations, demolition drawings and mechanical, electrical and structural drawings. The textual records include correspondence, meeting minutes, studies, building programs, furniture and spa equipment documentation, budgets and contracts. A large amount of documentation on various electrical, structural and mechanical systems is also included. The photographic materials are mostly printed digital photos showing buildings across the site, pre and post construction work and reference images. There are also a number of photos, postcards and brochures showing historical images of the hotel.
AP178.S1.2002.PR05.SS1
Description:
This project subseries documents the Parque de Vidago Complexo Termal e Hotel Palace in Vidago, Portugal. While the records were held in the office’s archives this project was assigned the number 49/00. The office assigned the date 2002 to this project. The project consisted of major renovations to update and modernize the Vidago Palace Hotel, originally opened in 1910, and the addition of a new thermal spa. Architects José Pedro Lopes Vieira and Diogo Rosa Lã were responsible for the interior decoration of the Palace Hotel, while Siza designed the Spa. The full or partial demolition of some parts of the hotel and nearby buildings was necessary to maintain the original character of the resort. In contrast to the historic hotel, the new spa was contemporary and minimalist with marble interiors. It included pools, Turkish baths, treatment and relaxation rooms, a gym, bars and meditation area. This project subseries is documented through drawings, photographic materials, study models and textual records dating from 2002-2012. These materials primarily document the spa but documentation for the surrounding site, Palace Hotel, Fonte Salus (spring), gatehouse and Serralves exhibition space is also included. The drawings are largely reprographic copies of printed CAD drawings and include sketches, studies, plans, details, sections, elevations, demolition drawings and mechanical, electrical and structural drawings. The textual records include correspondence, meeting minutes, studies, building programs, furniture and spa equipment documentation, budgets and contracts. A large amount of documentation on various electrical, structural and mechanical systems is also included. The photographic materials are mostly printed digital photos showing buildings across the site, pre and post construction work and reference images. There are also a number of photos, postcards and brochures showing historical images of the hotel.
People:
Date:
2002-2012
2002-2012
Title:
Parque de Vidago, Complexo Termal e Hotel Palace [Vidago Palace Hotel and Spa], Vidago, Portugal (2002)
Actions:
AP178.S1.2002.PR05.SS1
Description:
This project subseries documents the Parque de Vidago Complexo Termal e Hotel Palace in Vidago, Portugal. While the records were held in the office’s archives this project was assigned the number 49/00. The office assigned the date 2002 to this project. The project consisted of major renovations to update and modernize the Vidago Palace Hotel, originally opened in 1910, and the addition of a new thermal spa. Architects José Pedro Lopes Vieira and Diogo Rosa Lã were responsible for the interior decoration of the Palace Hotel, while Siza designed the Spa. The full or partial demolition of some parts of the hotel and nearby buildings was necessary to maintain the original character of the resort. In contrast to the historic hotel, the new spa was contemporary and minimalist with marble interiors. It included pools, Turkish baths, treatment and relaxation rooms, a gym, bars and meditation area. This project subseries is documented through drawings, photographic materials, study models and textual records dating from 2002-2012. These materials primarily document the spa but documentation for the surrounding site, Palace Hotel, Fonte Salus (spring), gatehouse and Serralves exhibition space is also included. The drawings are largely reprographic copies of printed CAD drawings and include sketches, studies, plans, details, sections, elevations, demolition drawings and mechanical, electrical and structural drawings. The textual records include correspondence, meeting minutes, studies, building programs, furniture and spa equipment documentation, budgets and contracts. A large amount of documentation on various electrical, structural and mechanical systems is also included. The photographic materials are mostly printed digital photos showing buildings across the site, pre and post construction work and reference images. There are also a number of photos, postcards and brochures showing historical images of the hotel.
Parque de Vidago, Complexo Termal e Hotel Palace [Vidago Palace Hotel and Spa], Vidago, Portugal (2002)
Actions:
AP178.S1.2002.PR05.SS1
Description:
This project subseries documents the Parque de Vidago Complexo Termal e Hotel Palace in Vidago, Portugal. While the records were held in the office’s archives this project was assigned the number 49/00. The office assigned the date 2002 to this project. The project consisted of major renovations to update and modernize the Vidago Palace Hotel, originally opened in 1910, and the addition of a new thermal spa. Architects José Pedro Lopes Vieira and Diogo Rosa Lã were responsible for the interior decoration of the Palace Hotel, while Siza designed the Spa. The full or partial demolition of some parts of the hotel and nearby buildings was necessary to maintain the original character of the resort. In contrast to the historic hotel, the new spa was contemporary and minimalist with marble interiors. It included pools, Turkish baths, treatment and relaxation rooms, a gym, bars and meditation area. This project subseries is documented through drawings, photographic materials, study models and textual records dating from 2002-2012. These materials primarily document the spa but documentation for the surrounding site, Palace Hotel, Fonte Salus (spring), gatehouse and Serralves exhibition space is also included. The drawings are largely reprographic copies of printed CAD drawings and include sketches, studies, plans, details, sections, elevations, demolition drawings and mechanical, electrical and structural drawings. The textual records include correspondence, meeting minutes, studies, building programs, furniture and spa equipment documentation, budgets and contracts. A large amount of documentation on various electrical, structural and mechanical systems is also included. The photographic materials are mostly printed digital photos showing buildings across the site, pre and post construction work and reference images. There are also a number of photos, postcards and brochures showing historical images of the hotel.
Level of archival description:
Project
Project
Date:
2002-2012
2002-2012
People:
Form:
textual records
textual records
Actions:
Reference number:
ARCH259075
Description:
Soumissions, incluant des dessins d'atelier, de la correspondance générale, la contrat de démolition, des calculs et notes, des devis estimatif, des devis descriptif, des certificats, de la documentation photographique.
ARCH259075
Description:
Soumissions, incluant des dessins d'atelier, de la correspondance générale, la contrat de démolition, des calculs et notes, des devis estimatif, des devis descriptif, des certificats, de la documentation photographique.
People:
Date:
1936-1938
1936-1938
Title:
Soumissions, correspondance générale, notes, devis et documentation photographique
Actions:
ARCH259075
Description:
Soumissions, incluant des dessins d'atelier, de la correspondance générale, la contrat de démolition, des calculs et notes, des devis estimatif, des devis descriptif, des certificats, de la documentation photographique.
Soumissions, correspondance générale, notes, devis et documentation photographique
Actions:
ARCH259075
Description:
Soumissions, incluant des dessins d'atelier, de la correspondance générale, la contrat de démolition, des calculs et notes, des devis estimatif, des devis descriptif, des certificats, de la documentation photographique.
Form:
textual records
textual records
Date:
1936-1938
1936-1938
People:
Form:
textual records
textual records
Actions:
Reference number:
ARCH267218
Description:
This group consists of an inventory of damage to the Place du Saguenay, a program of requirements, specifications (for the demolition and the clearing of the site), a development schedule, construction procedures and design phase procedures for the reconstruction of Place du Saguenay in Chicoutimi, Québec. There are also plans (floor plans), correspondence and related documents.
ARCH267218
Description:
This group consists of an inventory of damage to the Place du Saguenay, a program of requirements, specifications (for the demolition and the clearing of the site), a development schedule, construction procedures and design phase procedures for the reconstruction of Place du Saguenay in Chicoutimi, Québec. There are also plans (floor plans), correspondence and related documents.
People:
Date:
1980
1980
Title:
Place du Saguenay / 80180 / Client support material / 2.1
Actions:
ARCH267218
Description:
This group consists of an inventory of damage to the Place du Saguenay, a program of requirements, specifications (for the demolition and the clearing of the site), a development schedule, construction procedures and design phase procedures for the reconstruction of Place du Saguenay in Chicoutimi, Québec. There are also plans (floor plans), correspondence and related documents.
Place du Saguenay / 80180 / Client support material / 2.1
Actions:
ARCH267218
Description:
This group consists of an inventory of damage to the Place du Saguenay, a program of requirements, specifications (for the demolition and the clearing of the site), a development schedule, construction procedures and design phase procedures for the reconstruction of Place du Saguenay in Chicoutimi, Québec. There are also plans (floor plans), correspondence and related documents.
Form:
textual records
textual records
Date:
1980
1980
People:


