


629 Results
Level of archival description:
Sub-series
Sub-series
Title:
Administration
Administration
Reference number:
AP057.S1.SS2
Description:
Sub-series documents the everyday administrative activities of the IAUS with regards to staff, finances, policies and outreach activities. Sub-series is arranged into two groupings of files under the headings "General Administration" and "IAUS Administrative," with other IAUS files and library cards. Material was produced between 1968 and 1982. Sub-series contains IAUS Policies and By-Laws, minutes and notes relating to Fellows and Trustees meetings, financial reports, development projects, grant applications, internal memos, etc.
AP057.S1.SS2
Description:
Sub-series documents the everyday administrative activities of the IAUS with regards to staff, finances, policies and outreach activities. Sub-series is arranged into two groupings of files under the headings "General Administration" and "IAUS Administrative," with other IAUS files and library cards. Material was produced between 1968 and 1982. Sub-series contains IAUS Policies and By-Laws, minutes and notes relating to Fellows and Trustees meetings, financial reports, development projects, grant applications, internal memos, etc.
People:
Date:
1968-1982
1968-1982
Title:
Administration
Actions:
AP057.S1.SS2
Description:
Sub-series documents the everyday administrative activities of the IAUS with regards to staff, finances, policies and outreach activities. Sub-series is arranged into two groupings of files under the headings "General Administration" and "IAUS Administrative," with other IAUS files and library cards. Material was produced between 1968 and 1982. Sub-series contains IAUS Policies and By-Laws, minutes and notes relating to Fellows and Trustees meetings, financial reports, development projects, grant applications, internal memos, etc.
Administration
Actions:
AP057.S1.SS2
Description:
Sub-series documents the everyday administrative activities of the IAUS with regards to staff, finances, policies and outreach activities. Sub-series is arranged into two groupings of files under the headings "General Administration" and "IAUS Administrative," with other IAUS files and library cards. Material was produced between 1968 and 1982. Sub-series contains IAUS Policies and By-Laws, minutes and notes relating to Fellows and Trustees meetings, financial reports, development projects, grant applications, internal memos, etc.
Level of archival description:
Subseries
Subseries
Date:
1968-1982
1968-1982
People:
Level of archival description:
Sub-series
Sub-series
Reference number:
AP197.S1.SS3
Description:
This subseries documents Frampton's activities as Graham Foundation Fellow at the Institute for Architecture and Urban Studies (IAUS), including the development and design of IAUS’s only built project, the Low-Rise High-Density (LRHD) housing project in Brooklyn, New York. Also documented in this series are some of Frampton's other activities for IAUS. Frampton was not only co-founding editor of IAUS's magazine, "Oppositions" (1973), but also served as an editor for all of IAUS's publications; their journal, book series, and catalogue series. IAUS also served as a cultural space that held lectures for highschool and undergraduate students. Materials in this subseries consist of elevation and site drawings for the LRHD housing project and photographic materials for MoMA’s exhibition on the LRHD. Textual documentation is comprised of IAUS’s original application to the Ford Foundation and drafts of Frampton’s writings on the LRHD as well as IAUS meeting minutes, IAUS by-laws, announcement pamphlets, booklets, IAUS research programs and outlines of seminar sessions, correspondence, postcards, and posters. The subseries also includes an IAUS watch.
AP197.S1.SS3
Description:
This subseries documents Frampton's activities as Graham Foundation Fellow at the Institute for Architecture and Urban Studies (IAUS), including the development and design of IAUS’s only built project, the Low-Rise High-Density (LRHD) housing project in Brooklyn, New York. Also documented in this series are some of Frampton's other activities for IAUS. Frampton was not only co-founding editor of IAUS's magazine, "Oppositions" (1973), but also served as an editor for all of IAUS's publications; their journal, book series, and catalogue series. IAUS also served as a cultural space that held lectures for highschool and undergraduate students. Materials in this subseries consist of elevation and site drawings for the LRHD housing project and photographic materials for MoMA’s exhibition on the LRHD. Textual documentation is comprised of IAUS’s original application to the Ford Foundation and drafts of Frampton’s writings on the LRHD as well as IAUS meeting minutes, IAUS by-laws, announcement pamphlets, booklets, IAUS research programs and outlines of seminar sessions, correspondence, postcards, and posters. The subseries also includes an IAUS watch.
People:
Date:
1970-2015
1970-2015
Title:
Institute for Architecture and Urban Studies (IAUS) (1970-1982)
Actions:
AP197.S1.SS3
Description:
This subseries documents Frampton's activities as Graham Foundation Fellow at the Institute for Architecture and Urban Studies (IAUS), including the development and design of IAUS’s only built project, the Low-Rise High-Density (LRHD) housing project in Brooklyn, New York. Also documented in this series are some of Frampton's other activities for IAUS. Frampton was not only co-founding editor of IAUS's magazine, "Oppositions" (1973), but also served as an editor for all of IAUS's publications; their journal, book series, and catalogue series. IAUS also served as a cultural space that held lectures for highschool and undergraduate students. Materials in this subseries consist of elevation and site drawings for the LRHD housing project and photographic materials for MoMA’s exhibition on the LRHD. Textual documentation is comprised of IAUS’s original application to the Ford Foundation and drafts of Frampton’s writings on the LRHD as well as IAUS meeting minutes, IAUS by-laws, announcement pamphlets, booklets, IAUS research programs and outlines of seminar sessions, correspondence, postcards, and posters. The subseries also includes an IAUS watch.
Institute for Architecture and Urban Studies (IAUS) (1970-1982)
Actions:
AP197.S1.SS3
Description:
This subseries documents Frampton's activities as Graham Foundation Fellow at the Institute for Architecture and Urban Studies (IAUS), including the development and design of IAUS’s only built project, the Low-Rise High-Density (LRHD) housing project in Brooklyn, New York. Also documented in this series are some of Frampton's other activities for IAUS. Frampton was not only co-founding editor of IAUS's magazine, "Oppositions" (1973), but also served as an editor for all of IAUS's publications; their journal, book series, and catalogue series. IAUS also served as a cultural space that held lectures for highschool and undergraduate students. Materials in this subseries consist of elevation and site drawings for the LRHD housing project and photographic materials for MoMA’s exhibition on the LRHD. Textual documentation is comprised of IAUS’s original application to the Ford Foundation and drafts of Frampton’s writings on the LRHD as well as IAUS meeting minutes, IAUS by-laws, announcement pamphlets, booklets, IAUS research programs and outlines of seminar sessions, correspondence, postcards, and posters. The subseries also includes an IAUS watch.
Level of archival description:
Subseries
Subseries
Date:
1970-2015
1970-2015
People:
Level of archival description:
Sub-series
Sub-series
Title:
Maison de Verre (1965, 1969)
Maison de Verre (1965, 1969)
Reference number:
AP197.S1.SS1
Description:
Located on 31 Rue St Guillaume in Paris, France, Maison de Verre was designed between 1928 and 1931 by furniture designer and architect Pierre Chareau, architect Bernard Bijvoet, and metal craftsman Louis Dalbet. Although the home was built, no original drawings exist for this project. In 1965, as Hodder Fellow at Princeton University, Kenneth Frampton along with Robert Vickery and Michael Carapetian measured the home and its details. Originally, their intention was that this research lead to a book project, but they later published their work as an article entitled "Maison de Verre" in a 1969 issue of Perspecta. This subseries includes measurement sketches and sixteen axonometric representations on vellum that were produced from this research. Photographs document Maison de Verre and provide various interior and exterior views of the house. Photographs by Michael Carapetian, published in the Perspecta article, “Maison de Verre (1969),” are also included in this subseries. Textual documentation includes drafts of the publication on Maison de Verre, as well as notes, correspondence, and various research files on Paul Nelson, Pierre Chareau, and Maison de Verre.
AP197.S1.SS1
Description:
Located on 31 Rue St Guillaume in Paris, France, Maison de Verre was designed between 1928 and 1931 by furniture designer and architect Pierre Chareau, architect Bernard Bijvoet, and metal craftsman Louis Dalbet. Although the home was built, no original drawings exist for this project. In 1965, as Hodder Fellow at Princeton University, Kenneth Frampton along with Robert Vickery and Michael Carapetian measured the home and its details. Originally, their intention was that this research lead to a book project, but they later published their work as an article entitled "Maison de Verre" in a 1969 issue of Perspecta. This subseries includes measurement sketches and sixteen axonometric representations on vellum that were produced from this research. Photographs document Maison de Verre and provide various interior and exterior views of the house. Photographs by Michael Carapetian, published in the Perspecta article, “Maison de Verre (1969),” are also included in this subseries. Textual documentation includes drafts of the publication on Maison de Verre, as well as notes, correspondence, and various research files on Paul Nelson, Pierre Chareau, and Maison de Verre.
People:
Date:
1965-1981
1965-1981
Title:
Maison de Verre (1965, 1969)
Actions:
AP197.S1.SS1
Description:
Located on 31 Rue St Guillaume in Paris, France, Maison de Verre was designed between 1928 and 1931 by furniture designer and architect Pierre Chareau, architect Bernard Bijvoet, and metal craftsman Louis Dalbet. Although the home was built, no original drawings exist for this project. In 1965, as Hodder Fellow at Princeton University, Kenneth Frampton along with Robert Vickery and Michael Carapetian measured the home and its details. Originally, their intention was that this research lead to a book project, but they later published their work as an article entitled "Maison de Verre" in a 1969 issue of Perspecta. This subseries includes measurement sketches and sixteen axonometric representations on vellum that were produced from this research. Photographs document Maison de Verre and provide various interior and exterior views of the house. Photographs by Michael Carapetian, published in the Perspecta article, “Maison de Verre (1969),” are also included in this subseries. Textual documentation includes drafts of the publication on Maison de Verre, as well as notes, correspondence, and various research files on Paul Nelson, Pierre Chareau, and Maison de Verre.
Maison de Verre (1965, 1969)
Actions:
AP197.S1.SS1
Description:
Located on 31 Rue St Guillaume in Paris, France, Maison de Verre was designed between 1928 and 1931 by furniture designer and architect Pierre Chareau, architect Bernard Bijvoet, and metal craftsman Louis Dalbet. Although the home was built, no original drawings exist for this project. In 1965, as Hodder Fellow at Princeton University, Kenneth Frampton along with Robert Vickery and Michael Carapetian measured the home and its details. Originally, their intention was that this research lead to a book project, but they later published their work as an article entitled "Maison de Verre" in a 1969 issue of Perspecta. This subseries includes measurement sketches and sixteen axonometric representations on vellum that were produced from this research. Photographs document Maison de Verre and provide various interior and exterior views of the house. Photographs by Michael Carapetian, published in the Perspecta article, “Maison de Verre (1969),” are also included in this subseries. Textual documentation includes drafts of the publication on Maison de Verre, as well as notes, correspondence, and various research files on Paul Nelson, Pierre Chareau, and Maison de Verre.
Level of archival description:
Subseries
Subseries
Date:
1965-1981
1965-1981
People:
Form:
textual records
textual records
Title:
Award certificate
Award certificate
Actions:
Reference number:
ARCH273191
Description:
Award certificate. Reads: The World Technology Network / presents / THE WORLD TECHNOLOGY / AWARDS / In association with / The Economist / Chuck Hoberman / Creating the future / Changing the world / FINALIST / The 1999 World Technology Award / for / Design / & / FELLOW, The World Technology Network / Held at / The National Museum of Science & Industry, London / 12 November 1999 / [signed] James Clark / James P. Clark, Chairman / The World Technology Network.
ARCH273191
Description:
Award certificate. Reads: The World Technology Network / presents / THE WORLD TECHNOLOGY / AWARDS / In association with / The Economist / Chuck Hoberman / Creating the future / Changing the world / FINALIST / The 1999 World Technology Award / for / Design / & / FELLOW, The World Technology Network / Held at / The National Museum of Science & Industry, London / 12 November 1999 / [signed] James Clark / James P. Clark, Chairman / The World Technology Network.
People:
Date:
12 November 1999
12 November 1999
Title:
Award certificate
Actions:
ARCH273191
Description:
Award certificate. Reads: The World Technology Network / presents / THE WORLD TECHNOLOGY / AWARDS / In association with / The Economist / Chuck Hoberman / Creating the future / Changing the world / FINALIST / The 1999 World Technology Award / for / Design / & / FELLOW, The World Technology Network / Held at / The National Museum of Science & Industry, London / 12 November 1999 / [signed] James Clark / James P. Clark, Chairman / The World Technology Network.
Award certificate
Actions:
ARCH273191
Description:
Award certificate. Reads: The World Technology Network / presents / THE WORLD TECHNOLOGY / AWARDS / In association with / The Economist / Chuck Hoberman / Creating the future / Changing the world / FINALIST / The 1999 World Technology Award / for / Design / & / FELLOW, The World Technology Network / Held at / The National Museum of Science & Industry, London / 12 November 1999 / [signed] James Clark / James P. Clark, Chairman / The World Technology Network.
Form:
textual records
textual records
Date:
12 November 1999
12 November 1999
People:
Form:
events
events

Description:
What can be done to support Indigenous experiences of the built environment? Join landscape architect Naomi Ratte and architect Jason Surkan to learn more about the projects they are pursuing as the inaugural Indigenous-led Design Fellows at the CCA. Over the course of the week of February 20, Naomi and Jason will engage with CCA staff to create moments of learning and(...)
What can be done to support Indigenous experiences of the built environment? Join landscape architect Naomi Ratte and architect Jason Surkan to learn more about the projects they are pursuing as the inaugural Indigenous-led Design Fellows at the CCA. Over the course of the week of February 20, Naomi and Jason will engage with CCA staff to create moments of learning and(...)
Location:
Shaughnessy House and online Keyword(s):
Indigenous-led design, fellow, Peguis First Nation, land rehabilitation, historical Métis housing
Shaughnessy House and online Keyword(s):
Indigenous-led design, fellow, Peguis First Nation, land rehabilitation, historical Métis housing
Date:
23 February 2023, 6:00 to 7:30 p.m.
23 February 2023, 6:00 to 7:30 p.m.
Title:
Indigenous-led Design: Methods, Practices, Communities, Experiences
Actions:
Description:
What can be done to support Indigenous experiences of the built environment? Join landscape architect Naomi Ratte and architect Jason Surkan to learn more about the projects they are pursuing as the inaugural Indigenous-led Design Fellows at the CCA. Over the course of the week of February 20, Naomi and Jason will engage with CCA staff to create moments of learning and(...)
Indigenous-led Design: Methods, Practices, Communities, Experiences
Actions:
Description:
What can be done to support Indigenous experiences of the built environment? Join landscape architect Naomi Ratte and architect Jason Surkan to learn more about the projects they are pursuing as the inaugural Indigenous-led Design Fellows at the CCA. Over the course of the week of February 20, Naomi and Jason will engage with CCA staff to create moments of learning and(...)
Form:
events
events
Date:
23 February 2023
6:00 to 7:30 p.m.
23 February 2023
6:00 to 7:30 p.m.
Location:
Shaughnessy House and online Keyword(s):
Indigenous-led design, fellow, Peguis First Nation, land rehabilitation, historical Métis housing
Shaughnessy House and online Keyword(s):
Indigenous-led design, fellow, Peguis First Nation, land rehabilitation, historical Métis housing
Form:
graphic materials
graphic materials
Actions:
Reference number:
ARCH252117
Description:
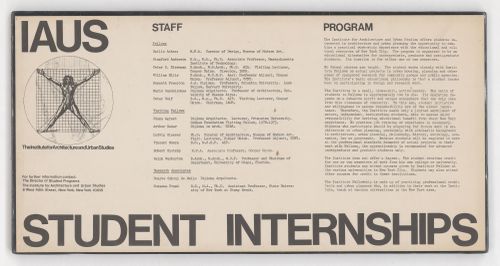
poster explaining IAUS' student internship program for undergraduate, graduate and post-graduate students, with a list the fellows, visiting fellows, and research associates who would work with the student interns
ARCH252117
Description:
poster explaining IAUS' student internship program for undergraduate, graduate and post-graduate students, with a list the fellows, visiting fellows, and research associates who would work with the student interns
People:
Date:
1966-1984
1966-1984
Title:
Poster explaining IAUS' student internship program
Actions:
ARCH252117
Description:
poster explaining IAUS' student internship program for undergraduate, graduate and post-graduate students, with a list the fellows, visiting fellows, and research associates who would work with the student interns
Poster explaining IAUS' student internship program
Actions:
ARCH252117
Description:
poster explaining IAUS' student internship program for undergraduate, graduate and post-graduate students, with a list the fellows, visiting fellows, and research associates who would work with the student interns
Form:
graphic materials
graphic materials
Date:
1966-1984
1966-1984
People:
Form:
graphic materials
graphic materials
Reference number:
ARCH284709
Description:
poster explaining IAUS' student internship program for undergraduate, graduate and post-graduate students, with a list the fellows, visiting fellows, and research associates who would work with the student interns
ARCH284709
Description:
poster explaining IAUS' student internship program for undergraduate, graduate and post-graduate students, with a list the fellows, visiting fellows, and research associates who would work with the student interns
Title:
IAUS Student Internships
Actions:
ARCH284709
Description:
poster explaining IAUS' student internship program for undergraduate, graduate and post-graduate students, with a list the fellows, visiting fellows, and research associates who would work with the student interns
IAUS Student Internships
Actions:
ARCH284709
Description:
poster explaining IAUS' student internship program for undergraduate, graduate and post-graduate students, with a list the fellows, visiting fellows, and research associates who would work with the student interns
Form:
graphic materials
graphic materials
Form:
textual records
textual records
Reference number:
PHCON2002:0016:002:085:001
Description:
Form letter asking for information for publicity information from all CAPS fellows.
PHCON2002:0016:002:085:001
Description:
Form letter asking for information for publicity information from all CAPS fellows.
People:
Date:
4 February 1974
4 February 1974
Title:
Letter from Ellen Jacobs to Gordon Matta-Clark
Actions:
PHCON2002:0016:002:085:001
Description:
Form letter asking for information for publicity information from all CAPS fellows.
Letter from Ellen Jacobs to Gordon Matta-Clark
Actions:
PHCON2002:0016:002:085:001
Description:
Form letter asking for information for publicity information from all CAPS fellows.
Form:
textual records
textual records
Date:
4 February 1974
4 February 1974
People:
Form:
events
events
Actions:
Description:
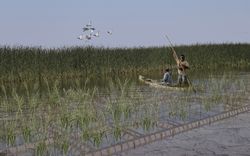
The St. Peter’s Indian Band (now Peguis First Nation) was forcibly removed from their original lands at Netley-Libau Marsh beginning in 1908, after an illegal surrender vote took place. Since then, the health of the area that was once the Peguis’s home has declined due to intense annual flooding and ice jams; the appearance of invasive species such as purple loosestrife,(...)
The St. Peter’s Indian Band (now Peguis First Nation) was forcibly removed from their original lands at Netley-Libau Marsh beginning in 1908, after an illegal surrender vote took place. Since then, the health of the area that was once the Peguis’s home has declined due to intense annual flooding and ice jams; the appearance of invasive species such as purple loosestrife,(...)
Location:
online Keyword(s):
Indigenous-led design, fellow, Peguis First Nation, land rehabilitation
online Keyword(s):
Indigenous-led design, fellow, Peguis First Nation, land rehabilitation
Date:
27 April 2023, 6:00 to 7:30 p.m.
27 April 2023, 6:00 to 7:30 p.m.
Title:
Peguis First Nation and the Netley-Libau Marsh: Documenting Indigenous Land Use and Occupancy at the Mouth of Lake Winnipeg
Actions:
Description:
The St. Peter’s Indian Band (now Peguis First Nation) was forcibly removed from their original lands at Netley-Libau Marsh beginning in 1908, after an illegal surrender vote took place. Since then, the health of the area that was once the Peguis’s home has declined due to intense annual flooding and ice jams; the appearance of invasive species such as purple loosestrife,(...)
Peguis First Nation and the Netley-Libau Marsh: Documenting Indigenous Land Use and Occupancy at the Mouth of Lake Winnipeg
Actions:
Description:
The St. Peter’s Indian Band (now Peguis First Nation) was forcibly removed from their original lands at Netley-Libau Marsh beginning in 1908, after an illegal surrender vote took place. Since then, the health of the area that was once the Peguis’s home has declined due to intense annual flooding and ice jams; the appearance of invasive species such as purple loosestrife,(...)
Form:
events
events
Date:
27 April 2023
6:00 to 7:30 p.m.
27 April 2023
6:00 to 7:30 p.m.
Location:
online Keyword(s):
Indigenous-led design, fellow, Peguis First Nation, land rehabilitation
online Keyword(s):
Indigenous-led design, fellow, Peguis First Nation, land rehabilitation
Form:
events
events

Description:
CCA Mellon Scholar Rahul Mehrotra speaks about his work in Mumbai and describes how he came to make several critical choices in his work in order to express the vivid pluralism of India.
CCA Mellon Scholar Rahul Mehrotra speaks about his work in Mumbai and describes how he came to make several critical choices in his work in order to express the vivid pluralism of India.
Date:
5 December 2013
5 December 2013
Title:
Rahul Mehrotra: Working in Mumbai
Actions:
Description:
CCA Mellon Scholar Rahul Mehrotra speaks about his work in Mumbai and describes how he came to make several critical choices in his work in order to express the vivid pluralism of India.
Rahul Mehrotra: Working in Mumbai
Actions:
Description:
CCA Mellon Scholar Rahul Mehrotra speaks about his work in Mumbai and describes how he came to make several critical choices in his work in order to express the vivid pluralism of India.
Form:
events
events
Date:
5 December 2013
5 December 2013


