


5845 Results
Form:
textual records
textual records
Actions:
Reference number:
ARCH166518
Description:
14 feuillets: Copies de la lettre de Jacques Rousseau à Pierre Desjardins de la Société d'Habitation et de Développement de Montréal 4 janvier 1991 4 feuillets: Lettre à Pierre-Luc Dumas du projet Faubourg Québec 11 janvier 1991 14 feuillets: Notes manuscrites et croquis à la mine de plomb: " Quelques notes de recherche" 10 feuillets: Rapport sous forme de maquette de travail 8 feuillets: notes manuscrites et croquis 12 dessins: Plans de la ville photocopies laser 28 feuillets: Copie originale du rapport d'étude 4 pages: 1 dépliant "Le Faubourg Québec" publié par la Société d'Habitation et de Développement de Montréal 28 x43 cm 4 factures 1 plan de planche de présentation 2 disquettes 3.5"
ARCH166518
Description:
14 feuillets: Copies de la lettre de Jacques Rousseau à Pierre Desjardins de la Société d'Habitation et de Développement de Montréal 4 janvier 1991 4 feuillets: Lettre à Pierre-Luc Dumas du projet Faubourg Québec 11 janvier 1991 14 feuillets: Notes manuscrites et croquis à la mine de plomb: " Quelques notes de recherche" 10 feuillets: Rapport sous forme de maquette de travail 8 feuillets: notes manuscrites et croquis 12 dessins: Plans de la ville photocopies laser 28 feuillets: Copie originale du rapport d'étude 4 pages: 1 dépliant "Le Faubourg Québec" publié par la Société d'Habitation et de Développement de Montréal 28 x43 cm 4 factures 1 plan de planche de présentation 2 disquettes 3.5"
People:
Date:
janvier-février 1991
janvier-février 1991
Title:
Lettre de Jacques Rousseau à Pierre Desjardins de la Société d'Habitation et de Développement de Montréal
Actions:
ARCH166518
Description:
14 feuillets: Copies de la lettre de Jacques Rousseau à Pierre Desjardins de la Société d'Habitation et de Développement de Montréal 4 janvier 1991 4 feuillets: Lettre à Pierre-Luc Dumas du projet Faubourg Québec 11 janvier 1991 14 feuillets: Notes manuscrites et croquis à la mine de plomb: " Quelques notes de recherche" 10 feuillets: Rapport sous forme de maquette de travail 8 feuillets: notes manuscrites et croquis 12 dessins: Plans de la ville photocopies laser 28 feuillets: Copie originale du rapport d'étude 4 pages: 1 dépliant "Le Faubourg Québec" publié par la Société d'Habitation et de Développement de Montréal 28 x43 cm 4 factures 1 plan de planche de présentation 2 disquettes 3.5"
Lettre de Jacques Rousseau à Pierre Desjardins de la Société d'Habitation et de Développement de Montréal
Actions:
ARCH166518
Description:
14 feuillets: Copies de la lettre de Jacques Rousseau à Pierre Desjardins de la Société d'Habitation et de Développement de Montréal 4 janvier 1991 4 feuillets: Lettre à Pierre-Luc Dumas du projet Faubourg Québec 11 janvier 1991 14 feuillets: Notes manuscrites et croquis à la mine de plomb: " Quelques notes de recherche" 10 feuillets: Rapport sous forme de maquette de travail 8 feuillets: notes manuscrites et croquis 12 dessins: Plans de la ville photocopies laser 28 feuillets: Copie originale du rapport d'étude 4 pages: 1 dépliant "Le Faubourg Québec" publié par la Société d'Habitation et de Développement de Montréal 28 x43 cm 4 factures 1 plan de planche de présentation 2 disquettes 3.5"
Form:
textual records
textual records
Date:
janvier-février 1991
janvier-février 1991
People:
Form:
drawings, textual records, photographs
drawings, textual records, photographs
Title:
Correspondance,contrat et cahier de charge, ordre du jour de la réunion du jury de sélection, notes
Correspondance,contrat et cahier de charge, ordre du jour de la réunion du jury de sélection, notes
Actions:
Reference number:
ARCH168518
Description:
6 feuillets: Correspondance avec la Ville de Montréal 8 avril 1993 - 18 octobre 1993 24 feuillets: Contrat et cahier de charge 1 feuillet: Ordre du jour de la réunion du jury de sélection 14 feuillets: Notes manuscrites 1 dépliant: "Assurances pour oeuvre d'art" 9,5 x 27 cm 5 bordeaux de transmission par télécopieur 3 photocopies de photographies: vue de fouilles archéologiques sous la Place Jacques-Cartier une photocopie couleur 15 feuillets: Documentation diverse 2 feuillets: "La Place Jacques-Cartier" photocopie d'un article de la Presse 22 septembre 1991 1 photographie: Vue de la Place Jacques-Cartier noir et blanc 20 x 25,5 cm 1 dépliant: "Promo-Béton" 13 feuillets: Notes et esquisses pour la Place Jacques-Cartier dessins à la mine de plomb et photocopies 6 dessins: Esquisses mine de plomb et crayon de couleur sur calque jusqu'à 36 x 22 cm 1 collage de cartons de couleur et 1 photocopie du collage 11 x 37 cm 9 reprographies: schémas géométriques, Vues de la maquette photocopie sur acétate format lettre 3 copies laser de photographies 1 photographie: Vue de la maquette noir et blanc 20 x 25,5 cm
ARCH168518
Description:
6 feuillets: Correspondance avec la Ville de Montréal 8 avril 1993 - 18 octobre 1993 24 feuillets: Contrat et cahier de charge 1 feuillet: Ordre du jour de la réunion du jury de sélection 14 feuillets: Notes manuscrites 1 dépliant: "Assurances pour oeuvre d'art" 9,5 x 27 cm 5 bordeaux de transmission par télécopieur 3 photocopies de photographies: vue de fouilles archéologiques sous la Place Jacques-Cartier une photocopie couleur 15 feuillets: Documentation diverse 2 feuillets: "La Place Jacques-Cartier" photocopie d'un article de la Presse 22 septembre 1991 1 photographie: Vue de la Place Jacques-Cartier noir et blanc 20 x 25,5 cm 1 dépliant: "Promo-Béton" 13 feuillets: Notes et esquisses pour la Place Jacques-Cartier dessins à la mine de plomb et photocopies 6 dessins: Esquisses mine de plomb et crayon de couleur sur calque jusqu'à 36 x 22 cm 1 collage de cartons de couleur et 1 photocopie du collage 11 x 37 cm 9 reprographies: schémas géométriques, Vues de la maquette photocopie sur acétate format lettre 3 copies laser de photographies 1 photographie: Vue de la maquette noir et blanc 20 x 25,5 cm
People:
Title:
Correspondance,contrat et cahier de charge, ordre du jour de la réunion du jury de sélection, notes
Actions:
ARCH168518
Description:
6 feuillets: Correspondance avec la Ville de Montréal 8 avril 1993 - 18 octobre 1993 24 feuillets: Contrat et cahier de charge 1 feuillet: Ordre du jour de la réunion du jury de sélection 14 feuillets: Notes manuscrites 1 dépliant: "Assurances pour oeuvre d'art" 9,5 x 27 cm 5 bordeaux de transmission par télécopieur 3 photocopies de photographies: vue de fouilles archéologiques sous la Place Jacques-Cartier une photocopie couleur 15 feuillets: Documentation diverse 2 feuillets: "La Place Jacques-Cartier" photocopie d'un article de la Presse 22 septembre 1991 1 photographie: Vue de la Place Jacques-Cartier noir et blanc 20 x 25,5 cm 1 dépliant: "Promo-Béton" 13 feuillets: Notes et esquisses pour la Place Jacques-Cartier dessins à la mine de plomb et photocopies 6 dessins: Esquisses mine de plomb et crayon de couleur sur calque jusqu'à 36 x 22 cm 1 collage de cartons de couleur et 1 photocopie du collage 11 x 37 cm 9 reprographies: schémas géométriques, Vues de la maquette photocopie sur acétate format lettre 3 copies laser de photographies 1 photographie: Vue de la maquette noir et blanc 20 x 25,5 cm
Correspondance,contrat et cahier de charge, ordre du jour de la réunion du jury de sélection, notes
Actions:
ARCH168518
Description:
6 feuillets: Correspondance avec la Ville de Montréal 8 avril 1993 - 18 octobre 1993 24 feuillets: Contrat et cahier de charge 1 feuillet: Ordre du jour de la réunion du jury de sélection 14 feuillets: Notes manuscrites 1 dépliant: "Assurances pour oeuvre d'art" 9,5 x 27 cm 5 bordeaux de transmission par télécopieur 3 photocopies de photographies: vue de fouilles archéologiques sous la Place Jacques-Cartier une photocopie couleur 15 feuillets: Documentation diverse 2 feuillets: "La Place Jacques-Cartier" photocopie d'un article de la Presse 22 septembre 1991 1 photographie: Vue de la Place Jacques-Cartier noir et blanc 20 x 25,5 cm 1 dépliant: "Promo-Béton" 13 feuillets: Notes et esquisses pour la Place Jacques-Cartier dessins à la mine de plomb et photocopies 6 dessins: Esquisses mine de plomb et crayon de couleur sur calque jusqu'à 36 x 22 cm 1 collage de cartons de couleur et 1 photocopie du collage 11 x 37 cm 9 reprographies: schémas géométriques, Vues de la maquette photocopie sur acétate format lettre 3 copies laser de photographies 1 photographie: Vue de la maquette noir et blanc 20 x 25,5 cm
Form:
drawings, textual records, photographs
drawings, textual records, photographs
People:
Form:
articles
articles
Title:
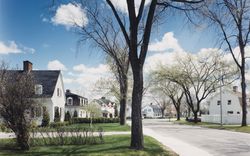
Power and Planning
Power and Planning
Actions:
With photographs by Gabor Szilasi
Issue:
Nature reorganized
Nature reorganized
Keyword(s):
Arvida, cités-jardins, Ernest Isbell Barott, Garden City, industrial, industriel, Ludger Lemieux, Québec, Ross and Macdonald, Shawinigan, Témiscaming, Thomas Adams
Arvida, cités-jardins, Ernest Isbell Barott, Garden City, industrial, industriel, Ludger Lemieux, Québec, Ross and Macdonald, Shawinigan, Témiscaming, Thomas Adams
Published:
23 July 2009
23 July 2009
Issue:
Nature reorganized
Nature reorganized
Form:
drawings, textual records, works of art
Quantity:
2 album(s)
drawings, textual records, works of art
Quantity:
2 album(s)
Actions:
Reference number:
DR1974:0002:037:001-031
Description:
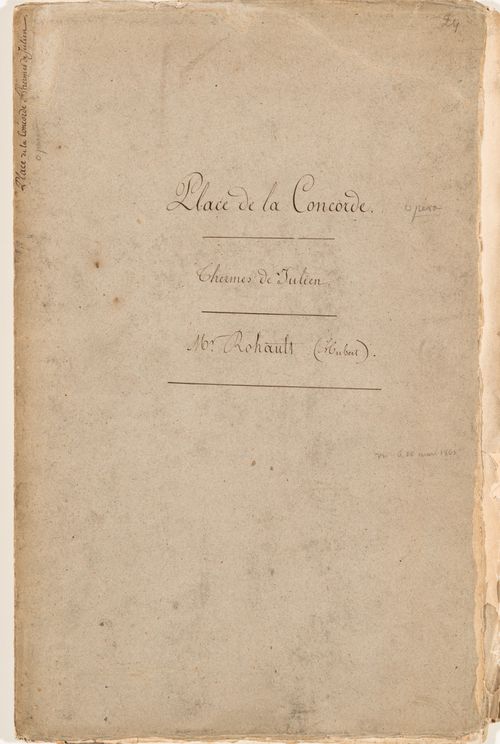
- This album contains drawings, prints and manuscripts chiefly related to two projects: the restoration of the Thermes de Julien and the development of the place de la Concorde, then known as place Louis XV. The ruins of the baths are documented in five drawings by Hubert Rohault de Fleury. The portfolio of manuscripts includes letters from the "Préfecture du Départment de la Seine" appointing Hubert Rohault de Fleury and Etienne Goddes to direct the restoration of the baths, a report by Rohault de Fleury and Goddes, and subsequent letters. The report includes a description of the baths, historical research, suggestions for earth removal and the purchase of adjacent buildings to be demolished. Both proposals made by Hubert Rohault de Fleury to the "Ministre de l'interior" for place Louis XV include central fountains and streets bisecting the square into four quadrants, each with fenced lawns and central fountains. One proposal shows the outer corner of each quadrant bordered by colonnades and loggias overlooking the "jardins des Tuileries", while the other proposal shows promenades bordered by a row of sculptures (DR1974:0002:037:004 - DR1974:0002:037:013). Also by Hubert Rohault de Fleury are several sketches for urban squares and five sketches for fountains, probably for place Louis XV (DR1974:0002:037:003, DR1974:0002:037:014 R/V - DR1974:0002:037:018 R/V). Projects by other architects for place Louis XV in the album include: a print by an unknown engraver of a project by Poyet for place Louis XV, including an opera house; engravings by Ollivier and Hibon of plans and fountains for place Louis XVI by Destouches and by Lusson; a lithograph by Roux of an obelisk with a fountain, probably a proposal for the base of the obelisk from Luxor. - Material unrelated to the Thermes de Julien and place Louis XV in this album includes one sheet of sketches of plans and elevations of unidentified buildings (DR1974:0002:037:001:045 R/V) and a plan showing the location of trees on the edge of place du Cirque Olympique, Paris (DR1974:0002:037:025). In addition to place Louis XVI, the engravings by Hibon and Ollivier depict a fountain for the ville de Toulouse designed by either Etienne Jacques or Etienne Jules Tierry and details of the acanthus foliage finial of the "Lanterne de Démosthénes", often known as the Choragic monument of Lysicrates, Greece (DR1974:0002:037:020 and DR1974:0002:037:021).
DR1974:0002:037:001-031
Description:
- This album contains drawings, prints and manuscripts chiefly related to two projects: the restoration of the Thermes de Julien and the development of the place de la Concorde, then known as place Louis XV. The ruins of the baths are documented in five drawings by Hubert Rohault de Fleury. The portfolio of manuscripts includes letters from the "Préfecture du Départment de la Seine" appointing Hubert Rohault de Fleury and Etienne Goddes to direct the restoration of the baths, a report by Rohault de Fleury and Goddes, and subsequent letters. The report includes a description of the baths, historical research, suggestions for earth removal and the purchase of adjacent buildings to be demolished. Both proposals made by Hubert Rohault de Fleury to the "Ministre de l'interior" for place Louis XV include central fountains and streets bisecting the square into four quadrants, each with fenced lawns and central fountains. One proposal shows the outer corner of each quadrant bordered by colonnades and loggias overlooking the "jardins des Tuileries", while the other proposal shows promenades bordered by a row of sculptures (DR1974:0002:037:004 - DR1974:0002:037:013). Also by Hubert Rohault de Fleury are several sketches for urban squares and five sketches for fountains, probably for place Louis XV (DR1974:0002:037:003, DR1974:0002:037:014 R/V - DR1974:0002:037:018 R/V). Projects by other architects for place Louis XV in the album include: a print by an unknown engraver of a project by Poyet for place Louis XV, including an opera house; engravings by Ollivier and Hibon of plans and fountains for place Louis XVI by Destouches and by Lusson; a lithograph by Roux of an obelisk with a fountain, probably a proposal for the base of the obelisk from Luxor. - Material unrelated to the Thermes de Julien and place Louis XV in this album includes one sheet of sketches of plans and elevations of unidentified buildings (DR1974:0002:037:001:045 R/V) and a plan showing the location of trees on the edge of place du Cirque Olympique, Paris (DR1974:0002:037:025). In addition to place Louis XVI, the engravings by Hibon and Ollivier depict a fountain for the ville de Toulouse designed by either Etienne Jacques or Etienne Jules Tierry and details of the acanthus foliage finial of the "Lanterne de Démosthénes", often known as the Choragic monument of Lysicrates, Greece (DR1974:0002:037:020 and DR1974:0002:037:021).
People:
Subject:
architecture, urban planning
architecture, urban planning
Date:
1754-1875
1754-1875
Title:
Album of drawings, prints and documents for place de la Concorde and the restoration of the Thermes de Julien, Paris
Actions:
DR1974:0002:037:001-031
Description:
- This album contains drawings, prints and manuscripts chiefly related to two projects: the restoration of the Thermes de Julien and the development of the place de la Concorde, then known as place Louis XV. The ruins of the baths are documented in five drawings by Hubert Rohault de Fleury. The portfolio of manuscripts includes letters from the "Préfecture du Départment de la Seine" appointing Hubert Rohault de Fleury and Etienne Goddes to direct the restoration of the baths, a report by Rohault de Fleury and Goddes, and subsequent letters. The report includes a description of the baths, historical research, suggestions for earth removal and the purchase of adjacent buildings to be demolished. Both proposals made by Hubert Rohault de Fleury to the "Ministre de l'interior" for place Louis XV include central fountains and streets bisecting the square into four quadrants, each with fenced lawns and central fountains. One proposal shows the outer corner of each quadrant bordered by colonnades and loggias overlooking the "jardins des Tuileries", while the other proposal shows promenades bordered by a row of sculptures (DR1974:0002:037:004 - DR1974:0002:037:013). Also by Hubert Rohault de Fleury are several sketches for urban squares and five sketches for fountains, probably for place Louis XV (DR1974:0002:037:003, DR1974:0002:037:014 R/V - DR1974:0002:037:018 R/V). Projects by other architects for place Louis XV in the album include: a print by an unknown engraver of a project by Poyet for place Louis XV, including an opera house; engravings by Ollivier and Hibon of plans and fountains for place Louis XVI by Destouches and by Lusson; a lithograph by Roux of an obelisk with a fountain, probably a proposal for the base of the obelisk from Luxor. - Material unrelated to the Thermes de Julien and place Louis XV in this album includes one sheet of sketches of plans and elevations of unidentified buildings (DR1974:0002:037:001:045 R/V) and a plan showing the location of trees on the edge of place du Cirque Olympique, Paris (DR1974:0002:037:025). In addition to place Louis XVI, the engravings by Hibon and Ollivier depict a fountain for the ville de Toulouse designed by either Etienne Jacques or Etienne Jules Tierry and details of the acanthus foliage finial of the "Lanterne de Démosthénes", often known as the Choragic monument of Lysicrates, Greece (DR1974:0002:037:020 and DR1974:0002:037:021).
Album of drawings, prints and documents for place de la Concorde and the restoration of the Thermes de Julien, Paris
Actions:
DR1974:0002:037:001-031
Description:
- This album contains drawings, prints and manuscripts chiefly related to two projects: the restoration of the Thermes de Julien and the development of the place de la Concorde, then known as place Louis XV. The ruins of the baths are documented in five drawings by Hubert Rohault de Fleury. The portfolio of manuscripts includes letters from the "Préfecture du Départment de la Seine" appointing Hubert Rohault de Fleury and Etienne Goddes to direct the restoration of the baths, a report by Rohault de Fleury and Goddes, and subsequent letters. The report includes a description of the baths, historical research, suggestions for earth removal and the purchase of adjacent buildings to be demolished. Both proposals made by Hubert Rohault de Fleury to the "Ministre de l'interior" for place Louis XV include central fountains and streets bisecting the square into four quadrants, each with fenced lawns and central fountains. One proposal shows the outer corner of each quadrant bordered by colonnades and loggias overlooking the "jardins des Tuileries", while the other proposal shows promenades bordered by a row of sculptures (DR1974:0002:037:004 - DR1974:0002:037:013). Also by Hubert Rohault de Fleury are several sketches for urban squares and five sketches for fountains, probably for place Louis XV (DR1974:0002:037:003, DR1974:0002:037:014 R/V - DR1974:0002:037:018 R/V). Projects by other architects for place Louis XV in the album include: a print by an unknown engraver of a project by Poyet for place Louis XV, including an opera house; engravings by Ollivier and Hibon of plans and fountains for place Louis XVI by Destouches and by Lusson; a lithograph by Roux of an obelisk with a fountain, probably a proposal for the base of the obelisk from Luxor. - Material unrelated to the Thermes de Julien and place Louis XV in this album includes one sheet of sketches of plans and elevations of unidentified buildings (DR1974:0002:037:001:045 R/V) and a plan showing the location of trees on the edge of place du Cirque Olympique, Paris (DR1974:0002:037:025). In addition to place Louis XVI, the engravings by Hibon and Ollivier depict a fountain for the ville de Toulouse designed by either Etienne Jacques or Etienne Jules Tierry and details of the acanthus foliage finial of the "Lanterne de Démosthénes", often known as the Choragic monument of Lysicrates, Greece (DR1974:0002:037:020 and DR1974:0002:037:021).
Form:
drawings, textual records, works of art
Quantity:
2 album(s)
drawings, textual records, works of art
Quantity:
2 album(s)
Date:
1754-1875
1754-1875
People:
Subject:
architecture, urban planning
architecture, urban planning
Form:
drawings
drawings
Actions:
Reference number:
DR2012:0012:047:026
Description:
Includes plans, elevations and planimetric maps made by the Service de l'Habitation et de l'Urbanisme, Ville de Montréal. They depict the Old Port of Montréal and titles include "Le Vieux Port de Montréal, Secteur Ouest, Parc des Écluses: Pavillion des Écluses" and "Parc des Écluses: Place du Genie". The roll itself is labelled "Xerox/Vellum/McGill/Vieux Port 1995".
DR2012:0012:047:026
Description:
Includes plans, elevations and planimetric maps made by the Service de l'Habitation et de l'Urbanisme, Ville de Montréal. They depict the Old Port of Montréal and titles include "Le Vieux Port de Montréal, Secteur Ouest, Parc des Écluses: Pavillion des Écluses" and "Parc des Écluses: Place du Genie". The roll itself is labelled "Xerox/Vellum/McGill/Vieux Port 1995".
People:
Date:
1995
1995
Title:
Plans, elevations and planimetric maps made by the Service de l'Habitation et de l'Urbanisme, Rue de la Commune, Montréal, Québec
Actions:
DR2012:0012:047:026
Description:
Includes plans, elevations and planimetric maps made by the Service de l'Habitation et de l'Urbanisme, Ville de Montréal. They depict the Old Port of Montréal and titles include "Le Vieux Port de Montréal, Secteur Ouest, Parc des Écluses: Pavillion des Écluses" and "Parc des Écluses: Place du Genie". The roll itself is labelled "Xerox/Vellum/McGill/Vieux Port 1995".
Plans, elevations and planimetric maps made by the Service de l'Habitation et de l'Urbanisme, Rue de la Commune, Montréal, Québec
Actions:
DR2012:0012:047:026
Description:
Includes plans, elevations and planimetric maps made by the Service de l'Habitation et de l'Urbanisme, Ville de Montréal. They depict the Old Port of Montréal and titles include "Le Vieux Port de Montréal, Secteur Ouest, Parc des Écluses: Pavillion des Écluses" and "Parc des Écluses: Place du Genie". The roll itself is labelled "Xerox/Vellum/McGill/Vieux Port 1995".
Form:
drawings
drawings
Date:
1995
1995
People:
Form:
exhibitions
exhibitions
Title:
With an Acre
With an Acre
Actions:
Description:
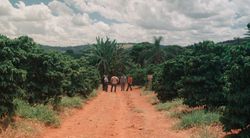
With an Acre follows architect Carla Juaçaba as she develops a museum in solidarity with Flor de Café, a collective of smallholder farmers in Minas Gerais. Inspired by the temporality of Indigenous collective structures and the form of highway billboards that mark the extended rural landscape in the region, Juaçaba proposes a landmark on an elevated plantation overlooking(...)
With an Acre follows architect Carla Juaçaba as she develops a museum in solidarity with Flor de Café, a collective of smallholder farmers in Minas Gerais. Inspired by the temporality of Indigenous collective structures and the form of highway billboards that mark the extended rural landscape in the region, Juaçaba proposes a landmark on an elevated plantation overlooking(...)
Location:
Main Galleries Keyword(s):
Brazil, Carla Juacaba, Groundwork, coffee, Nepomuceno, Minas Gerais, Irene Chin, Francesco Garutti, Joshua Frank
Main Galleries Keyword(s):
Brazil, Carla Juacaba, Groundwork, coffee, Nepomuceno, Minas Gerais, Irene Chin, Francesco Garutti, Joshua Frank
Date:
19 June 2025 to 12 October 2025
19 June 2025 to 12 October 2025
Title:
With an Acre
Actions:
Description:
With an Acre follows architect Carla Juaçaba as she develops a museum in solidarity with Flor de Café, a collective of smallholder farmers in Minas Gerais. Inspired by the temporality of Indigenous collective structures and the form of highway billboards that mark the extended rural landscape in the region, Juaçaba proposes a landmark on an elevated plantation overlooking(...)
With an Acre
Actions:
Description:
With an Acre follows architect Carla Juaçaba as she develops a museum in solidarity with Flor de Café, a collective of smallholder farmers in Minas Gerais. Inspired by the temporality of Indigenous collective structures and the form of highway billboards that mark the extended rural landscape in the region, Juaçaba proposes a landmark on an elevated plantation overlooking(...)
Form:
exhibitions
exhibitions
Date:
19 June 2025 to
12 October 2025
19 June 2025 to
12 October 2025
Location:
Main Galleries Keyword(s):
Brazil, Carla Juacaba, Groundwork, coffee, Nepomuceno, Minas Gerais, Irene Chin, Francesco Garutti, Joshua Frank
Main Galleries Keyword(s):
Brazil, Carla Juacaba, Groundwork, coffee, Nepomuceno, Minas Gerais, Irene Chin, Francesco Garutti, Joshua Frank
Form:
events
events
Title:
The Unschool
The Unschool
Actions:
Description:
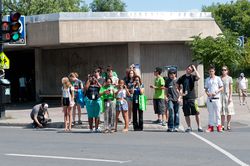
What could a school be? For a week over summer 2012, students of The Unschool explored the spaces in and around schools and pushed the limits of the camera as a social instrument with guest curator Monica Nouwens. Participants compared how people live in schools and cities, and how design can encourage and limit behaviours, relationships, and activities. “Could(...)
What could a school be? For a week over summer 2012, students of The Unschool explored the spaces in and around schools and pushed the limits of the camera as a social instrument with guest curator Monica Nouwens. Participants compared how people live in schools and cities, and how design can encourage and limit behaviours, relationships, and activities. “Could(...)
Date:
30 July 2012 to 3 August 2012
30 July 2012 to 3 August 2012
Title:
The Unschool
Actions:
Description:
What could a school be? For a week over summer 2012, students of The Unschool explored the spaces in and around schools and pushed the limits of the camera as a social instrument with guest curator Monica Nouwens. Participants compared how people live in schools and cities, and how design can encourage and limit behaviours, relationships, and activities. “Could(...)
The Unschool
Actions:
Description:
What could a school be? For a week over summer 2012, students of The Unschool explored the spaces in and around schools and pushed the limits of the camera as a social instrument with guest curator Monica Nouwens. Participants compared how people live in schools and cities, and how design can encourage and limit behaviours, relationships, and activities. “Could(...)
Form:
events
events
Date:
30 July 2012 to
3 August 2012
30 July 2012 to
3 August 2012
Form:
articles
articles
Form:
exhibitions
exhibitions
Actions:
Description:
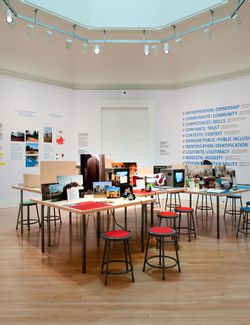
How can construction be an instrument of peace? Post-conflict cities share many problems such as spontaneous construction and a lack of strong civil governance, thus even well-intended projects under these conditions risk fixing inequalities permanently or introducing new ones in the built environment. Can architecture, beyond solving a direct need or problem, add to(...)
How can construction be an instrument of peace? Post-conflict cities share many problems such as spontaneous construction and a lack of strong civil governance, thus even well-intended projects under these conditions risk fixing inequalities permanently or introducing new ones in the built environment. Can architecture, beyond solving a direct need or problem, add to(...)
Location:
Octagonal gallery
Octagonal gallery
Date:
16 June 2011 to 4 September 2011
16 June 2011 to 4 September 2011
Title:
The Good Cause: Architecture of Peace
Actions:
Description:
How can construction be an instrument of peace? Post-conflict cities share many problems such as spontaneous construction and a lack of strong civil governance, thus even well-intended projects under these conditions risk fixing inequalities permanently or introducing new ones in the built environment. Can architecture, beyond solving a direct need or problem, add to(...)
The Good Cause: Architecture of Peace
Actions:
Description:
How can construction be an instrument of peace? Post-conflict cities share many problems such as spontaneous construction and a lack of strong civil governance, thus even well-intended projects under these conditions risk fixing inequalities permanently or introducing new ones in the built environment. Can architecture, beyond solving a direct need or problem, add to(...)
Form:
exhibitions
exhibitions
Date:
16 June 2011 to
4 September 2011
16 June 2011 to
4 September 2011
Location:
Octagonal gallery
Octagonal gallery
Form:
events
events
Title:
Scouting Skateboard Sites
Scouting Skateboard Sites
Actions:
Description:
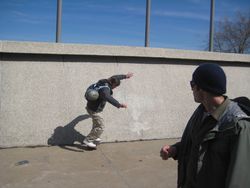
Skateboarder and landscape architect Mathieu Robichaud takes participants on a guided walk, analysing the skateboarding potential of urban spaces. Robichaud, of the firm Bloom Paysage, specialises in the design of skate parks. Inspired by the exhibition Actions: What You Can Do With the City (2008), the CCA hosts a series of workshops devoted to public actions in urban(...)
Skateboarder and landscape architect Mathieu Robichaud takes participants on a guided walk, analysing the skateboarding potential of urban spaces. Robichaud, of the firm Bloom Paysage, specialises in the design of skate parks. Inspired by the exhibition Actions: What You Can Do With the City (2008), the CCA hosts a series of workshops devoted to public actions in urban(...)
Date:
11 April 2009
11 April 2009
Title:
Scouting Skateboard Sites
Actions:
Description:
Skateboarder and landscape architect Mathieu Robichaud takes participants on a guided walk, analysing the skateboarding potential of urban spaces. Robichaud, of the firm Bloom Paysage, specialises in the design of skate parks. Inspired by the exhibition Actions: What You Can Do With the City (2008), the CCA hosts a series of workshops devoted to public actions in urban(...)
Scouting Skateboard Sites
Actions:
Description:
Skateboarder and landscape architect Mathieu Robichaud takes participants on a guided walk, analysing the skateboarding potential of urban spaces. Robichaud, of the firm Bloom Paysage, specialises in the design of skate parks. Inspired by the exhibition Actions: What You Can Do With the City (2008), the CCA hosts a series of workshops devoted to public actions in urban(...)
Form:
events
events
Date:
11 April 2009
11 April 2009


