


7056 Results
Form:
drawings, photographs
drawings, photographs
Actions:
Reference number:
ARCH172497
Description:
Photographies du site, d'installations et d'œuvres graphiques de Jacques Rousseau, dessins (plans, rendus) sur divers supports (films, acétates, papier, bristol), catalogue de l'exposition "Architecture du Musée", 1984
ARCH172497
Description:
Photographies du site, d'installations et d'œuvres graphiques de Jacques Rousseau, dessins (plans, rendus) sur divers supports (films, acétates, papier, bristol), catalogue de l'exposition "Architecture du Musée", 1984
People:
Title:
Photographies du site, d'installations et d'œuvres graphiques de Jacques Rousseau, dessins
Actions:
ARCH172497
Description:
Photographies du site, d'installations et d'œuvres graphiques de Jacques Rousseau, dessins (plans, rendus) sur divers supports (films, acétates, papier, bristol), catalogue de l'exposition "Architecture du Musée", 1984
Photographies du site, d'installations et d'œuvres graphiques de Jacques Rousseau, dessins
Actions:
ARCH172497
Description:
Photographies du site, d'installations et d'œuvres graphiques de Jacques Rousseau, dessins (plans, rendus) sur divers supports (films, acétates, papier, bristol), catalogue de l'exposition "Architecture du Musée", 1984
Form:
drawings, photographs
drawings, photographs
People:
Form:
exhibitions
exhibitions

Actions:
Description:
This exhibition looks at the transformation of Montréal from a nineteenth century merchant city to the metropolis of Canada. It examines the elements that made Montréal a political, social, and economic centre and explores the unique character of its architecture. The exhibition brings together some 350 objects, including drawings from the CCA collection by Montréal(...)
This exhibition looks at the transformation of Montréal from a nineteenth century merchant city to the metropolis of Canada. It examines the elements that made Montréal a political, social, and economic centre and explores the unique character of its architecture. The exhibition brings together some 350 objects, including drawings from the CCA collection by Montréal(...)
Location:
Main galleries
Main galleries
Date:
18 March 1998 to 24 May 1998
18 March 1998 to 24 May 1998
Title:
Montréal Métropole, 1880–1930
Actions:
Description:
This exhibition looks at the transformation of Montréal from a nineteenth century merchant city to the metropolis of Canada. It examines the elements that made Montréal a political, social, and economic centre and explores the unique character of its architecture. The exhibition brings together some 350 objects, including drawings from the CCA collection by Montréal(...)
Montréal Métropole, 1880–1930
Actions:
Description:
This exhibition looks at the transformation of Montréal from a nineteenth century merchant city to the metropolis of Canada. It examines the elements that made Montréal a political, social, and economic centre and explores the unique character of its architecture. The exhibition brings together some 350 objects, including drawings from the CCA collection by Montréal(...)
Form:
exhibitions
exhibitions
Date:
18 March 1998 to
24 May 1998
18 March 1998 to
24 May 1998
Location:
Main galleries
Main galleries
Actions:
Reference number:
DR2019:0018
Description:
Photograph of a model for one of four "Folly" projects designed by Agrest and Gandelsonas for the exhibition "Architecture III: Follies: Architecture for the Late Twentieth-Century Landscape" at Leo Castelli Gallery, New York, October 22-November 19, 1983
DR2019:0018
Description:
Photograph of a model for one of four "Folly" projects designed by Agrest and Gandelsonas for the exhibition "Architecture III: Follies: Architecture for the Late Twentieth-Century Landscape" at Leo Castelli Gallery, New York, October 22-November 19, 1983
People:
Date:
between 1983 and 1995
between 1983 and 1995
Title:
Photograph of model for Folly Four: Pascal's Sphere
Actions:
DR2019:0018
Description:
Photograph of a model for one of four "Folly" projects designed by Agrest and Gandelsonas for the exhibition "Architecture III: Follies: Architecture for the Late Twentieth-Century Landscape" at Leo Castelli Gallery, New York, October 22-November 19, 1983
Photograph of model for Folly Four: Pascal's Sphere
Actions:
DR2019:0018
Description:
Photograph of a model for one of four "Folly" projects designed by Agrest and Gandelsonas for the exhibition "Architecture III: Follies: Architecture for the Late Twentieth-Century Landscape" at Leo Castelli Gallery, New York, October 22-November 19, 1983
Date:
between 1983 and 1995
between 1983 and 1995
People:
Actions:
Reference number:
DR2019:0019
Description:
Photograph of a model for one of four "Folly" projects designed by Agrest and Gandelsonas for the exhibition "Architecture III: Follies: Architecture for the Late Twentieth-Century Landscape" at Leo Castelli Gallery, New York, October 22-November 19, 1983
DR2019:0019
Description:
Photograph of a model for one of four "Folly" projects designed by Agrest and Gandelsonas for the exhibition "Architecture III: Follies: Architecture for the Late Twentieth-Century Landscape" at Leo Castelli Gallery, New York, October 22-November 19, 1983
People:
Date:
between 1983 and 1995
between 1983 and 1995
Title:
Photograph of model for Folly Three: The Rigorous Abolition of History
Actions:
DR2019:0019
Description:
Photograph of a model for one of four "Folly" projects designed by Agrest and Gandelsonas for the exhibition "Architecture III: Follies: Architecture for the Late Twentieth-Century Landscape" at Leo Castelli Gallery, New York, October 22-November 19, 1983
Photograph of model for Folly Three: The Rigorous Abolition of History
Actions:
DR2019:0019
Description:
Photograph of a model for one of four "Folly" projects designed by Agrest and Gandelsonas for the exhibition "Architecture III: Follies: Architecture for the Late Twentieth-Century Landscape" at Leo Castelli Gallery, New York, October 22-November 19, 1983
Date:
between 1983 and 1995
between 1983 and 1995
People:
Reference number:
DR2019:0020
Description:
Photograph of a model for one of four "Folly" projects designed by Agrest and Gandelsonas for the exhibition "Architecture III: Follies: Architecture for the Late Twentieth-Century Landscape" at Leo Castelli Gallery, New York, October 22-November 19, 1983
DR2019:0020
Description:
Photograph of a model for one of four "Folly" projects designed by Agrest and Gandelsonas for the exhibition "Architecture III: Follies: Architecture for the Late Twentieth-Century Landscape" at Leo Castelli Gallery, New York, October 22-November 19, 1983
People:
Date:
between 1983 and 1995?
between 1983 and 1995?
Title:
Photograph of model for Folly Two: Six Hundred Leagues of Stone
Actions:
DR2019:0020
Description:
Photograph of a model for one of four "Folly" projects designed by Agrest and Gandelsonas for the exhibition "Architecture III: Follies: Architecture for the Late Twentieth-Century Landscape" at Leo Castelli Gallery, New York, October 22-November 19, 1983
Photograph of model for Folly Two: Six Hundred Leagues of Stone
Actions:
DR2019:0020
Description:
Photograph of a model for one of four "Folly" projects designed by Agrest and Gandelsonas for the exhibition "Architecture III: Follies: Architecture for the Late Twentieth-Century Landscape" at Leo Castelli Gallery, New York, October 22-November 19, 1983
Date:
between 1983 and 1995?
between 1983 and 1995?
People:
Form:
archives
Level of archival description:
Collection
archives
Level of archival description:
Collection
Actions:
Reference number:
CD042
Synopsis:
The collection documents the research of Susan Wagg, one of the curators of the exhibition “Money Matters: A Critical Look at Bank Architecture”, on bank buildings in the United States and in Canada, from 1795 to 1979. It contains her research files on each of the bank buildings presented in the exhibition and the photograhic commission of the banks by photographers Robert Bourdeau, Edward Burtynsky, David Duchow, David Miller, Marilyn Bridges, James Iska, Len Jenshel, John Pfahl, George Tice, Catherine Wagner and Serge Hambourg.
CD042
Synopsis:
The collection documents the research of Susan Wagg, one of the curators of the exhibition “Money Matters: A Critical Look at Bank Architecture”, on bank buildings in the United States and in Canada, from 1795 to 1979. It contains her research files on each of the bank buildings presented in the exhibition and the photograhic commission of the banks by photographers Robert Bourdeau, Edward Burtynsky, David Duchow, David Miller, Marilyn Bridges, James Iska, Len Jenshel, John Pfahl, George Tice, Catherine Wagner and Serge Hambourg.
People:
Date:
1926-1993
1926-1993
Title:
Money Matters exhibition collection
Actions:
CD042
Synopsis:
The collection documents the research of Susan Wagg, one of the curators of the exhibition “Money Matters: A Critical Look at Bank Architecture”, on bank buildings in the United States and in Canada, from 1795 to 1979. It contains her research files on each of the bank buildings presented in the exhibition and the photograhic commission of the banks by photographers Robert Bourdeau, Edward Burtynsky, David Duchow, David Miller, Marilyn Bridges, James Iska, Len Jenshel, John Pfahl, George Tice, Catherine Wagner and Serge Hambourg.
Money Matters exhibition collection
Actions:
CD042
Synopsis:
The collection documents the research of Susan Wagg, one of the curators of the exhibition “Money Matters: A Critical Look at Bank Architecture”, on bank buildings in the United States and in Canada, from 1795 to 1979. It contains her research files on each of the bank buildings presented in the exhibition and the photograhic commission of the banks by photographers Robert Bourdeau, Edward Burtynsky, David Duchow, David Miller, Marilyn Bridges, James Iska, Len Jenshel, John Pfahl, George Tice, Catherine Wagner and Serge Hambourg.
Form:
archives
Level of archival description:
Collection
archives
Level of archival description:
Collection
Date:
1926-1993
1926-1993
People:
Form:
exhibitions
exhibitions
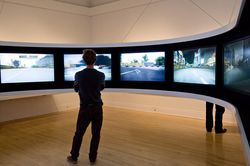
Title:
Speed Limits
Speed Limits
Actions:
Description:
Speed Limits addresses the pivotal role played by speed in modern life: from art to architecture and urbanism to graphics and design to economics to the material culture of the eras of industry and information. It marks the centenary of the foundation of the Italian Futurist movement, whose inaugural manifesto famously proclaimed “that the world’s magnificence has been(...)
Speed Limits addresses the pivotal role played by speed in modern life: from art to architecture and urbanism to graphics and design to economics to the material culture of the eras of industry and information. It marks the centenary of the foundation of the Italian Futurist movement, whose inaugural manifesto famously proclaimed “that the world’s magnificence has been(...)
Location:
Main galleries
Main galleries
Date:
20 May 2009 to 8 November 2009
20 May 2009 to 8 November 2009
Title:
Speed Limits
Actions:
Description:
Speed Limits addresses the pivotal role played by speed in modern life: from art to architecture and urbanism to graphics and design to economics to the material culture of the eras of industry and information. It marks the centenary of the foundation of the Italian Futurist movement, whose inaugural manifesto famously proclaimed “that the world’s magnificence has been(...)
Speed Limits
Actions:
Description:
Speed Limits addresses the pivotal role played by speed in modern life: from art to architecture and urbanism to graphics and design to economics to the material culture of the eras of industry and information. It marks the centenary of the foundation of the Italian Futurist movement, whose inaugural manifesto famously proclaimed “that the world’s magnificence has been(...)
Form:
exhibitions
exhibitions
Date:
20 May 2009 to
8 November 2009
20 May 2009 to
8 November 2009
Location:
Main galleries
Main galleries
Form:
photographs
photographs
Actions:
Reference number:
AP149.S1.1990.PR01.003
Description:
Group of photographs overlaid with translucent paper with annotation for the selection of the Contemporary Indian Architecture publication by Minimum Cost Housing
AP149.S1.1990.PR01.003
Description:
Group of photographs overlaid with translucent paper with annotation for the selection of the Contemporary Indian Architecture publication by Minimum Cost Housing
People:
Date:
1991
1991
Title:
Photographs for the Contemporary Indian Architecture publication
Actions:
AP149.S1.1990.PR01.003
Description:
Group of photographs overlaid with translucent paper with annotation for the selection of the Contemporary Indian Architecture publication by Minimum Cost Housing
Photographs for the Contemporary Indian Architecture publication
Actions:
AP149.S1.1990.PR01.003
Description:
Group of photographs overlaid with translucent paper with annotation for the selection of the Contemporary Indian Architecture publication by Minimum Cost Housing
Form:
photographs
photographs
Date:
1991
1991
People:
Level of archival description:
Project
Project
Actions:
Reference number:
AP149.S1.1990.PR01
Description:
This project series documents Minimum Cost Housing Group's publication project "Comtemporary Architecture in India" in 1990. The material in this project series was produced between 1986 and 1991. The file contains research material, including photographs and slides of architecture in India.
AP149.S1.1990.PR01
Description:
This project series documents Minimum Cost Housing Group's publication project "Comtemporary Architecture in India" in 1990. The material in this project series was produced between 1986 and 1991. The file contains research material, including photographs and slides of architecture in India.
People:
Date:
1986-1991
1986-1991
Title:
Contemporary Architecture in India
Actions:
AP149.S1.1990.PR01
Description:
This project series documents Minimum Cost Housing Group's publication project "Comtemporary Architecture in India" in 1990. The material in this project series was produced between 1986 and 1991. The file contains research material, including photographs and slides of architecture in India.
Contemporary Architecture in India
Actions:
AP149.S1.1990.PR01
Description:
This project series documents Minimum Cost Housing Group's publication project "Comtemporary Architecture in India" in 1990. The material in this project series was produced between 1986 and 1991. The file contains research material, including photographs and slides of architecture in India.
Level of archival description:
Project
Project
Date:
1986-1991
1986-1991
People:
Form:
photographs
Quantity:
44 photograph(s)
photographs
Quantity:
44 photograph(s)
Actions:
Reference number:
ARCH269814
Description:
Group consists of photographs of Chandigarh, India, including photographs of the Capitol Complex's buildings, the Museum and Art Gallery in sector 10, commercial buildings and the College of Architecture in sector 10.
ARCH269814
Description:
Group consists of photographs of Chandigarh, India, including photographs of the Capitol Complex's buildings, the Museum and Art Gallery in sector 10, commercial buildings and the College of Architecture in sector 10.
People:
Date:
n.d.
n.d.
Title:
Photographs of Chandigarh, India, including photographs of the Capitol Complex's buildings
Actions:
ARCH269814
Description:
Group consists of photographs of Chandigarh, India, including photographs of the Capitol Complex's buildings, the Museum and Art Gallery in sector 10, commercial buildings and the College of Architecture in sector 10.
Photographs of Chandigarh, India, including photographs of the Capitol Complex's buildings
Actions:
ARCH269814
Description:
Group consists of photographs of Chandigarh, India, including photographs of the Capitol Complex's buildings, the Museum and Art Gallery in sector 10, commercial buildings and the College of Architecture in sector 10.
Form:
photographs
Quantity:
44 photograph(s)
photographs
Quantity:
44 photograph(s)
Date:
n.d.
n.d.
People:


