


57161 Results
Form:
photographs
photographs
Actions:
Reference number:
ARCH258702
Description:
panel with detail of model showing Vancouver Art Gallery, Civic Square and Provincial Government Office Complex
ARCH258702
Description:
panel with detail of model showing Vancouver Art Gallery, Civic Square and Provincial Government Office Complex
People:
Date:
circa 1947-2002
circa 1947-2002
Title:
Panel with detail of model showing Vancouver Art Gallery
Actions:
ARCH258702
Description:
panel with detail of model showing Vancouver Art Gallery, Civic Square and Provincial Government Office Complex
Panel with detail of model showing Vancouver Art Gallery
Actions:
ARCH258702
Description:
panel with detail of model showing Vancouver Art Gallery, Civic Square and Provincial Government Office Complex
Form:
photographs
photographs
Date:
circa 1947-2002
circa 1947-2002
People:
Form:
textual records
textual records
Actions:
Reference number:
DR2012:0012:099:005
Description:
File containing documents in English, including a CV, waybills, and correspondence related to the exhibition and later acquisition by the Agnes Etherington Art Centre, of Parable no. 25 .... re:visions of the temple. Original folder inscribed in graphite: AGNES ETHERINGTON ART CENTER [sic] / QUEEN'S
DR2012:0012:099:005
Description:
File containing documents in English, including a CV, waybills, and correspondence related to the exhibition and later acquisition by the Agnes Etherington Art Centre, of Parable no. 25 .... re:visions of the temple. Original folder inscribed in graphite: AGNES ETHERINGTON ART CENTER [sic] / QUEEN'S
People:
Date:
1995-1999, 2005, 2009
1995-1999, 2005, 2009
Title:
Correspondence of Melvin Charney with Agnes Etherington Art Centre
Actions:
DR2012:0012:099:005
Description:
File containing documents in English, including a CV, waybills, and correspondence related to the exhibition and later acquisition by the Agnes Etherington Art Centre, of Parable no. 25 .... re:visions of the temple. Original folder inscribed in graphite: AGNES ETHERINGTON ART CENTER [sic] / QUEEN'S
Correspondence of Melvin Charney with Agnes Etherington Art Centre
Actions:
DR2012:0012:099:005
Description:
File containing documents in English, including a CV, waybills, and correspondence related to the exhibition and later acquisition by the Agnes Etherington Art Centre, of Parable no. 25 .... re:visions of the temple. Original folder inscribed in graphite: AGNES ETHERINGTON ART CENTER [sic] / QUEEN'S
Form:
textual records
textual records
Date:
1995-1999, 2005, 2009
1995-1999, 2005, 2009
People:
Level of archival description:
Project
Project
Actions:
Reference number:
AP018.S1.1969.PR04
Description:
This project series documents the master plan for the future Art Gallery of Ontario (AGO) expansion projects in Toronto in 1969. The office identified the project number as 69035. This project outlines the complete master plan for future expansions of the gallery. For decades, the AGO, under its previous name, The Art Gallery of Toronto, consisted of the nineteenth century Grange mansion and a gallery to its north. The project shows the growth of the AGO from two small buildings surrounded by parks to a much larger two storey building that would touch Dundas Street to the north, Beverly Street to the West, and McCaul Street and the Ontario College of Art to the East. In total, three stages were proposed in this plan to increase the AGO sevenfold from 32,000 square feet of gallery space to 253,000 square feet. In addition, a parking lot was proposed in the Dundas Street Mall to the east of the gallery. Originally, the stages were known in the documentation as Phases I, II, III, and IA but their names evolved with the project. Each stage was eventually given its own project number by the office and the original master plan documented in this project series changed in size and design over the years. This project contract was originally given to John B. Parkin Associates. However, John C. Parkin continued the project under his new firm, Parkin Architects Planners, after parting ways with partner John B. Parkin in 1971. The project is recorded through drawings, including presentation boards, dating from 1965-1978. The majority of these are original drawings showing the design planning of the art gallery.
AP018.S1.1969.PR04
Description:
This project series documents the master plan for the future Art Gallery of Ontario (AGO) expansion projects in Toronto in 1969. The office identified the project number as 69035. This project outlines the complete master plan for future expansions of the gallery. For decades, the AGO, under its previous name, The Art Gallery of Toronto, consisted of the nineteenth century Grange mansion and a gallery to its north. The project shows the growth of the AGO from two small buildings surrounded by parks to a much larger two storey building that would touch Dundas Street to the north, Beverly Street to the West, and McCaul Street and the Ontario College of Art to the East. In total, three stages were proposed in this plan to increase the AGO sevenfold from 32,000 square feet of gallery space to 253,000 square feet. In addition, a parking lot was proposed in the Dundas Street Mall to the east of the gallery. Originally, the stages were known in the documentation as Phases I, II, III, and IA but their names evolved with the project. Each stage was eventually given its own project number by the office and the original master plan documented in this project series changed in size and design over the years. This project contract was originally given to John B. Parkin Associates. However, John C. Parkin continued the project under his new firm, Parkin Architects Planners, after parting ways with partner John B. Parkin in 1971. The project is recorded through drawings, including presentation boards, dating from 1965-1978. The majority of these are original drawings showing the design planning of the art gallery.
People:
Date:
1965-1981
1965-1981
Title:
Art Gallery of Ontario, The Master Plan, Toronto (1969)
Actions:
AP018.S1.1969.PR04
Description:
This project series documents the master plan for the future Art Gallery of Ontario (AGO) expansion projects in Toronto in 1969. The office identified the project number as 69035. This project outlines the complete master plan for future expansions of the gallery. For decades, the AGO, under its previous name, The Art Gallery of Toronto, consisted of the nineteenth century Grange mansion and a gallery to its north. The project shows the growth of the AGO from two small buildings surrounded by parks to a much larger two storey building that would touch Dundas Street to the north, Beverly Street to the West, and McCaul Street and the Ontario College of Art to the East. In total, three stages were proposed in this plan to increase the AGO sevenfold from 32,000 square feet of gallery space to 253,000 square feet. In addition, a parking lot was proposed in the Dundas Street Mall to the east of the gallery. Originally, the stages were known in the documentation as Phases I, II, III, and IA but their names evolved with the project. Each stage was eventually given its own project number by the office and the original master plan documented in this project series changed in size and design over the years. This project contract was originally given to John B. Parkin Associates. However, John C. Parkin continued the project under his new firm, Parkin Architects Planners, after parting ways with partner John B. Parkin in 1971. The project is recorded through drawings, including presentation boards, dating from 1965-1978. The majority of these are original drawings showing the design planning of the art gallery.
Art Gallery of Ontario, The Master Plan, Toronto (1969)
Actions:
AP018.S1.1969.PR04
Description:
This project series documents the master plan for the future Art Gallery of Ontario (AGO) expansion projects in Toronto in 1969. The office identified the project number as 69035. This project outlines the complete master plan for future expansions of the gallery. For decades, the AGO, under its previous name, The Art Gallery of Toronto, consisted of the nineteenth century Grange mansion and a gallery to its north. The project shows the growth of the AGO from two small buildings surrounded by parks to a much larger two storey building that would touch Dundas Street to the north, Beverly Street to the West, and McCaul Street and the Ontario College of Art to the East. In total, three stages were proposed in this plan to increase the AGO sevenfold from 32,000 square feet of gallery space to 253,000 square feet. In addition, a parking lot was proposed in the Dundas Street Mall to the east of the gallery. Originally, the stages were known in the documentation as Phases I, II, III, and IA but their names evolved with the project. Each stage was eventually given its own project number by the office and the original master plan documented in this project series changed in size and design over the years. This project contract was originally given to John B. Parkin Associates. However, John C. Parkin continued the project under his new firm, Parkin Architects Planners, after parting ways with partner John B. Parkin in 1971. The project is recorded through drawings, including presentation boards, dating from 1965-1978. The majority of these are original drawings showing the design planning of the art gallery.
Level of archival description:
Project
Project
Date:
1965-1981
1965-1981
People:
Form:
textual records
textual records
Actions:
Reference number:
AP197.S2.006
Description:
The box is comprised of writings that relate to the development of architectural education, the role of history in architectural education, and various architectural organizations such as the Architectural Association and the Royal College of Art. The second half of the box is comprised of articles on architecture and art. .
AP197.S2.006
Description:
The box is comprised of writings that relate to the development of architectural education, the role of history in architectural education, and various architectural organizations such as the Architectural Association and the Royal College of Art. The second half of the box is comprised of articles on architecture and art. .
People:
Date:
circa 1970-1995
circa 1970-1995
Title:
Reseach files on architectural education, architectural organizations and art
Actions:
AP197.S2.006
Description:
The box is comprised of writings that relate to the development of architectural education, the role of history in architectural education, and various architectural organizations such as the Architectural Association and the Royal College of Art. The second half of the box is comprised of articles on architecture and art. .
Reseach files on architectural education, architectural organizations and art
Actions:
AP197.S2.006
Description:
The box is comprised of writings that relate to the development of architectural education, the role of history in architectural education, and various architectural organizations such as the Architectural Association and the Royal College of Art. The second half of the box is comprised of articles on architecture and art. .
Form:
textual records
textual records
Date:
circa 1970-1995
circa 1970-1995
People:
Form:
textual records
textual records
Actions:
Reference number:
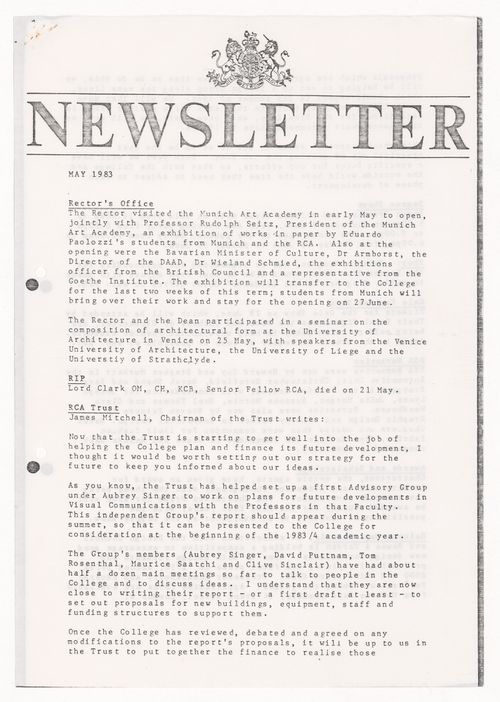
ARCH289609
ARCH289609
People:
Date:
May 1983
May 1983
Form:
textual records
textual records
Date:
May 1983
May 1983
People:
Level of archival description:
Project
Project
Actions:
Reference number:
AP018.S1.1971.PR11
Description:
This project series documents the design and purchase of equipment and furnishings for the Art Gallery of Ontario in Toronto in 1971. The office identified the project number as 7118. Beginning in 1969, Parkin’s firm was hired as the head architects for the AGO’s massive expansion program that would span more than a decade. This is one project relating to the expansion of the art gallery. It consisted of the furnishings and equipment for the newly expanded gallery, which included benches, lecture hall seating, carpets, desks, and fabrics. It should be noted that while AGO project contracts were originally given to John B. Parkin Associates, John C. Parkin continued the project under his new firm, Parkin Architects Planners, after parting ways with partner John B. Parkin in 1971. The project is recorded through drawings and textual records dating from around 1971-1979. The textual records show the planning and purchase of furnishings through correspondence, financial records, meeting minutes, and specifications. The drawings show the proposed layouts and design of the gallery furnishings.
AP018.S1.1971.PR11
Description:
This project series documents the design and purchase of equipment and furnishings for the Art Gallery of Ontario in Toronto in 1971. The office identified the project number as 7118. Beginning in 1969, Parkin’s firm was hired as the head architects for the AGO’s massive expansion program that would span more than a decade. This is one project relating to the expansion of the art gallery. It consisted of the furnishings and equipment for the newly expanded gallery, which included benches, lecture hall seating, carpets, desks, and fabrics. It should be noted that while AGO project contracts were originally given to John B. Parkin Associates, John C. Parkin continued the project under his new firm, Parkin Architects Planners, after parting ways with partner John B. Parkin in 1971. The project is recorded through drawings and textual records dating from around 1971-1979. The textual records show the planning and purchase of furnishings through correspondence, financial records, meeting minutes, and specifications. The drawings show the proposed layouts and design of the gallery furnishings.
People:
Date:
circa 1971-1979
circa 1971-1979
Title:
Art Gallery of Ontario, Furnishings and Equipment, Toronto (1971)
Actions:
AP018.S1.1971.PR11
Description:
This project series documents the design and purchase of equipment and furnishings for the Art Gallery of Ontario in Toronto in 1971. The office identified the project number as 7118. Beginning in 1969, Parkin’s firm was hired as the head architects for the AGO’s massive expansion program that would span more than a decade. This is one project relating to the expansion of the art gallery. It consisted of the furnishings and equipment for the newly expanded gallery, which included benches, lecture hall seating, carpets, desks, and fabrics. It should be noted that while AGO project contracts were originally given to John B. Parkin Associates, John C. Parkin continued the project under his new firm, Parkin Architects Planners, after parting ways with partner John B. Parkin in 1971. The project is recorded through drawings and textual records dating from around 1971-1979. The textual records show the planning and purchase of furnishings through correspondence, financial records, meeting minutes, and specifications. The drawings show the proposed layouts and design of the gallery furnishings.
Art Gallery of Ontario, Furnishings and Equipment, Toronto (1971)
Actions:
AP018.S1.1971.PR11
Description:
This project series documents the design and purchase of equipment and furnishings for the Art Gallery of Ontario in Toronto in 1971. The office identified the project number as 7118. Beginning in 1969, Parkin’s firm was hired as the head architects for the AGO’s massive expansion program that would span more than a decade. This is one project relating to the expansion of the art gallery. It consisted of the furnishings and equipment for the newly expanded gallery, which included benches, lecture hall seating, carpets, desks, and fabrics. It should be noted that while AGO project contracts were originally given to John B. Parkin Associates, John C. Parkin continued the project under his new firm, Parkin Architects Planners, after parting ways with partner John B. Parkin in 1971. The project is recorded through drawings and textual records dating from around 1971-1979. The textual records show the planning and purchase of furnishings through correspondence, financial records, meeting minutes, and specifications. The drawings show the proposed layouts and design of the gallery furnishings.
Level of archival description:
Project
Project
Date:
circa 1971-1979
circa 1971-1979
People:
Form:
photographs
photographs
![View of the principal façade of the Dagteeken-en Kunstambachtschool voor Meisjes [Day Art and Art Handiwork School for Girls] (also known as the Teekenschool v Meisjes [Art School for Girls]), 16 Gabriël Metsusstraat, Amsterdam, Netherlands](/img-collection/uCH3TTiOhaS-MU2Bg9kCglCrI9Q=/500x375/361103.jpg)
Actions:
Reference number:
PH1984:0926
Description:
- This building is also known as the Teekenschool v Meisjes [Art School for Girls].
PH1984:0926
Description:
- This building is also known as the Teekenschool v Meisjes [Art School for Girls].
People:
Subject:
architecture
architecture
Date:
1908 or after
1908 or after
Title:
View of the principal façade of the Dagteeken-en Kunstambachtschool voor Meisjes [Day Art and Art Handiwork School for Girls] (also known as the Teekenschool v Meisjes [Art School for Girls]), 16 Gabriël Metsusstraat, Amsterdam, Netherlands
Actions:
PH1984:0926
Description:
- This building is also known as the Teekenschool v Meisjes [Art School for Girls].
View of the principal façade of the Dagteeken-en Kunstambachtschool voor Meisjes [Day Art and Art Handiwork School for Girls] (also known as the Teekenschool v Meisjes [Art School for Girls]), 16 Gabriël Metsusstraat, Amsterdam, Netherlands
Actions:
PH1984:0926
Description:
- This building is also known as the Teekenschool v Meisjes [Art School for Girls].
Form:
photographs
photographs
Date:
1908 or after
1908 or after
People:
Subject:
architecture
architecture
Form:
textual records
textual records
Actions:
Reference number:
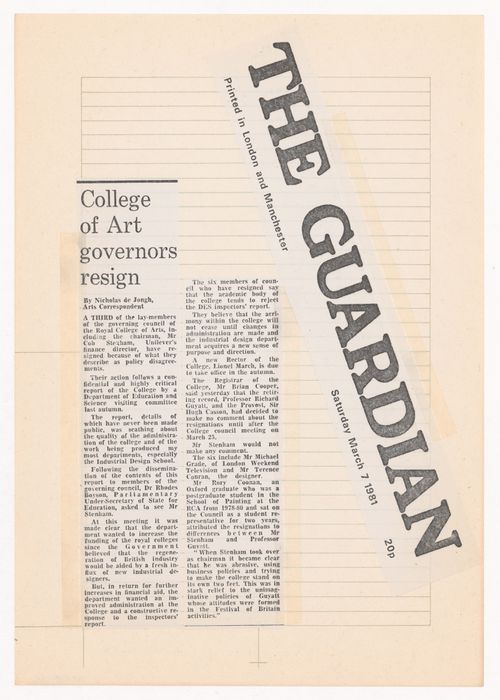
ARCH289565
ARCH289565
People:
Date:
7 March 1981
7 March 1981
Form:
textual records
textual records
Date:
7 March 1981
7 March 1981
People:
Form:
drawings, born digital
drawings, born digital
Actions:
Reference number:
AP165.S7.SS1.024
Description:
Original directory name: "line art for booths". Most common file formats: AutoCAD Drawing
AP165.S7.SS1.024
Description:
Original directory name: "line art for booths". Most common file formats: AutoCAD Drawing
People:
Date:
1999
1999
Title:
AutoCAD drawings for line art for booths at toy fairs
Actions:
AP165.S7.SS1.024
Description:
Original directory name: "line art for booths". Most common file formats: AutoCAD Drawing
AutoCAD drawings for line art for booths at toy fairs
Actions:
AP165.S7.SS1.024
Description:
Original directory name: "line art for booths". Most common file formats: AutoCAD Drawing
Form:
drawings, born digital
drawings, born digital
Date:
1999
1999
People:
Form:
drawings
Quantity:
14 File
drawings
Quantity:
14 File
Reference number:
ARCH258706
ARCH258706
People:
Date:
circa 1947-2002
circa 1947-2002
Form:
drawings
Quantity:
14 File
drawings
Quantity:
14 File
Date:
circa 1947-2002
circa 1947-2002
People:


