


21322 Results
Form:
drawings
drawings
Reference number:
ARCH283622
ARCH283622
People:
Date:
1942
1942
Form:
drawings
drawings
Date:
1942
1942
People:
Form:
photographs
photographs
Reference number:
AP018.S1.1955.PR01.001
AP018.S1.1955.PR01.001
People:
Date:
circa 1956
circa 1956
Form:
photographs
photographs
Date:
circa 1956
circa 1956
People:
Form:
textual records
textual records
Actions:
Reference number:
AP075.S1.1988.PR04.010
AP075.S1.1988.PR04.010
People:
Date:
circa 1988
circa 1988
Title:
Plant selection and correspondence with client, Jarvis Residence, 7075 Hudson Street, Vancouver, British Columbia, Canada
Actions:
AP075.S1.1988.PR04.010
Plant selection and correspondence with client, Jarvis Residence, 7075 Hudson Street, Vancouver, British Columbia, Canada
Actions:
AP075.S1.1988.PR04.010
Form:
textual records
textual records
Date:
circa 1988
circa 1988
People:
Form:
drawings
drawings
Actions:
Reference number:
AP018.S1.1964.PR06.003
AP018.S1.1964.PR06.003
People:
Date:
1964-1965
1964-1965
Title:
Plans, elevations, sections, details and schedules, Warner-Lambert Research Institute of Canada Limited, Mississauga, Ontario
Actions:
AP018.S1.1964.PR06.003
Plans, elevations, sections, details and schedules, Warner-Lambert Research Institute of Canada Limited, Mississauga, Ontario
Actions:
AP018.S1.1964.PR06.003
Form:
drawings
drawings
Date:
1964-1965
1964-1965
People:
Form:
textual records
textual records
Actions:
Reference number:
DR1981:0041:002:001-009
DR1981:0041:002:001-009
People:
Subject:
architecture, engineering
architecture, engineering
Date:
10 June 1867
10 June 1867
Title:
Specifications for a new lighthouse, Isle aux Raisins, St. Lawrence River, near Sorel, Québec, Canada
Actions:
DR1981:0041:002:001-009
Specifications for a new lighthouse, Isle aux Raisins, St. Lawrence River, near Sorel, Québec, Canada
Actions:
DR1981:0041:002:001-009
Form:
textual records
textual records
Date:
10 June 1867
10 June 1867
People:
Subject:
architecture, engineering
architecture, engineering
Form:
textual records
textual records
Actions:
Reference number:
AP075.S1.2016.PR01.003
AP075.S1.2016.PR01.003
People:
Date:
2011-2016
2011-2016
Form:
textual records
textual records
Date:
2011-2016
2011-2016
People:
Form:
drawings
drawings
Actions:
Reference number:
AP018.S1.1976.PR23.024
AP018.S1.1976.PR23.024
People:
Date:
circa 1976
circa 1976
Title:
Sketch grid plans and site perspective, National Gallery of Canada, Limited Architectural Competition, Ottawa, Ontario
Actions:
AP018.S1.1976.PR23.024
Sketch grid plans and site perspective, National Gallery of Canada, Limited Architectural Competition, Ottawa, Ontario
Actions:
AP018.S1.1976.PR23.024
Form:
drawings
drawings
Date:
circa 1976
circa 1976
People:
Form:
textual records
textual records
Actions:
Reference number:
AP018.S1.1976.PR23.036
AP018.S1.1976.PR23.036
People:
Date:
1974-1975
1974-1975
Title:
Project instructions and specifications from client, National Gallery of Canada, Limited Architectural Competition, Ottawa, Ontario
Actions:
AP018.S1.1976.PR23.036
Project instructions and specifications from client, National Gallery of Canada, Limited Architectural Competition, Ottawa, Ontario
Actions:
AP018.S1.1976.PR23.036
Form:
textual records
textual records
Date:
1974-1975
1974-1975
People:
Form:
drawings
drawings
Actions:
Reference number:
AP018.S1.1976.PR23.038
AP018.S1.1976.PR23.038
People:
Date:
circa 1976
circa 1976
Title:
Presentation board of Ottawa River elevation, National Gallery of Canada, Limited Architectural Competition, Ottawa, Ontario
Actions:
AP018.S1.1976.PR23.038
Presentation board of Ottawa River elevation, National Gallery of Canada, Limited Architectural Competition, Ottawa, Ontario
Actions:
AP018.S1.1976.PR23.038
Form:
drawings
drawings
Date:
circa 1976
circa 1976
People:
Form:
photographs
photographs
Actions:
Reference number:
PH1987:0817:010
PH1987:0817:010
People:
Subject:
architecture
architecture
Date:
1883
1883
Title:
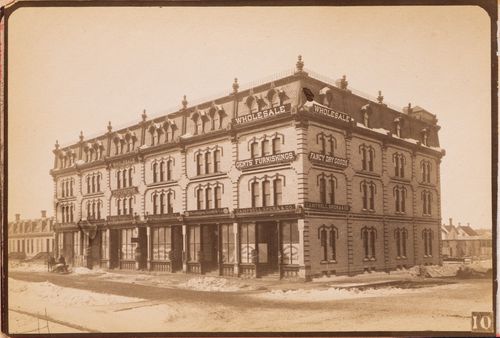
View of the principal and lateral façades of Gerrie & Co. Block (now demolished), Winnipeg, Manitoba, Canada
Actions:
PH1987:0817:010
View of the principal and lateral façades of Gerrie & Co. Block (now demolished), Winnipeg, Manitoba, Canada
Actions:
PH1987:0817:010
Form:
photographs
photographs
Date:
1883
1883
People:
Subject:
architecture
architecture


