


6983 Results
Form:
photographs
photographs
Actions:
Reference number:
ARCH268949
ARCH268949
People:
Date:
s.d.
s.d.
Form:
photographs
photographs
Date:
s.d.
s.d.
People:
Form:
photographs
photographs
Actions:
Reference number:
ARCH269022
ARCH269022
People:
Date:
s.d.
s.d.
Form:
photographs
photographs
Date:
s.d.
s.d.
People:
Form:
photographs
photographs
Actions:
Reference number:
ARCH265280
ARCH265280
People:
Date:
early 1950s
early 1950s
Form:
photographs
photographs
Date:
early 1950s
early 1950s
People:
Form:
photographs
photographs
Actions:
Reference number:
ARCH265478
ARCH265478
People:
Date:
1956-1958
1956-1958
Title:
Southeast view of the Secretariat with people and vehicles, Chandigarh, India
Actions:
ARCH265478
Southeast view of the Secretariat with people and vehicles, Chandigarh, India
Actions:
ARCH265478
Form:
photographs
photographs
Date:
1956-1958
1956-1958
People:
Form:
photographs
photographs
Actions:
Reference number:
ARCH265492
ARCH265492
People:
Date:
1956-1957
1956-1957
Title:
View of the Secretariat and the Assembly under construction, Chandigarh, India
Actions:
ARCH265492
View of the Secretariat and the Assembly under construction, Chandigarh, India
Actions:
ARCH265492
Form:
photographs
photographs
Date:
1956-1957
1956-1957
People:
Form:
photographs
Quantity:
13 slide(s)
photographs
Quantity:
13 slide(s)
Actions:
Reference number:
ARCH270030
ARCH270030
People:
Date:
June 12, 1987
June 12, 1987
Form:
photographs
Quantity:
13 slide(s)
photographs
Quantity:
13 slide(s)
Date:
June 12, 1987
June 12, 1987
People:
Form:
photographs
Quantity:
3 photograph(s)
photographs
Quantity:
3 photograph(s)
Actions:
Reference number:
PH1978:0099:001-003
Description:
- Photographs PH1978:0099:001 - PH1978:0099:003 comprise a set of three unmounted, uninscribed albumen prints by John Murray of panoramic views of Agra, including the Jami Masjid and the Taj Mahal, India (Sotheby's, pp. 74-75, pl. 174).
PH1978:0099:001-003
Description:
- Photographs PH1978:0099:001 - PH1978:0099:003 comprise a set of three unmounted, uninscribed albumen prints by John Murray of panoramic views of Agra, including the Jami Masjid and the Taj Mahal, India (Sotheby's, pp. 74-75, pl. 174).
People:
Subject:
architecture
architecture
Date:
1857
1857
Title:
Panorama showing the Jami Masjid (mosque of the Taj Mahal) and the Taj Mahal, Agra, India
Actions:
PH1978:0099:001-003
Description:
- Photographs PH1978:0099:001 - PH1978:0099:003 comprise a set of three unmounted, uninscribed albumen prints by John Murray of panoramic views of Agra, including the Jami Masjid and the Taj Mahal, India (Sotheby's, pp. 74-75, pl. 174).
Panorama showing the Jami Masjid (mosque of the Taj Mahal) and the Taj Mahal, Agra, India
Actions:
PH1978:0099:001-003
Description:
- Photographs PH1978:0099:001 - PH1978:0099:003 comprise a set of three unmounted, uninscribed albumen prints by John Murray of panoramic views of Agra, including the Jami Masjid and the Taj Mahal, India (Sotheby's, pp. 74-75, pl. 174).
Form:
photographs
Quantity:
3 photograph(s)
photographs
Quantity:
3 photograph(s)
Date:
1857
1857
People:
Subject:
architecture
architecture
Form:
photographs
photographs
Actions:
Reference number:
PH1980:1219:019
Description:
- This photograph is from book PH1980:1219:001-100, 'Architecture in Dharwar and Mysore', which has been disassembled for the CCA exhibition 'Traces of India: Photography, Architecture, and the Politics of Representation/Empreintes de l'Inde: Photographie, architecture et politiques de la représentation'.
PH1980:1219:019
Description:
- This photograph is from book PH1980:1219:001-100, 'Architecture in Dharwar and Mysore', which has been disassembled for the CCA exhibition 'Traces of India: Photography, Architecture, and the Politics of Representation/Empreintes de l'Inde: Photographie, architecture et politiques de la représentation'.
People:
Subject:
architecture, sculpture
architecture, sculpture
Date:
between 1854 and 1858
between 1854 and 1858
Title:
Close-up view of reliefs on a façade, Hoysalesvara Temple, Halebid, India
Actions:
PH1980:1219:019
Description:
- This photograph is from book PH1980:1219:001-100, 'Architecture in Dharwar and Mysore', which has been disassembled for the CCA exhibition 'Traces of India: Photography, Architecture, and the Politics of Representation/Empreintes de l'Inde: Photographie, architecture et politiques de la représentation'.
Close-up view of reliefs on a façade, Hoysalesvara Temple, Halebid, India
Actions:
PH1980:1219:019
Description:
- This photograph is from book PH1980:1219:001-100, 'Architecture in Dharwar and Mysore', which has been disassembled for the CCA exhibition 'Traces of India: Photography, Architecture, and the Politics of Representation/Empreintes de l'Inde: Photographie, architecture et politiques de la représentation'.
Form:
photographs
photographs
Date:
between 1854 and 1858
between 1854 and 1858
People:
Subject:
architecture, sculpture
architecture, sculpture
Level of archival description:
Project
Project
Actions:
Reference number:
AP206.S1.2000.PR01
Description:
This project series documents buildings for the Guru Jambheshwar University of Science and Technology in Hisar, India around 2000. The project consisted of the design of many new campus buildings, including the Administrative Block, offices, Health Centre, student and employee hostels, professors' houses and VIP houses, the Teaching Block, cafeteria, library, and University Works buildings. The University, previously known as Punjab Agricultural University, was established in 1995 by the Haryana state government and had a campus that sprawled over 372 acres. By 2007, around 200 acres had been developed with buildings and landscaping. Prakash had previously worked on projects for this campus, formerly known as the Punjab Agricultural University, in the 1960s. This project series contains the records for three buildings: the library, the Health Centre, and the Sports Hall. The library was notable for it's round shape, large entrance arch and domed skylight ceiling. The materials also emphasize the development of a large mural in the library depicting the astrological signs. The Health Centre was a diamond shaped building with an outdoor courtyard at its centre. The Sports Hall was a rectangular building with a trussed roof consisting primarily of an open, multipurpose space. This project is recorded through drawings, photographs of the finished buildings, and textual records dating from 2000-2007. The drawings are largely originals and include plans, sections, elevations, perspectives and details. The textual records consist of correspondence and a brochure on the campus construction program.
AP206.S1.2000.PR01
Description:
This project series documents buildings for the Guru Jambheshwar University of Science and Technology in Hisar, India around 2000. The project consisted of the design of many new campus buildings, including the Administrative Block, offices, Health Centre, student and employee hostels, professors' houses and VIP houses, the Teaching Block, cafeteria, library, and University Works buildings. The University, previously known as Punjab Agricultural University, was established in 1995 by the Haryana state government and had a campus that sprawled over 372 acres. By 2007, around 200 acres had been developed with buildings and landscaping. Prakash had previously worked on projects for this campus, formerly known as the Punjab Agricultural University, in the 1960s. This project series contains the records for three buildings: the library, the Health Centre, and the Sports Hall. The library was notable for it's round shape, large entrance arch and domed skylight ceiling. The materials also emphasize the development of a large mural in the library depicting the astrological signs. The Health Centre was a diamond shaped building with an outdoor courtyard at its centre. The Sports Hall was a rectangular building with a trussed roof consisting primarily of an open, multipurpose space. This project is recorded through drawings, photographs of the finished buildings, and textual records dating from 2000-2007. The drawings are largely originals and include plans, sections, elevations, perspectives and details. The textual records consist of correspondence and a brochure on the campus construction program.
People:
Date:
2000-2007
2000-2007
Title:
Guru Jambheshwar University of Science and Technology, Hisar, India (2000-2004)
Actions:
AP206.S1.2000.PR01
Description:
This project series documents buildings for the Guru Jambheshwar University of Science and Technology in Hisar, India around 2000. The project consisted of the design of many new campus buildings, including the Administrative Block, offices, Health Centre, student and employee hostels, professors' houses and VIP houses, the Teaching Block, cafeteria, library, and University Works buildings. The University, previously known as Punjab Agricultural University, was established in 1995 by the Haryana state government and had a campus that sprawled over 372 acres. By 2007, around 200 acres had been developed with buildings and landscaping. Prakash had previously worked on projects for this campus, formerly known as the Punjab Agricultural University, in the 1960s. This project series contains the records for three buildings: the library, the Health Centre, and the Sports Hall. The library was notable for it's round shape, large entrance arch and domed skylight ceiling. The materials also emphasize the development of a large mural in the library depicting the astrological signs. The Health Centre was a diamond shaped building with an outdoor courtyard at its centre. The Sports Hall was a rectangular building with a trussed roof consisting primarily of an open, multipurpose space. This project is recorded through drawings, photographs of the finished buildings, and textual records dating from 2000-2007. The drawings are largely originals and include plans, sections, elevations, perspectives and details. The textual records consist of correspondence and a brochure on the campus construction program.
Guru Jambheshwar University of Science and Technology, Hisar, India (2000-2004)
Actions:
AP206.S1.2000.PR01
Description:
This project series documents buildings for the Guru Jambheshwar University of Science and Technology in Hisar, India around 2000. The project consisted of the design of many new campus buildings, including the Administrative Block, offices, Health Centre, student and employee hostels, professors' houses and VIP houses, the Teaching Block, cafeteria, library, and University Works buildings. The University, previously known as Punjab Agricultural University, was established in 1995 by the Haryana state government and had a campus that sprawled over 372 acres. By 2007, around 200 acres had been developed with buildings and landscaping. Prakash had previously worked on projects for this campus, formerly known as the Punjab Agricultural University, in the 1960s. This project series contains the records for three buildings: the library, the Health Centre, and the Sports Hall. The library was notable for it's round shape, large entrance arch and domed skylight ceiling. The materials also emphasize the development of a large mural in the library depicting the astrological signs. The Health Centre was a diamond shaped building with an outdoor courtyard at its centre. The Sports Hall was a rectangular building with a trussed roof consisting primarily of an open, multipurpose space. This project is recorded through drawings, photographs of the finished buildings, and textual records dating from 2000-2007. The drawings are largely originals and include plans, sections, elevations, perspectives and details. The textual records consist of correspondence and a brochure on the campus construction program.
Level of archival description:
Project
Project
Date:
2000-2007
2000-2007
People:
Form:
photographs
photographs
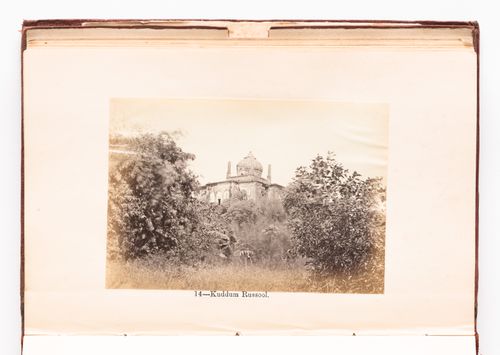
Reference number:
PH1979:0610:014
PH1979:0610:014
People:
Subject:
architecture
architecture
Date:
before 1874
before 1874
Form:
photographs
photographs
Date:
before 1874
before 1874
People:
Subject:
architecture
architecture


