


29023 Results
Form:
drawings
drawings
Reference number:
AP180.S1.1985.PR02.003
AP180.S1.1985.PR02.003
People:
Date:
circa 1985
circa 1985
Form:
drawings
drawings
Date:
circa 1985
circa 1985
People:
Form:
drawings
drawings
Actions:
Reference number:
AP180.S1.2000.PR03.001
AP180.S1.2000.PR03.001
People:
Date:
2000s
2000s
Form:
drawings
drawings
Date:
2000s
2000s
People:
Form:
drawings
drawings
Reference number:
AP180.S1.1985.PR02.002
AP180.S1.1985.PR02.002
People:
Date:
1985 - 1986
1985 - 1986
Form:
drawings
drawings
Date:
1985 - 1986
1985 - 1986
People:
Form:
photographs
photographs
Reference number:
AP140.S2.SS1.D91.P10
AP140.S2.SS1.D91.P10
People:
Date:
circa 1989-1993
circa 1989-1993
Form:
photographs
photographs
Date:
circa 1989-1993
circa 1989-1993
People:
Form:
photographs
photographs
Actions:
Reference number:
AP140.S2.SS1.D91.P11
AP140.S2.SS1.D91.P11
People:
Date:
circa 1989-1993
circa 1989-1993
Title:
Views of presentation drawings, Biennale Bookshop, Venice, Italy
Actions:
AP140.S2.SS1.D91.P11
Views of presentation drawings, Biennale Bookshop, Venice, Italy
Actions:
AP140.S2.SS1.D91.P11
Form:
photographs
photographs
Date:
circa 1989-1993
circa 1989-1993
People:
Form:
photographs
photographs
Actions:
Reference number:
AP140.S2.SS1.D91.P15
AP140.S2.SS1.D91.P15
People:
Date:
circa 1989-1993
circa 1989-1993
Form:
photographs
photographs
Date:
circa 1989-1993
circa 1989-1993
People:
Level of archival description:
Project
Project
Actions:
Reference number:
AP180.S1.1991.PR01
Description:
This project series documents Riva's realized redesign for the Negozio IB Office, in Padua, Italy. Riva worked on this project in 1991. The project consisted of the transformation of a warehouse space into a furniture showroom for IB Office. The project is recorded through design development drawings, including floor plans, elevations, sections, furnishing details, and structural details.
AP180.S1.1991.PR01
Description:
This project series documents Riva's realized redesign for the Negozio IB Office, in Padua, Italy. Riva worked on this project in 1991. The project consisted of the transformation of a warehouse space into a furniture showroom for IB Office. The project is recorded through design development drawings, including floor plans, elevations, sections, furnishing details, and structural details.
People:
Date:
1991
1991
Title:
Negozio IB Office [IB Office store], Padua, Italy (1991)
Actions:
AP180.S1.1991.PR01
Description:
This project series documents Riva's realized redesign for the Negozio IB Office, in Padua, Italy. Riva worked on this project in 1991. The project consisted of the transformation of a warehouse space into a furniture showroom for IB Office. The project is recorded through design development drawings, including floor plans, elevations, sections, furnishing details, and structural details.
Negozio IB Office [IB Office store], Padua, Italy (1991)
Actions:
AP180.S1.1991.PR01
Description:
This project series documents Riva's realized redesign for the Negozio IB Office, in Padua, Italy. Riva worked on this project in 1991. The project consisted of the transformation of a warehouse space into a furniture showroom for IB Office. The project is recorded through design development drawings, including floor plans, elevations, sections, furnishing details, and structural details.
Level of archival description:
Project
Project
Date:
1991
1991
People:
Level of archival description:
Project
Project
Actions:
Reference number:
AP180.S1.1994.PR05
Description:
This project series documents Riva's design for the Case alla Morlana, in Bergamo, Italy. Riva worked on this project from 1994-2000. The project appears to be a group of two storey vacation houses. This project was built. The project series is recorded through studies and design development drawings, including interior and exterior elevations, sections, floor plans, and details for furnishings.
AP180.S1.1994.PR05
Description:
This project series documents Riva's design for the Case alla Morlana, in Bergamo, Italy. Riva worked on this project from 1994-2000. The project appears to be a group of two storey vacation houses. This project was built. The project series is recorded through studies and design development drawings, including interior and exterior elevations, sections, floor plans, and details for furnishings.
People:
Date:
1995-2001
1995-2001
Title:
Case alla Morlana [Houses alla Morlana], Bergamo, Italy (1994)
Actions:
AP180.S1.1994.PR05
Description:
This project series documents Riva's design for the Case alla Morlana, in Bergamo, Italy. Riva worked on this project from 1994-2000. The project appears to be a group of two storey vacation houses. This project was built. The project series is recorded through studies and design development drawings, including interior and exterior elevations, sections, floor plans, and details for furnishings.
Case alla Morlana [Houses alla Morlana], Bergamo, Italy (1994)
Actions:
AP180.S1.1994.PR05
Description:
This project series documents Riva's design for the Case alla Morlana, in Bergamo, Italy. Riva worked on this project from 1994-2000. The project appears to be a group of two storey vacation houses. This project was built. The project series is recorded through studies and design development drawings, including interior and exterior elevations, sections, floor plans, and details for furnishings.
Level of archival description:
Project
Project
Date:
1995-2001
1995-2001
People:
Level of archival description:
Project
Project
Reference number:
AP180.S1.1971.PR01
Description:
This project series documents the Case Di Palma in Stintino, Italy. Included in the series are drawings for two built projects for the Di Palma Family. The first one, in 1958, for a vacation house, was a collaboration between Riva and Freddy Drugman. The second project was for three summer houses separeted by courtyards, which Riva worked on in 1971-1972. The project series contains design development drawings, including a site plan, sections, furnishing details, floor plans, and interior and exterior elevations.
AP180.S1.1971.PR01
Description:
This project series documents the Case Di Palma in Stintino, Italy. Included in the series are drawings for two built projects for the Di Palma Family. The first one, in 1958, for a vacation house, was a collaboration between Riva and Freddy Drugman. The second project was for three summer houses separeted by courtyards, which Riva worked on in 1971-1972. The project series contains design development drawings, including a site plan, sections, furnishing details, floor plans, and interior and exterior elevations.
People:
Date:
1961-1972
1961-1972
Title:
Case Di Palma [Di Palma houses], Stintino, Italy (1971)
Actions:
AP180.S1.1971.PR01
Description:
This project series documents the Case Di Palma in Stintino, Italy. Included in the series are drawings for two built projects for the Di Palma Family. The first one, in 1958, for a vacation house, was a collaboration between Riva and Freddy Drugman. The second project was for three summer houses separeted by courtyards, which Riva worked on in 1971-1972. The project series contains design development drawings, including a site plan, sections, furnishing details, floor plans, and interior and exterior elevations.
Case Di Palma [Di Palma houses], Stintino, Italy (1971)
Actions:
AP180.S1.1971.PR01
Description:
This project series documents the Case Di Palma in Stintino, Italy. Included in the series are drawings for two built projects for the Di Palma Family. The first one, in 1958, for a vacation house, was a collaboration between Riva and Freddy Drugman. The second project was for three summer houses separeted by courtyards, which Riva worked on in 1971-1972. The project series contains design development drawings, including a site plan, sections, furnishing details, floor plans, and interior and exterior elevations.
Level of archival description:
Project
Project
Date:
1961-1972
1961-1972
People:
Form:
photographs
photographs
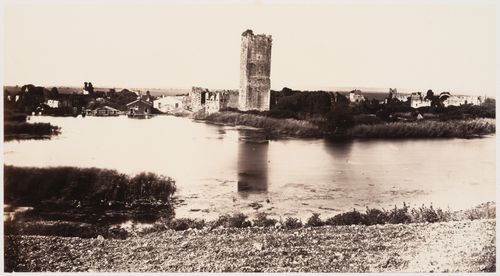
Reference number:
PH1982:0425:028
PH1982:0425:028
People:
Subject:
architecture
architecture
Date:
1860's
1860's
Form:
photographs
photographs
Date:
1860's
1860's
People:
Subject:
architecture
architecture


