


3331 Results
Form:
textual records
textual records
Actions:
Reference number:
AP075.S1.2005.PR04.005
Description:
Original folder entitled "Bibliocal Signs - production / King David Hight School / Design, development, drawings, specs.".
AP075.S1.2005.PR04.005
Description:
Original folder entitled "Bibliocal Signs - production / King David Hight School / Design, development, drawings, specs.".
People:
Date:
2007
2007
Title:
Design development and specifications for the King David High School Biblical Garden, Vancouver, British Columbia
Actions:
AP075.S1.2005.PR04.005
Description:
Original folder entitled "Bibliocal Signs - production / King David Hight School / Design, development, drawings, specs.".
Design development and specifications for the King David High School Biblical Garden, Vancouver, British Columbia
Actions:
AP075.S1.2005.PR04.005
Description:
Original folder entitled "Bibliocal Signs - production / King David Hight School / Design, development, drawings, specs.".
Form:
textual records
textual records
Date:
2007
2007
People:
Form:
photographs
photographs
Actions:
Reference number:
PH1981:1286:016
PH1981:1286:016
People:
Subject:
architecture
architecture
Date:
1912-1914
1912-1914
Title:
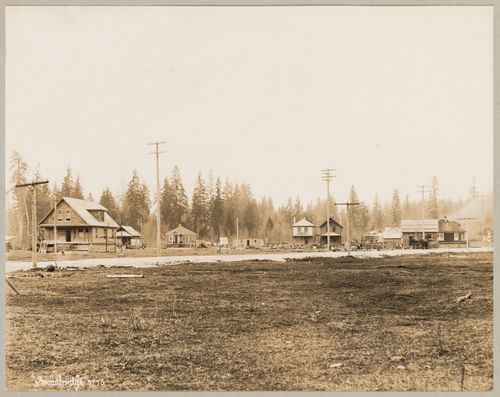
View of Flint Road showing Greenwood housing development, Coquitlam (now Port Coquitlam), British Columbia
Actions:
PH1981:1286:016
View of Flint Road showing Greenwood housing development, Coquitlam (now Port Coquitlam), British Columbia
Actions:
PH1981:1286:016
Form:
photographs
photographs
Date:
1912-1914
1912-1914
People:
Subject:
architecture
architecture
Form:
drawings
drawings
Reference number:
ARCH284474
Description:
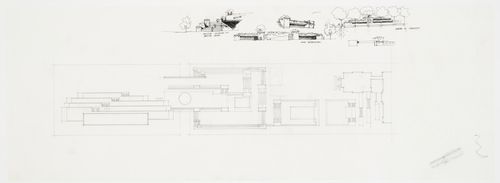
plan, elevations and perspective views
ARCH284474
Description:
plan, elevations and perspective views
People:
Date:
after 1973
after 1973
Title:
Sketches, plan, elevations and perspective views, Robson Square, Three Block Project, Vancouver, British Columbia
Actions:
ARCH284474
Description:
plan, elevations and perspective views
Sketches, plan, elevations and perspective views, Robson Square, Three Block Project, Vancouver, British Columbia
Actions:
ARCH284474
Description:
plan, elevations and perspective views
Form:
drawings
drawings
Date:
after 1973
after 1973
People:
Form:
drawings
drawings
Actions:
Reference number:
ARCH250367
Description:
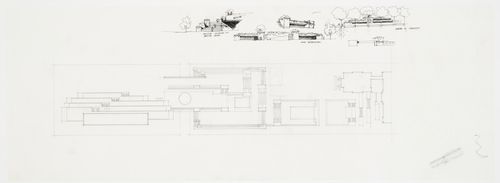
plan, elevations and perspective views
ARCH250367
Description:
plan, elevations and perspective views
People:
Date:
after 1973
after 1973
Title:
Sketches, plan, elevations and perspective views, Robson Square, Three Block Project, Vancouver, British Columbia
Actions:
ARCH250367
Description:
plan, elevations and perspective views
Sketches, plan, elevations and perspective views, Robson Square, Three Block Project, Vancouver, British Columbia
Actions:
ARCH250367
Description:
plan, elevations and perspective views
Form:
drawings
drawings
Date:
after 1973
after 1973
People:
Form:
textual records
textual records
Actions:
Reference number:
AP075.S1.2000.PR09.003
AP075.S1.2000.PR09.003
People:
Date:
2005
2005
Form:
textual records
textual records
Date:
2005
2005
People:
Actions:
Reference number:
AP075.S1.2005.PR04.010
AP075.S1.2005.PR04.010
People:
Date:
circa 2005
circa 2005
Title:
Sample of plant identification plaque, King David High School Biblical Garden, Vancouver, British Columbia
Actions:
AP075.S1.2005.PR04.010
Sample of plant identification plaque, King David High School Biblical Garden, Vancouver, British Columbia
Actions:
AP075.S1.2005.PR04.010
Date:
circa 2005
circa 2005
People:
Form:
textual records
textual records
Actions:
Reference number:
AP075.S1.2013.PR01.001
AP075.S1.2013.PR01.001
People:
Date:
2013-2015
2013-2015
Title:
Proposals, landscape sketch, correspondence, documentation and press, Ecole Pauline-Johnson, West Vancouver, British Columbia
Actions:
AP075.S1.2013.PR01.001
Proposals, landscape sketch, correspondence, documentation and press, Ecole Pauline-Johnson, West Vancouver, British Columbia
Actions:
AP075.S1.2013.PR01.001
Form:
textual records
textual records
Date:
2013-2015
2013-2015
People:
Form:
drawings
drawings
Actions:
Reference number:
AP056.S1.1997.PR04.024
AP056.S1.1997.PR04.024
People:
Date:
circa 1997
circa 1997
Title:
Sketches including plans, elevations, perspectives, details and axonometric drawings, Richmond City Hall, British Columbia
Actions:
AP056.S1.1997.PR04.024
Sketches including plans, elevations, perspectives, details and axonometric drawings, Richmond City Hall, British Columbia
Actions:
AP056.S1.1997.PR04.024
Form:
drawings
drawings
Date:
circa 1997
circa 1997
People:
Form:
drawings
drawings
Actions:
Reference number:
ARCH284630
ARCH284630
People:
Date:
1981
1981
Form:
drawings
drawings
Date:
1981
1981
People:
Form:
drawings
drawings
Reference number:
AP075.S1.1961.PR01.002
AP075.S1.1961.PR01.002
People:
Date:
1961-1962
1961-1962
Title:
Design development drawings and working drawings, Skeena Terrace Low Rent Housing, Vancouver, British Columbia
Actions:
AP075.S1.1961.PR01.002
Design development drawings and working drawings, Skeena Terrace Low Rent Housing, Vancouver, British Columbia
Actions:
AP075.S1.1961.PR01.002
Form:
drawings
drawings
Date:
1961-1962
1961-1962
People:


