


14911 Results
Form:
textual records
textual records
Actions:
Reference number:
AP178.S1.1995.PR07.078.1
Description:
Original file title: Stedelijk museum Corsmit 98 This file also includes documentation from suppliers.
AP178.S1.1995.PR07.078.1
Description:
Original file title: Stedelijk museum Corsmit 98 This file also includes documentation from suppliers.
People:
Date:
1998
1998
Title:
Documentation and drawings for Corsmit, Renovação e extensão do Museu Stedelijk, Amsterdam (folder 1 of 2)
Actions:
AP178.S1.1995.PR07.078.1
Description:
Original file title: Stedelijk museum Corsmit 98 This file also includes documentation from suppliers.
Documentation and drawings for Corsmit, Renovação e extensão do Museu Stedelijk, Amsterdam (folder 1 of 2)
Actions:
AP178.S1.1995.PR07.078.1
Description:
Original file title: Stedelijk museum Corsmit 98 This file also includes documentation from suppliers.
Form:
textual records
textual records
Date:
1998
1998
People:
Actions:
Reference number:
ARCH279801
Description:
Videocassette contains broadcast footage of Chuck Hoberman with kids at the CA Museum of Science and Industry.
ARCH279801
Description:
Videocassette contains broadcast footage of Chuck Hoberman with kids at the CA Museum of Science and Industry.
People:
Date:
1997
1997
Title:
Video recording of broadcast footage of Chuck Hoberman at the Lemelson Center
Actions:
ARCH279801
Description:
Videocassette contains broadcast footage of Chuck Hoberman with kids at the CA Museum of Science and Industry.
Video recording of broadcast footage of Chuck Hoberman at the Lemelson Center
Actions:
ARCH279801
Description:
Videocassette contains broadcast footage of Chuck Hoberman with kids at the CA Museum of Science and Industry.
Date:
1997
1997
People:
Form:
textual records, photographs
textual records, photographs
Actions:
Reference number:
DR2012:0012:085:025
Description:
File containing documents in English (predominant), Hebrew, and French, including correspondence, photographs, and press clippings, and sketches related to the exhibition, Displacements: the Work of Melvin Charney, at the Israel Museum, Jerusalem. Original folder inscribed in graphite: THE ISRAEL MUSEUM / 1991-1996
DR2012:0012:085:025
Description:
File containing documents in English (predominant), Hebrew, and French, including correspondence, photographs, and press clippings, and sketches related to the exhibition, Displacements: the Work of Melvin Charney, at the Israel Museum, Jerusalem. Original folder inscribed in graphite: THE ISRAEL MUSEUM / 1991-1996
People:
Date:
1991-1997
1991-1997
Title:
Correspondence, photographs, press clippings, and sketches related to exhibition "Displacements: the Work of Melvin Charney"
Actions:
DR2012:0012:085:025
Description:
File containing documents in English (predominant), Hebrew, and French, including correspondence, photographs, and press clippings, and sketches related to the exhibition, Displacements: the Work of Melvin Charney, at the Israel Museum, Jerusalem. Original folder inscribed in graphite: THE ISRAEL MUSEUM / 1991-1996
Correspondence, photographs, press clippings, and sketches related to exhibition "Displacements: the Work of Melvin Charney"
Actions:
DR2012:0012:085:025
Description:
File containing documents in English (predominant), Hebrew, and French, including correspondence, photographs, and press clippings, and sketches related to the exhibition, Displacements: the Work of Melvin Charney, at the Israel Museum, Jerusalem. Original folder inscribed in graphite: THE ISRAEL MUSEUM / 1991-1996
Form:
textual records, photographs
textual records, photographs
Date:
1991-1997
1991-1997
People:
Form:
drawings
drawings
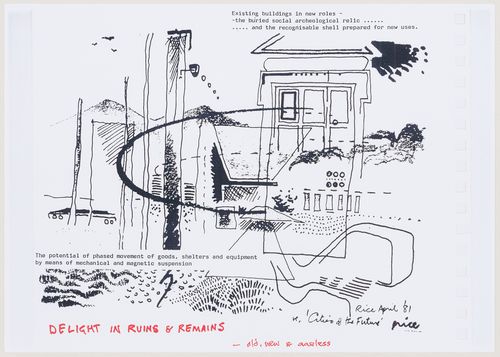
Actions:
Reference number:
DR2004:0774:002
Description:
The drawing and the text in black were originally created in 1981 for an exhibition at the Cooper-Hewitt Museum.
DR2004:0774:002
Description:
The drawing and the text in black were originally created in 1981 for an exhibition at the Cooper-Hewitt Museum.
People:
Date:
2000?
2000?
Title:
"Delight in ruins and remains"
Actions:
DR2004:0774:002
Description:
The drawing and the text in black were originally created in 1981 for an exhibition at the Cooper-Hewitt Museum.
"Delight in ruins and remains"
Actions:
DR2004:0774:002
Description:
The drawing and the text in black were originally created in 1981 for an exhibition at the Cooper-Hewitt Museum.
Form:
drawings
drawings
Date:
2000?
2000?
People:
Actions:
Reference number:
ARCH264226:013
Description:
La lettre traite du musée et centre de reception à Bhakra ("Museum-cum-Reception Centre à Bhakra").
ARCH264226:013
Description:
La lettre traite du musée et centre de reception à Bhakra ("Museum-cum-Reception Centre à Bhakra").
People:
Date:
4 septembre 1962
4 septembre 1962
Title:
Lettre de Le Corbusier à Pierre Jeanneret relative au barrage de Bhakra, Inde
Actions:
ARCH264226:013
Description:
La lettre traite du musée et centre de reception à Bhakra ("Museum-cum-Reception Centre à Bhakra").
Lettre de Le Corbusier à Pierre Jeanneret relative au barrage de Bhakra, Inde
Actions:
ARCH264226:013
Description:
La lettre traite du musée et centre de reception à Bhakra ("Museum-cum-Reception Centre à Bhakra").
Date:
4 septembre 1962
4 septembre 1962
People:
Form:
drawings
Quantity:
14 File
drawings
Quantity:
14 File
Actions:
Reference number:
ARCH255096
Description:
Dominion Archives Building - plans sections, elevations, correspondence (1 sheet) from Canada Museum Construction Corporation
ARCH255096
Description:
Dominion Archives Building - plans sections, elevations, correspondence (1 sheet) from Canada Museum Construction Corporation
People:
Date:
circa 1947-2002
circa 1947-2002
Title:
Dominion Archives Building - plans sections, elevations
Actions:
ARCH255096
Description:
Dominion Archives Building - plans sections, elevations, correspondence (1 sheet) from Canada Museum Construction Corporation
Dominion Archives Building - plans sections, elevations
Actions:
ARCH255096
Description:
Dominion Archives Building - plans sections, elevations, correspondence (1 sheet) from Canada Museum Construction Corporation
Form:
drawings
Quantity:
14 File
drawings
Quantity:
14 File
Date:
circa 1947-2002
circa 1947-2002
People:
Level of archival description:
Series
Series
Title:
Architectural projects
Architectural projects
Reference number:
AP056.S1
Description:
The Architectural Projects series, 1984-2003, records 125 architectural projects from Canada, the United States, Germany and Switzerland. These projects include university buildings and campuses, public spaces, civic buildings, offices, interior and industrial design, residences, museums, theatres and concert halls, a winery, and retail stores. The projects include built work, proposals and competition entries. Projects were identified and separated based on distinct project numbers assigned by the creating office, along with the project dates and titles when further clarification was necessary. The project numbering scheme used by the office was not consistent, but most of the numbers are four digits and begin with last two digits of the project start year. These projects are recorded primarily through drawings, but some photographs, paintings, textual records, periodicals, and models are also included in this series. The majority of drawings for each project are originals and a large part of reprographic copies have annotations. The drawings for each project typically consist of surveys, sketches, plans, sections, elevations, axonometric drawings, details, perspectives, and drawings issued for construction. Some of the drawings are mounted for presentation purposes. A large number of furnishing drawings are also included for interior design projects. Photographs in this series show finished work completed by the firm, the project models, and reproductions of drawings and paintings. The paintings in this series are mostly watercolours used for presentation. The textual records are very sparse in this series and consist of rough notes used to supplement drawings. The periodicals are magazines that highlight the completed projects. The amount of materials for each project vary greatly, with built projects having the most complete records and project proposals having the least.
AP056.S1
Description:
The Architectural Projects series, 1984-2003, records 125 architectural projects from Canada, the United States, Germany and Switzerland. These projects include university buildings and campuses, public spaces, civic buildings, offices, interior and industrial design, residences, museums, theatres and concert halls, a winery, and retail stores. The projects include built work, proposals and competition entries. Projects were identified and separated based on distinct project numbers assigned by the creating office, along with the project dates and titles when further clarification was necessary. The project numbering scheme used by the office was not consistent, but most of the numbers are four digits and begin with last two digits of the project start year. These projects are recorded primarily through drawings, but some photographs, paintings, textual records, periodicals, and models are also included in this series. The majority of drawings for each project are originals and a large part of reprographic copies have annotations. The drawings for each project typically consist of surveys, sketches, plans, sections, elevations, axonometric drawings, details, perspectives, and drawings issued for construction. Some of the drawings are mounted for presentation purposes. A large number of furnishing drawings are also included for interior design projects. Photographs in this series show finished work completed by the firm, the project models, and reproductions of drawings and paintings. The paintings in this series are mostly watercolours used for presentation. The textual records are very sparse in this series and consist of rough notes used to supplement drawings. The periodicals are magazines that highlight the completed projects. The amount of materials for each project vary greatly, with built projects having the most complete records and project proposals having the least.
People:
Date:
1984-2003
1984-2003
Title:
Architectural projects
Actions:
AP056.S1
Description:
The Architectural Projects series, 1984-2003, records 125 architectural projects from Canada, the United States, Germany and Switzerland. These projects include university buildings and campuses, public spaces, civic buildings, offices, interior and industrial design, residences, museums, theatres and concert halls, a winery, and retail stores. The projects include built work, proposals and competition entries. Projects were identified and separated based on distinct project numbers assigned by the creating office, along with the project dates and titles when further clarification was necessary. The project numbering scheme used by the office was not consistent, but most of the numbers are four digits and begin with last two digits of the project start year. These projects are recorded primarily through drawings, but some photographs, paintings, textual records, periodicals, and models are also included in this series. The majority of drawings for each project are originals and a large part of reprographic copies have annotations. The drawings for each project typically consist of surveys, sketches, plans, sections, elevations, axonometric drawings, details, perspectives, and drawings issued for construction. Some of the drawings are mounted for presentation purposes. A large number of furnishing drawings are also included for interior design projects. Photographs in this series show finished work completed by the firm, the project models, and reproductions of drawings and paintings. The paintings in this series are mostly watercolours used for presentation. The textual records are very sparse in this series and consist of rough notes used to supplement drawings. The periodicals are magazines that highlight the completed projects. The amount of materials for each project vary greatly, with built projects having the most complete records and project proposals having the least.
Architectural projects
Actions:
AP056.S1
Description:
The Architectural Projects series, 1984-2003, records 125 architectural projects from Canada, the United States, Germany and Switzerland. These projects include university buildings and campuses, public spaces, civic buildings, offices, interior and industrial design, residences, museums, theatres and concert halls, a winery, and retail stores. The projects include built work, proposals and competition entries. Projects were identified and separated based on distinct project numbers assigned by the creating office, along with the project dates and titles when further clarification was necessary. The project numbering scheme used by the office was not consistent, but most of the numbers are four digits and begin with last two digits of the project start year. These projects are recorded primarily through drawings, but some photographs, paintings, textual records, periodicals, and models are also included in this series. The majority of drawings for each project are originals and a large part of reprographic copies have annotations. The drawings for each project typically consist of surveys, sketches, plans, sections, elevations, axonometric drawings, details, perspectives, and drawings issued for construction. Some of the drawings are mounted for presentation purposes. A large number of furnishing drawings are also included for interior design projects. Photographs in this series show finished work completed by the firm, the project models, and reproductions of drawings and paintings. The paintings in this series are mostly watercolours used for presentation. The textual records are very sparse in this series and consist of rough notes used to supplement drawings. The periodicals are magazines that highlight the completed projects. The amount of materials for each project vary greatly, with built projects having the most complete records and project proposals having the least.
Level of archival description:
Series
Series
Date:
1984-2003
1984-2003
People:
Actions:
Reference number:
PHCON2002:0016:002:018
Description:
Discusses photos made of the Pipes installation in Changing Terms exhibition at the Museum School, MFA Boston
PHCON2002:0016:002:018
Description:
Discusses photos made of the Pipes installation in Changing Terms exhibition at the Museum School, MFA Boston
People:
Date:
1971
1971
Title:
Letter from Michael [?] to Gordon Matta-Clark and Carol [Goodden]
Actions:
PHCON2002:0016:002:018
Description:
Discusses photos made of the Pipes installation in Changing Terms exhibition at the Museum School, MFA Boston
Letter from Michael [?] to Gordon Matta-Clark and Carol [Goodden]
Actions:
PHCON2002:0016:002:018
Description:
Discusses photos made of the Pipes installation in Changing Terms exhibition at the Museum School, MFA Boston
Date:
1971
1971
People:
Form:
drawings
drawings
Reference number:
AP178.S1.1995.PR07.008.2
Description:
Original file title: Stedelijk Museum - Estudos programa/parking This file also includes a list of drawings.
AP178.S1.1995.PR07.008.2
Description:
Original file title: Stedelijk Museum - Estudos programa/parking This file also includes a list of drawings.
People:
Date:
1996-1997
1996-1997
Title:
Studies and preliminary documentation, Renovação e extensão do Museu Stedelijk, Amsterdam (folder 2 of 2)
Actions:
AP178.S1.1995.PR07.008.2
Description:
Original file title: Stedelijk Museum - Estudos programa/parking This file also includes a list of drawings.
Studies and preliminary documentation, Renovação e extensão do Museu Stedelijk, Amsterdam (folder 2 of 2)
Actions:
AP178.S1.1995.PR07.008.2
Description:
Original file title: Stedelijk Museum - Estudos programa/parking This file also includes a list of drawings.
Form:
drawings
drawings
Date:
1996-1997
1996-1997
People:
Form:
drawings
drawings
Actions:
Reference number:
AP178.S1.1995.PR07.043
Description:
Original file title: Herontwikkeling Stedelijk museum Amsterdam This files includes drawings of the air conditioning system.
AP178.S1.1995.PR07.043
Description:
Original file title: Herontwikkeling Stedelijk museum Amsterdam This files includes drawings of the air conditioning system.
People:
Date:
2002
2002
Title:
Technical and mechanical drawings, Renovação e extensão do Museu Stedelijk, Amsterdam
Actions:
AP178.S1.1995.PR07.043
Description:
Original file title: Herontwikkeling Stedelijk museum Amsterdam This files includes drawings of the air conditioning system.
Technical and mechanical drawings, Renovação e extensão do Museu Stedelijk, Amsterdam
Actions:
AP178.S1.1995.PR07.043
Description:
Original file title: Herontwikkeling Stedelijk museum Amsterdam This files includes drawings of the air conditioning system.
Form:
drawings
drawings
Date:
2002
2002
People:


