


11496 Results
Form:
drawings, textual records, photographs
drawings, textual records, photographs
Actions:
Reference number:
ARCH278452
Description:
File's title: A&H 2004, premios, vivienda Madrid, VIII Bienal de Arq. Española / [...] Contains as well plans and views of the Barcelona Forum 2004 (AP164.S1.2000.D9), and a portrait of Iñaki Abalos and Juan Herreros.
ARCH278452
Description:
File's title: A&H 2004, premios, vivienda Madrid, VIII Bienal de Arq. Española / [...] Contains as well plans and views of the Barcelona Forum 2004 (AP164.S1.2000.D9), and a portrait of Iñaki Abalos and Juan Herreros.
People:
Date:
ca. 2004
ca. 2004
Title:
Competition documents for granting the architectural excellence and housing awards from the community of Madrid
Actions:
ARCH278452
Description:
File's title: A&H 2004, premios, vivienda Madrid, VIII Bienal de Arq. Española / [...] Contains as well plans and views of the Barcelona Forum 2004 (AP164.S1.2000.D9), and a portrait of Iñaki Abalos and Juan Herreros.
Competition documents for granting the architectural excellence and housing awards from the community of Madrid
Actions:
ARCH278452
Description:
File's title: A&H 2004, premios, vivienda Madrid, VIII Bienal de Arq. Española / [...] Contains as well plans and views of the Barcelona Forum 2004 (AP164.S1.2000.D9), and a portrait of Iñaki Abalos and Juan Herreros.
Form:
drawings, textual records, photographs
drawings, textual records, photographs
Date:
ca. 2004
ca. 2004
People:
Form:
textual records
textual records
Actions:
Reference number:
AP197.S1.SS3.020
AP197.S1.SS3.020
People:
Date:
circa 1972
circa 1972
Title:
Draft of a Critical Postmortem on an Experiment in Low-Rise Housing, Kenneth Frampton text
Actions:
AP197.S1.SS3.020
Draft of a Critical Postmortem on an Experiment in Low-Rise Housing, Kenneth Frampton text
Actions:
AP197.S1.SS3.020
Form:
textual records
textual records
Date:
circa 1972
circa 1972
People:
Level of archival description:
Project
Project
Reference number:
AP178.S1.1961.PR01
Description:
The project series documents the design for the Habitação Dr. Júlio Gesta in Matosinhos, Portugal. While the records were held in the office’s archives this project was assigned the number 8/60; in the past the office identified the project as number 103. The office assigned the date 1961 for this project. The project files document a housing cooperative commissioned by Dr. Júlio Gesta, located on Dr. Afonso Corderio street. Drawings suggest a two-storey building. The project was not realized. Documenting this project are sketches, plans and elevations, as well as correspondence, project documentation and a negative of the model.
AP178.S1.1961.PR01
Description:
The project series documents the design for the Habitação Dr. Júlio Gesta in Matosinhos, Portugal. While the records were held in the office’s archives this project was assigned the number 8/60; in the past the office identified the project as number 103. The office assigned the date 1961 for this project. The project files document a housing cooperative commissioned by Dr. Júlio Gesta, located on Dr. Afonso Corderio street. Drawings suggest a two-storey building. The project was not realized. Documenting this project are sketches, plans and elevations, as well as correspondence, project documentation and a negative of the model.
People:
Date:
1961, 2012
1961, 2012
Title:
Habitação Dr. Júlio Gesta, Cooperativa [Dr. Júlio Gesta's co-operative housing], Matosinhos, Portugal (1961)
Actions:
AP178.S1.1961.PR01
Description:
The project series documents the design for the Habitação Dr. Júlio Gesta in Matosinhos, Portugal. While the records were held in the office’s archives this project was assigned the number 8/60; in the past the office identified the project as number 103. The office assigned the date 1961 for this project. The project files document a housing cooperative commissioned by Dr. Júlio Gesta, located on Dr. Afonso Corderio street. Drawings suggest a two-storey building. The project was not realized. Documenting this project are sketches, plans and elevations, as well as correspondence, project documentation and a negative of the model.
Habitação Dr. Júlio Gesta, Cooperativa [Dr. Júlio Gesta's co-operative housing], Matosinhos, Portugal (1961)
Actions:
AP178.S1.1961.PR01
Description:
The project series documents the design for the Habitação Dr. Júlio Gesta in Matosinhos, Portugal. While the records were held in the office’s archives this project was assigned the number 8/60; in the past the office identified the project as number 103. The office assigned the date 1961 for this project. The project files document a housing cooperative commissioned by Dr. Júlio Gesta, located on Dr. Afonso Corderio street. Drawings suggest a two-storey building. The project was not realized. Documenting this project are sketches, plans and elevations, as well as correspondence, project documentation and a negative of the model.
Level of archival description:
Project
Project
Date:
1961, 2012
1961, 2012
People:
Level of archival description:
Project
Project
Reference number:
AP178.S1.1971.PR02
Description:
This project series documents the Habitações Colectivas da Mobil Oil Portuguesa in Matosinhos, Portugal. While the records were held in the office’s archives this project was assigned the number 6/70. In the past the office identified the project as number 131. The office assigned the date 1971 for this project. The project was for a nine-storey housing complex commissioned by Mobil Oil Portuguesa. The building included dwellings, offices and commercial space. Documenting this project are studies and preliminary drawings. Textual materials include project documentation and correspondence. Photographs and negatives document the project site and model.
AP178.S1.1971.PR02
Description:
This project series documents the Habitações Colectivas da Mobil Oil Portuguesa in Matosinhos, Portugal. While the records were held in the office’s archives this project was assigned the number 6/70. In the past the office identified the project as number 131. The office assigned the date 1971 for this project. The project was for a nine-storey housing complex commissioned by Mobil Oil Portuguesa. The building included dwellings, offices and commercial space. Documenting this project are studies and preliminary drawings. Textual materials include project documentation and correspondence. Photographs and negatives document the project site and model.
People:
Date:
1971-1973
1971-1973
Title:
Habitações Colectivas da Mobil Oil Portuguesa [Mobil Oil housing complex], Matosinhos, Portugal (1971-1972)
Actions:
AP178.S1.1971.PR02
Description:
This project series documents the Habitações Colectivas da Mobil Oil Portuguesa in Matosinhos, Portugal. While the records were held in the office’s archives this project was assigned the number 6/70. In the past the office identified the project as number 131. The office assigned the date 1971 for this project. The project was for a nine-storey housing complex commissioned by Mobil Oil Portuguesa. The building included dwellings, offices and commercial space. Documenting this project are studies and preliminary drawings. Textual materials include project documentation and correspondence. Photographs and negatives document the project site and model.
Habitações Colectivas da Mobil Oil Portuguesa [Mobil Oil housing complex], Matosinhos, Portugal (1971-1972)
Actions:
AP178.S1.1971.PR02
Description:
This project series documents the Habitações Colectivas da Mobil Oil Portuguesa in Matosinhos, Portugal. While the records were held in the office’s archives this project was assigned the number 6/70. In the past the office identified the project as number 131. The office assigned the date 1971 for this project. The project was for a nine-storey housing complex commissioned by Mobil Oil Portuguesa. The building included dwellings, offices and commercial space. Documenting this project are studies and preliminary drawings. Textual materials include project documentation and correspondence. Photographs and negatives document the project site and model.
Level of archival description:
Project
Project
Date:
1971-1973
1971-1973
People:
Form:
drawings
drawings
Actions:
Reference number:
DR1984:0549
Description:
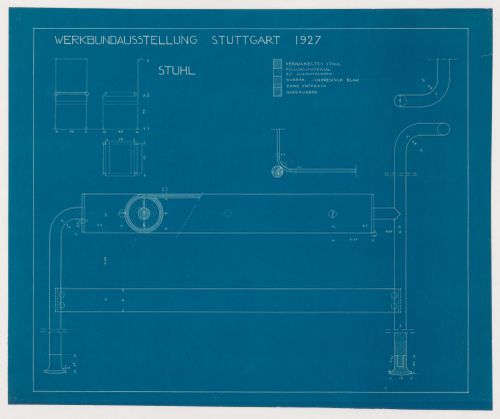
- A legend at the top of the sheet indicates materials for a chair for terraced housing, Weissenhofsiedlung, Stuttgart: "vernickeltes stahl" nickel plated steel, "füllungsmaterial" filling material, "ev schalmrubber" foam rubber, "rubber - chinesisch blau" chinese blue rubber, "band unterzug" strip floor joist, and "hard rubber".
DR1984:0549
Description:
- A legend at the top of the sheet indicates materials for a chair for terraced housing, Weissenhofsiedlung, Stuttgart: "vernickeltes stahl" nickel plated steel, "füllungsmaterial" filling material, "ev schalmrubber" foam rubber, "rubber - chinesisch blau" chinese blue rubber, "band unterzug" strip floor joist, and "hard rubber".
People:
Subject:
interior design
interior design
Date:
printed 1927
printed 1927
Title:
Plan, elevations, broken-out section and details for a chair for terraced housing, Weissenhofsiedlung, Stuttgart, Germany
Actions:
DR1984:0549
Description:
- A legend at the top of the sheet indicates materials for a chair for terraced housing, Weissenhofsiedlung, Stuttgart: "vernickeltes stahl" nickel plated steel, "füllungsmaterial" filling material, "ev schalmrubber" foam rubber, "rubber - chinesisch blau" chinese blue rubber, "band unterzug" strip floor joist, and "hard rubber".
Plan, elevations, broken-out section and details for a chair for terraced housing, Weissenhofsiedlung, Stuttgart, Germany
Actions:
DR1984:0549
Description:
- A legend at the top of the sheet indicates materials for a chair for terraced housing, Weissenhofsiedlung, Stuttgart: "vernickeltes stahl" nickel plated steel, "füllungsmaterial" filling material, "ev schalmrubber" foam rubber, "rubber - chinesisch blau" chinese blue rubber, "band unterzug" strip floor joist, and "hard rubber".
Form:
drawings
drawings
Date:
printed 1927
printed 1927
People:
Subject:
interior design
interior design
Form:
photographs
photographs
Actions:
Reference number:
PH1998:0020:040
PH1998:0020:040
People:
Subject:
architecture, sculpture
architecture, sculpture
Date:
after 1929 or 1931
after 1929 or 1931
Title:

View of a courtyard in the Dangauerovka complex showing housing and a monument in the background, Moscow
Actions:
PH1998:0020:040
View of a courtyard in the Dangauerovka complex showing housing and a monument in the background, Moscow
Actions:
PH1998:0020:040
Form:
photographs
photographs
Date:
after 1929 or 1931
after 1929 or 1931
People:
Subject:
architecture, sculpture
architecture, sculpture
Form:
photographs
photographs
Actions:
Reference number:
PH1998:0020:059
PH1998:0020:059
People:
Subject:
architecture
architecture
Date:
after 1928
after 1928
Title:

View of the housing complex from the courtyard, 45/51 Bol'shaia Pirogovskaia Street, Moscow
Actions:
PH1998:0020:059
View of the housing complex from the courtyard, 45/51 Bol'shaia Pirogovskaia Street, Moscow
Actions:
PH1998:0020:059
Form:
photographs
photographs
Date:
after 1928
after 1928
People:
Subject:
architecture
architecture
Form:
photographs
photographs
Actions:
Reference number:
PH1984:1118
PH1984:1118
People:
Subject:
architecture
architecture
Date:
1931-1932 or later
1931-1932 or later
Form:
photographs
photographs
Date:
1931-1932 or later
1931-1932 or later
People:
Subject:
architecture
architecture
Form:
photographs
photographs
Actions:
Reference number:
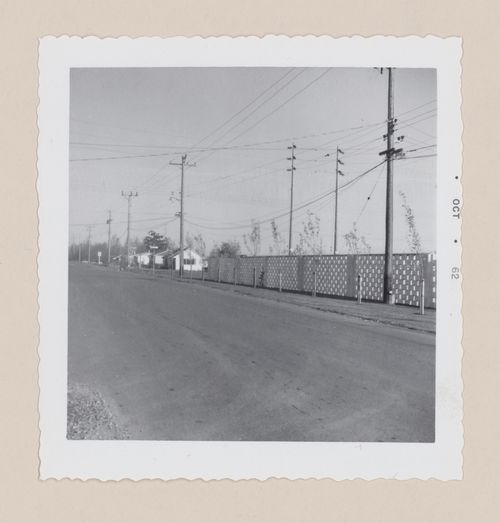
ARCH283116
ARCH283116
People:
Date:
October 1962
October 1962
Form:
photographs
photographs
Date:
October 1962
October 1962
People:
Form:
photographs
photographs
Actions:
Reference number:
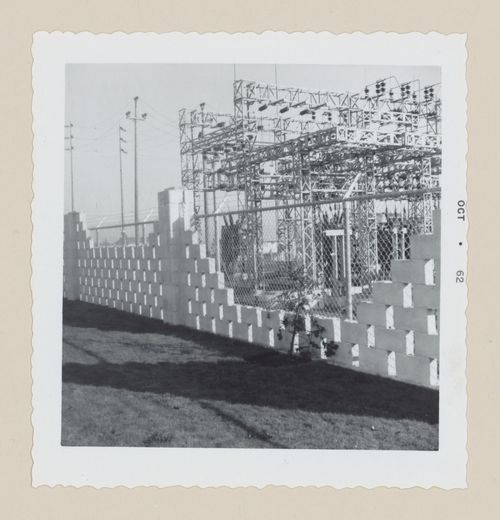
ARCH283117
ARCH283117
People:
Date:
October 1962
October 1962
Form:
photographs
photographs
Date:
October 1962
October 1962
People:


