


35834 Results
Form:
drawings
drawings
Reference number:
AP140.S2.SS1.D1.P1
Description:
freehand drawing for the layout of a publication drawing, plans, elevations, a detail, and axonometrics, and one hand-coloured drawing
AP140.S2.SS1.D1.P1
Description:
freehand drawing for the layout of a publication drawing, plans, elevations, a detail, and axonometrics, and one hand-coloured drawing
People:
Date:
circa 1970-1975
circa 1970-1975
Title:
Freehand drawing for the layout of a publication drawing, plans, elevations, a detail, and axonometrics, ICA furniture, London, United Kingdom
Actions:
AP140.S2.SS1.D1.P1
Description:
freehand drawing for the layout of a publication drawing, plans, elevations, a detail, and axonometrics, and one hand-coloured drawing
Freehand drawing for the layout of a publication drawing, plans, elevations, a detail, and axonometrics, ICA furniture, London, United Kingdom
Actions:
AP140.S2.SS1.D1.P1
Description:
freehand drawing for the layout of a publication drawing, plans, elevations, a detail, and axonometrics, and one hand-coloured drawing
Form:
drawings
drawings
Date:
circa 1970-1975
circa 1970-1975
People:
Level of archival description:
Series
Series
Title:
Publications
Publications
Reference number:
AP164.S2
Description:
This series documents publications by Ábalos&Herreros and by the firm's publishing house Liga Multimedia Internaciónal (LMI). It includes a doctoral thesis “La Casa de Don Giovanni” by D. José Queglas; a book series titled “Exit”; writings about the firm for an issue of 2G: International Architecture Review, no. 22; “Técnica y architectura en la ciudad contemporánea” by Abalos & Herreros; as well as various publications by Abalos & Herreros and other authors. “La Casa de Don Giovanni” by D. José Queglas was published at the LMI. Documenting the publication are copies of the doctoral thesis, dummies, proofs, correspondence, contracts, reports, and an ISBN (International Standard Book Number) request form. Material was produced between 1972 and 1996. The book series “Exit” was also published by the LMI. Five titles were published and a sixth was in development, when the project was abandoned for unknown reasons. The publications in the series were titled: Exit 1: Exit; Exit 2: Las Afueras : siete visiones de la vida metropolitana; Exit 3: Le Corbusier. Rascacielos; Exit 4: [unknown]; and Exit 5: Natural artificial. Exit 2’s project title was “Madrid Metrópolis” and was changed later to “Las Afueras […]”. However, Abalos & Herreros did publish a book entitled “Madrid Metrópolis”, but there is no relation between the two publications. Documenting the book series are correspondence, a dummy, publications, notes, clippings, plans, invoices, contracts, and reference, digital, graphic and photographic materials. The publication “Abalos & Herreros” featured in the 2G: International architecture review, no 22 includes plans and illustrations. The issue is about Abalos & Herreros’ work from the 1990s. Documenting the publication are design development, presentation, and work drawings, as well as textual records. The publication of “Técnica y architectura en la ciudad contemporánea” by Abalos & Herreros was documented in phases of its creation. This publication was translated in English under the title “Tower and Office: from Modernist Theory to Contemporary Practice”. It was published as Buell Center / Columbia Books of Practice by MIT Press. Documenting the publication are proofs, illustrations, design development drawings, correspondence, reference and photographic materials. Various publications by Abalos & Herreros and titles published by the firm’s publishing house LMI include writings and correspondence, as well as reference, graphic and photographic materials.
AP164.S2
Description:
This series documents publications by Ábalos&Herreros and by the firm's publishing house Liga Multimedia Internaciónal (LMI). It includes a doctoral thesis “La Casa de Don Giovanni” by D. José Queglas; a book series titled “Exit”; writings about the firm for an issue of 2G: International Architecture Review, no. 22; “Técnica y architectura en la ciudad contemporánea” by Abalos & Herreros; as well as various publications by Abalos & Herreros and other authors. “La Casa de Don Giovanni” by D. José Queglas was published at the LMI. Documenting the publication are copies of the doctoral thesis, dummies, proofs, correspondence, contracts, reports, and an ISBN (International Standard Book Number) request form. Material was produced between 1972 and 1996. The book series “Exit” was also published by the LMI. Five titles were published and a sixth was in development, when the project was abandoned for unknown reasons. The publications in the series were titled: Exit 1: Exit; Exit 2: Las Afueras : siete visiones de la vida metropolitana; Exit 3: Le Corbusier. Rascacielos; Exit 4: [unknown]; and Exit 5: Natural artificial. Exit 2’s project title was “Madrid Metrópolis” and was changed later to “Las Afueras […]”. However, Abalos & Herreros did publish a book entitled “Madrid Metrópolis”, but there is no relation between the two publications. Documenting the book series are correspondence, a dummy, publications, notes, clippings, plans, invoices, contracts, and reference, digital, graphic and photographic materials. The publication “Abalos & Herreros” featured in the 2G: International architecture review, no 22 includes plans and illustrations. The issue is about Abalos & Herreros’ work from the 1990s. Documenting the publication are design development, presentation, and work drawings, as well as textual records. The publication of “Técnica y architectura en la ciudad contemporánea” by Abalos & Herreros was documented in phases of its creation. This publication was translated in English under the title “Tower and Office: from Modernist Theory to Contemporary Practice”. It was published as Buell Center / Columbia Books of Practice by MIT Press. Documenting the publication are proofs, illustrations, design development drawings, correspondence, reference and photographic materials. Various publications by Abalos & Herreros and titles published by the firm’s publishing house LMI include writings and correspondence, as well as reference, graphic and photographic materials.
People:
Date:
1920, 1990-2008
1920, 1990-2008
Title:
Publications
Actions:
AP164.S2
Description:
This series documents publications by Ábalos&Herreros and by the firm's publishing house Liga Multimedia Internaciónal (LMI). It includes a doctoral thesis “La Casa de Don Giovanni” by D. José Queglas; a book series titled “Exit”; writings about the firm for an issue of 2G: International Architecture Review, no. 22; “Técnica y architectura en la ciudad contemporánea” by Abalos & Herreros; as well as various publications by Abalos & Herreros and other authors. “La Casa de Don Giovanni” by D. José Queglas was published at the LMI. Documenting the publication are copies of the doctoral thesis, dummies, proofs, correspondence, contracts, reports, and an ISBN (International Standard Book Number) request form. Material was produced between 1972 and 1996. The book series “Exit” was also published by the LMI. Five titles were published and a sixth was in development, when the project was abandoned for unknown reasons. The publications in the series were titled: Exit 1: Exit; Exit 2: Las Afueras : siete visiones de la vida metropolitana; Exit 3: Le Corbusier. Rascacielos; Exit 4: [unknown]; and Exit 5: Natural artificial. Exit 2’s project title was “Madrid Metrópolis” and was changed later to “Las Afueras […]”. However, Abalos & Herreros did publish a book entitled “Madrid Metrópolis”, but there is no relation between the two publications. Documenting the book series are correspondence, a dummy, publications, notes, clippings, plans, invoices, contracts, and reference, digital, graphic and photographic materials. The publication “Abalos & Herreros” featured in the 2G: International architecture review, no 22 includes plans and illustrations. The issue is about Abalos & Herreros’ work from the 1990s. Documenting the publication are design development, presentation, and work drawings, as well as textual records. The publication of “Técnica y architectura en la ciudad contemporánea” by Abalos & Herreros was documented in phases of its creation. This publication was translated in English under the title “Tower and Office: from Modernist Theory to Contemporary Practice”. It was published as Buell Center / Columbia Books of Practice by MIT Press. Documenting the publication are proofs, illustrations, design development drawings, correspondence, reference and photographic materials. Various publications by Abalos & Herreros and titles published by the firm’s publishing house LMI include writings and correspondence, as well as reference, graphic and photographic materials.
Publications
Actions:
AP164.S2
Description:
This series documents publications by Ábalos&Herreros and by the firm's publishing house Liga Multimedia Internaciónal (LMI). It includes a doctoral thesis “La Casa de Don Giovanni” by D. José Queglas; a book series titled “Exit”; writings about the firm for an issue of 2G: International Architecture Review, no. 22; “Técnica y architectura en la ciudad contemporánea” by Abalos & Herreros; as well as various publications by Abalos & Herreros and other authors. “La Casa de Don Giovanni” by D. José Queglas was published at the LMI. Documenting the publication are copies of the doctoral thesis, dummies, proofs, correspondence, contracts, reports, and an ISBN (International Standard Book Number) request form. Material was produced between 1972 and 1996. The book series “Exit” was also published by the LMI. Five titles were published and a sixth was in development, when the project was abandoned for unknown reasons. The publications in the series were titled: Exit 1: Exit; Exit 2: Las Afueras : siete visiones de la vida metropolitana; Exit 3: Le Corbusier. Rascacielos; Exit 4: [unknown]; and Exit 5: Natural artificial. Exit 2’s project title was “Madrid Metrópolis” and was changed later to “Las Afueras […]”. However, Abalos & Herreros did publish a book entitled “Madrid Metrópolis”, but there is no relation between the two publications. Documenting the book series are correspondence, a dummy, publications, notes, clippings, plans, invoices, contracts, and reference, digital, graphic and photographic materials. The publication “Abalos & Herreros” featured in the 2G: International architecture review, no 22 includes plans and illustrations. The issue is about Abalos & Herreros’ work from the 1990s. Documenting the publication are design development, presentation, and work drawings, as well as textual records. The publication of “Técnica y architectura en la ciudad contemporánea” by Abalos & Herreros was documented in phases of its creation. This publication was translated in English under the title “Tower and Office: from Modernist Theory to Contemporary Practice”. It was published as Buell Center / Columbia Books of Practice by MIT Press. Documenting the publication are proofs, illustrations, design development drawings, correspondence, reference and photographic materials. Various publications by Abalos & Herreros and titles published by the firm’s publishing house LMI include writings and correspondence, as well as reference, graphic and photographic materials.
Level of archival description:
Series
Series
Date:
1920, 1990-2008
1920, 1990-2008
People:
Level of archival description:
Sub-series
Sub-series
Title:
Publications
Publications
Actions:
Reference number:
AP146.S2.SS1
Description:
La série comprend diverses publications sur le thème de l'habitation et de l'énergie solaire.
AP146.S2.SS1
Description:
La série comprend diverses publications sur le thème de l'habitation et de l'énergie solaire.
People:
Date:
1954-2002
1954-2002
Title:
Publications
Actions:
AP146.S2.SS1
Description:
La série comprend diverses publications sur le thème de l'habitation et de l'énergie solaire.
Publications
Actions:
AP146.S2.SS1
Description:
La série comprend diverses publications sur le thème de l'habitation et de l'énergie solaire.
Level of archival description:
Sous-série 1
Sous-série 1
Date:
1954-2002
1954-2002
People:
Level of archival description:
Series
Series
Title:
Publications
Publications
Actions:
Reference number:
AP111.S2
Description:
La série comprend des publications relatives aux activités de l'entreprise et aux techniques de la construction.
AP111.S2
Description:
La série comprend des publications relatives aux activités de l'entreprise et aux techniques de la construction.
People:
Date:
1908-1991
1908-1991
Title:
Publications
Actions:
AP111.S2
Description:
La série comprend des publications relatives aux activités de l'entreprise et aux techniques de la construction.
Publications
Actions:
AP111.S2
Description:
La série comprend des publications relatives aux activités de l'entreprise et aux techniques de la construction.
Level of archival description:
Série 2
Série 2
Date:
1908-1991
1908-1991
People:
Form:
events
events

Description:
The CCA hosts an afternoon of discussion in Lisbon around the work of Cedric Price on the occasion of the exhibition Obra / Building Site, which features Price’s McAppy project as part of the fourth Lisbon Triennale, The Form of Form, and of the publication of Cedric Price Works 1952–2003: A Forward-Minded Retrospective. A launch of the book will follow at 6pm. This event(...)
The CCA hosts an afternoon of discussion in Lisbon around the work of Cedric Price on the occasion of the exhibition Obra / Building Site, which features Price’s McAppy project as part of the fourth Lisbon Triennale, The Form of Form, and of the publication of Cedric Price Works 1952–2003: A Forward-Minded Retrospective. A launch of the book will follow at 6pm. This event(...)
Location:
Travessa do Cabo, 10-12. Lisbon
Travessa do Cabo, 10-12. Lisbon
Date:
22 October 2016
22 October 2016
Title:
An Afternoon with Cedric Price no. 1
Actions:
Description:
The CCA hosts an afternoon of discussion in Lisbon around the work of Cedric Price on the occasion of the exhibition Obra / Building Site, which features Price’s McAppy project as part of the fourth Lisbon Triennale, The Form of Form, and of the publication of Cedric Price Works 1952–2003: A Forward-Minded Retrospective. A launch of the book will follow at 6pm. This event(...)
An Afternoon with Cedric Price no. 1
Actions:
Description:
The CCA hosts an afternoon of discussion in Lisbon around the work of Cedric Price on the occasion of the exhibition Obra / Building Site, which features Price’s McAppy project as part of the fourth Lisbon Triennale, The Form of Form, and of the publication of Cedric Price Works 1952–2003: A Forward-Minded Retrospective. A launch of the book will follow at 6pm. This event(...)
Form:
events
events
Date:
22 October 2016
22 October 2016
Location:
Travessa do Cabo, 10-12. Lisbon
Travessa do Cabo, 10-12. Lisbon
Level of archival description:
Project
Project
Reference number:
AP140.S2.SS1.D40
Description:
File documents an unexecuted project for headquarters for British Olivetti, in Milton Keynes, England, United Kingdom. The project was abandonned in 1974. Material in this file was produced between 1970 and 1977. Several of the publication drawings for the project appeared in periodicals, books and catalogues from 1974 onwards. Publication perspectives are attributed by Mark Girouard to Leon Krier. According to Girouard, Stirling subsequently coloured several of Krier's publication drawings (Girouard 186, 251). File contains reference drawings, early conceptual and design development drawings, publication and presentation drawings and working drawings. Photographic materials include views of the presentation model by John Donat Photography. File also contains textual records and a presentation model.
AP140.S2.SS1.D40
Description:
File documents an unexecuted project for headquarters for British Olivetti, in Milton Keynes, England, United Kingdom. The project was abandonned in 1974. Material in this file was produced between 1970 and 1977. Several of the publication drawings for the project appeared in periodicals, books and catalogues from 1974 onwards. Publication perspectives are attributed by Mark Girouard to Leon Krier. According to Girouard, Stirling subsequently coloured several of Krier's publication drawings (Girouard 186, 251). File contains reference drawings, early conceptual and design development drawings, publication and presentation drawings and working drawings. Photographic materials include views of the presentation model by John Donat Photography. File also contains textual records and a presentation model.
People:
Date:
1970-1977
1970-1977
Title:
British Olivetti Headquarters, Milton Keynes, England, United Kingdom
Actions:
AP140.S2.SS1.D40
Description:
File documents an unexecuted project for headquarters for British Olivetti, in Milton Keynes, England, United Kingdom. The project was abandonned in 1974. Material in this file was produced between 1970 and 1977. Several of the publication drawings for the project appeared in periodicals, books and catalogues from 1974 onwards. Publication perspectives are attributed by Mark Girouard to Leon Krier. According to Girouard, Stirling subsequently coloured several of Krier's publication drawings (Girouard 186, 251). File contains reference drawings, early conceptual and design development drawings, publication and presentation drawings and working drawings. Photographic materials include views of the presentation model by John Donat Photography. File also contains textual records and a presentation model.
British Olivetti Headquarters, Milton Keynes, England, United Kingdom
Actions:
AP140.S2.SS1.D40
Description:
File documents an unexecuted project for headquarters for British Olivetti, in Milton Keynes, England, United Kingdom. The project was abandonned in 1974. Material in this file was produced between 1970 and 1977. Several of the publication drawings for the project appeared in periodicals, books and catalogues from 1974 onwards. Publication perspectives are attributed by Mark Girouard to Leon Krier. According to Girouard, Stirling subsequently coloured several of Krier's publication drawings (Girouard 186, 251). File contains reference drawings, early conceptual and design development drawings, publication and presentation drawings and working drawings. Photographic materials include views of the presentation model by John Donat Photography. File also contains textual records and a presentation model.
Level of archival description:
File 40
File 40
Date:
1970-1977
1970-1977
People:
Actions:
Reference number:
ARCH197947
Description:
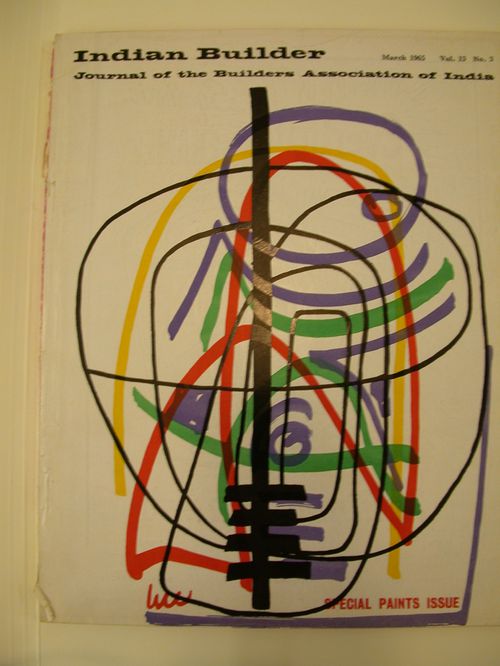
New Delhi: J.K. Dewan for Builders Publications of India Private Ltd., 1953-1967 vol. 13, no. 3 (mars 1965) couverture : reproduction d'une œuvre de Luc Durand
ARCH197947
Description:
New Delhi: J.K. Dewan for Builders Publications of India Private Ltd., 1953-1967 vol. 13, no. 3 (mars 1965) couverture : reproduction d'une œuvre de Luc Durand
People:
Date:
mars 1965
mars 1965
Title:
"Indian Builder", montrant en couverture un dessin de Luc Durand
Actions:
ARCH197947
Description:
New Delhi: J.K. Dewan for Builders Publications of India Private Ltd., 1953-1967 vol. 13, no. 3 (mars 1965) couverture : reproduction d'une œuvre de Luc Durand
"Indian Builder", montrant en couverture un dessin de Luc Durand
Actions:
ARCH197947
Description:
New Delhi: J.K. Dewan for Builders Publications of India Private Ltd., 1953-1967 vol. 13, no. 3 (mars 1965) couverture : reproduction d'une œuvre de Luc Durand
Date:
mars 1965
mars 1965
People:
Form:
exhibitions
exhibitions
Title:
Starting from... People
Starting from... People
Actions:
Description:
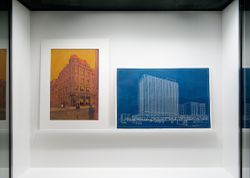
One of the markers of modernity from the eighteenth century onwards is the emergence of “the people” as a respected political entity. In response, architects have advocated for the transformation of cities, explored new technologies, pioneered design discourses, and engaged in heated cultural conflicts—all in the name of the people. During this time, fictional, abstracted(...)
One of the markers of modernity from the eighteenth century onwards is the emergence of “the people” as a respected political entity. In response, architects have advocated for the transformation of cities, explored new technologies, pioneered design discourses, and engaged in heated cultural conflicts—all in the name of the people. During this time, fictional, abstracted(...)
Location:
Hall cases
Hall cases
Date:
5 October 2011 to 22 January 2012
5 October 2011 to 22 January 2012
Title:
Starting from... People
Actions:
Description:
One of the markers of modernity from the eighteenth century onwards is the emergence of “the people” as a respected political entity. In response, architects have advocated for the transformation of cities, explored new technologies, pioneered design discourses, and engaged in heated cultural conflicts—all in the name of the people. During this time, fictional, abstracted(...)
Starting from... People
Actions:
Description:
One of the markers of modernity from the eighteenth century onwards is the emergence of “the people” as a respected political entity. In response, architects have advocated for the transformation of cities, explored new technologies, pioneered design discourses, and engaged in heated cultural conflicts—all in the name of the people. During this time, fictional, abstracted(...)
Form:
exhibitions
exhibitions
Date:
5 October 2011 to
22 January 2012
5 October 2011 to
22 January 2012
Location:
Hall cases
Hall cases
Form:
exhibitions
exhibitions
Actions:
Description:
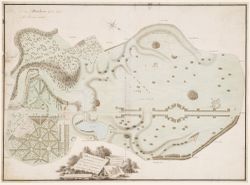
British gardens and garden buildings have held particular importance in British artistic and cultural life over the last four centuries, as well as influenced the development of the architectural and landscape ideas of the European and North American continents. An English Arcadia 1600–1990 documents the history of these gardens and buildings. The exhibition consists of(...)
British gardens and garden buildings have held particular importance in British artistic and cultural life over the last four centuries, as well as influenced the development of the architectural and landscape ideas of the European and North American continents. An English Arcadia 1600–1990 documents the history of these gardens and buildings. The exhibition consists of(...)
Location:
Main galleries
Main galleries
Date:
12 February 1992 to 19 April 1992
12 February 1992 to 19 April 1992
Title:
An English Arcadia, 1600-1990: Designs for Gardens and Garden Buildings in the Care of the National Trust with Selected Objects from the CCA Collections
Actions:
Description:
British gardens and garden buildings have held particular importance in British artistic and cultural life over the last four centuries, as well as influenced the development of the architectural and landscape ideas of the European and North American continents. An English Arcadia 1600–1990 documents the history of these gardens and buildings. The exhibition consists of(...)
An English Arcadia, 1600-1990: Designs for Gardens and Garden Buildings in the Care of the National Trust with Selected Objects from the CCA Collections
Actions:
Description:
British gardens and garden buildings have held particular importance in British artistic and cultural life over the last four centuries, as well as influenced the development of the architectural and landscape ideas of the European and North American continents. An English Arcadia 1600–1990 documents the history of these gardens and buildings. The exhibition consists of(...)
Form:
exhibitions
exhibitions
Date:
12 February 1992 to
19 April 1992
12 February 1992 to
19 April 1992
Location:
Main galleries
Main galleries
Form:
exhibitions
exhibitions
Title:
Sense of the City
Sense of the City
Actions:
Description:
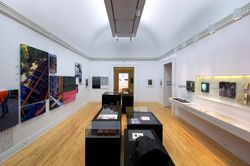
Sense of the City explores urban phenomena and perceptions of the city which have traditionally been ignored, repressed, or maligned. Challenging the dominance of the visual in the urban environment, the exhibition proposes a re-thinking of latent qualities of the city, offering complex analyses of the comforts, communication systems, and sensory dimensions of urban(...)
Sense of the City explores urban phenomena and perceptions of the city which have traditionally been ignored, repressed, or maligned. Challenging the dominance of the visual in the urban environment, the exhibition proposes a re-thinking of latent qualities of the city, offering complex analyses of the comforts, communication systems, and sensory dimensions of urban(...)
Location:
Main galleries
Main galleries
Date:
26 October 2005 to 10 September 2006
26 October 2005 to 10 September 2006
Title:
Sense of the City
Actions:
Description:
Sense of the City explores urban phenomena and perceptions of the city which have traditionally been ignored, repressed, or maligned. Challenging the dominance of the visual in the urban environment, the exhibition proposes a re-thinking of latent qualities of the city, offering complex analyses of the comforts, communication systems, and sensory dimensions of urban(...)
Sense of the City
Actions:
Description:
Sense of the City explores urban phenomena and perceptions of the city which have traditionally been ignored, repressed, or maligned. Challenging the dominance of the visual in the urban environment, the exhibition proposes a re-thinking of latent qualities of the city, offering complex analyses of the comforts, communication systems, and sensory dimensions of urban(...)
Form:
exhibitions
exhibitions
Date:
26 October 2005 to
10 September 2006
26 October 2005 to
10 September 2006
Location:
Main galleries
Main galleries


