


23964 Results
Form:
drawings
drawings
Title:
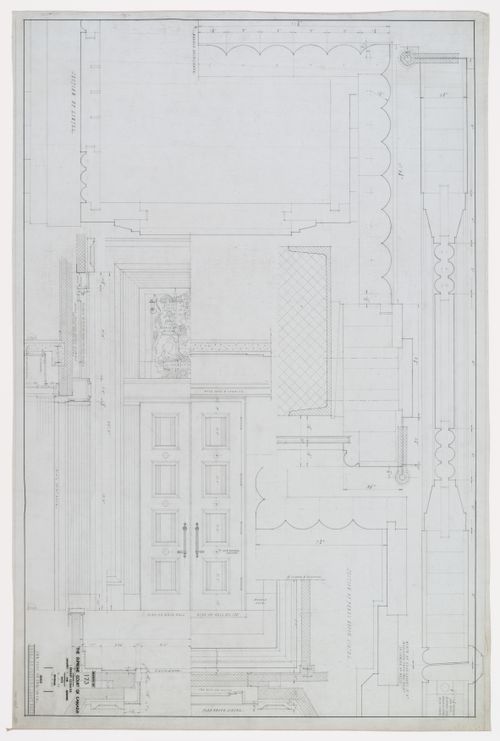
Détails de la porte du hall, Cour suprême du Canada, Ottawa, Ontario, Canada (1937-1953, 1977)
Détails de la porte du hall, Cour suprême du Canada, Ottawa, Ontario, Canada (1937-1953, 1977)
Actions:
Reference number:
ARCH279103
ARCH279103
People:
Date:
6 novembre 1939-14 avril 1940
6 novembre 1939-14 avril 1940
Form:
drawings
drawings
Date:
6 novembre 1939-14 avril 1940
6 novembre 1939-14 avril 1940
People:
Form:
drawings
drawings
Actions:
Reference number:
ARCH279186
ARCH279186
People:
Date:
10 novembre 1937-24 janvier 1938
10 novembre 1937-24 janvier 1938
Form:
drawings
drawings
Date:
10 novembre 1937-24 janvier 1938
10 novembre 1937-24 janvier 1938
People:
Level of archival description:
Project
Project
Actions:
Reference number:
AP164.S1.1993.D2
Description:
This project series documents the design and construction of the Luis Gordillo Rodriguez house, in Villanueva de la Cañada, Spain. The firm identified this project as number 80. The firm received several awards and recognitions for Casa Gordillo. In 1997, the project won second place at the Premios COAM (Colegio Oficial de Arquitectos de Madrid), was a finalist at the IberFAD de Arquitectura, and a recipient of the Premio Calidad Comunidad de Madrid a la Estetica. The firm worked with Rafael Hernández, Beatriz Inglés, Javier Fresnada, Juan Gómez and Fernando Valero. Documenting this project are working drawings, reference and photographic materials, collages and correspondence, notes, invoices and budgets.
AP164.S1.1993.D2
Description:
This project series documents the design and construction of the Luis Gordillo Rodriguez house, in Villanueva de la Cañada, Spain. The firm identified this project as number 80. The firm received several awards and recognitions for Casa Gordillo. In 1997, the project won second place at the Premios COAM (Colegio Oficial de Arquitectos de Madrid), was a finalist at the IberFAD de Arquitectura, and a recipient of the Premio Calidad Comunidad de Madrid a la Estetica. The firm worked with Rafael Hernández, Beatriz Inglés, Javier Fresnada, Juan Gómez and Fernando Valero. Documenting this project are working drawings, reference and photographic materials, collages and correspondence, notes, invoices and budgets.
People:
Date:
1990-1993
1990-1993
Title:
Casa Gordillo, Villanueva de la Cañada, Spain (1993)
Actions:
AP164.S1.1993.D2
Description:
This project series documents the design and construction of the Luis Gordillo Rodriguez house, in Villanueva de la Cañada, Spain. The firm identified this project as number 80. The firm received several awards and recognitions for Casa Gordillo. In 1997, the project won second place at the Premios COAM (Colegio Oficial de Arquitectos de Madrid), was a finalist at the IberFAD de Arquitectura, and a recipient of the Premio Calidad Comunidad de Madrid a la Estetica. The firm worked with Rafael Hernández, Beatriz Inglés, Javier Fresnada, Juan Gómez and Fernando Valero. Documenting this project are working drawings, reference and photographic materials, collages and correspondence, notes, invoices and budgets.
Casa Gordillo, Villanueva de la Cañada, Spain (1993)
Actions:
AP164.S1.1993.D2
Description:
This project series documents the design and construction of the Luis Gordillo Rodriguez house, in Villanueva de la Cañada, Spain. The firm identified this project as number 80. The firm received several awards and recognitions for Casa Gordillo. In 1997, the project won second place at the Premios COAM (Colegio Oficial de Arquitectos de Madrid), was a finalist at the IberFAD de Arquitectura, and a recipient of the Premio Calidad Comunidad de Madrid a la Estetica. The firm worked with Rafael Hernández, Beatriz Inglés, Javier Fresnada, Juan Gómez and Fernando Valero. Documenting this project are working drawings, reference and photographic materials, collages and correspondence, notes, invoices and budgets.
Level of archival description:
Project
Project
Date:
1990-1993
1990-1993
People:
Form:
drawings
drawings
Actions:
Reference number:
ARCH252949
ARCH252949
People:
Form:
drawings
drawings
People:
Form:
drawings
drawings
Actions:
Reference number:
AP018.S1.1976.PR23.029
AP018.S1.1976.PR23.029
People:
Date:
1976
1976
Form:
drawings
drawings
Date:
1976
1976
People:
Form:
textual records
textual records
Actions:
Reference number:
AP018.S2.004
Description:
This box contains several newspaper clippings on Mission Dome, Montreal Olympic Stadium, Metrodome, and Cansports Arena, as well a feasibility study for the arena and correspondence related to the Toronto Stadium proposals. There are also a few pieces of correspondence throughout these folders. Other materials include minutes of meetings and reports for the National Industrial Design Council, correspondence related to Air Industries Association of Canada, and a study for future office development in the Borough of North York, Ontario. Furthermore, there is a small amount of material related to National Homes Corporation.
AP018.S2.004
Description:
This box contains several newspaper clippings on Mission Dome, Montreal Olympic Stadium, Metrodome, and Cansports Arena, as well a feasibility study for the arena and correspondence related to the Toronto Stadium proposals. There are also a few pieces of correspondence throughout these folders. Other materials include minutes of meetings and reports for the National Industrial Design Council, correspondence related to Air Industries Association of Canada, and a study for future office development in the Borough of North York, Ontario. Furthermore, there is a small amount of material related to National Homes Corporation.
People:
Date:
1959-1984
1959-1984
Title:
Information on stadiums and correspondence for Air Industries Association of Canada
Actions:
AP018.S2.004
Description:
This box contains several newspaper clippings on Mission Dome, Montreal Olympic Stadium, Metrodome, and Cansports Arena, as well a feasibility study for the arena and correspondence related to the Toronto Stadium proposals. There are also a few pieces of correspondence throughout these folders. Other materials include minutes of meetings and reports for the National Industrial Design Council, correspondence related to Air Industries Association of Canada, and a study for future office development in the Borough of North York, Ontario. Furthermore, there is a small amount of material related to National Homes Corporation.
Information on stadiums and correspondence for Air Industries Association of Canada
Actions:
AP018.S2.004
Description:
This box contains several newspaper clippings on Mission Dome, Montreal Olympic Stadium, Metrodome, and Cansports Arena, as well a feasibility study for the arena and correspondence related to the Toronto Stadium proposals. There are also a few pieces of correspondence throughout these folders. Other materials include minutes of meetings and reports for the National Industrial Design Council, correspondence related to Air Industries Association of Canada, and a study for future office development in the Borough of North York, Ontario. Furthermore, there is a small amount of material related to National Homes Corporation.
Form:
textual records
textual records
Date:
1959-1984
1959-1984
People:
Form:
photographs
Quantity:
42 photographic material(s)
photographs
Quantity:
42 photographic material(s)
Actions:
Reference number:
ARCH267209
Description:
The photographs on the photocollage has been taken by the Engineering Departement of the Imperial Tobacco Company of Canada, in Montréal.
ARCH267209
Description:
The photographs on the photocollage has been taken by the Engineering Departement of the Imperial Tobacco Company of Canada, in Montréal.
People:
Title:
Photographs of the Imperial Tobacco Company of Canada Building before the alterations and during the renovation
Actions:
ARCH267209
Description:
The photographs on the photocollage has been taken by the Engineering Departement of the Imperial Tobacco Company of Canada, in Montréal.
Photographs of the Imperial Tobacco Company of Canada Building before the alterations and during the renovation
Actions:
ARCH267209
Description:
The photographs on the photocollage has been taken by the Engineering Departement of the Imperial Tobacco Company of Canada, in Montréal.
Form:
photographs
Quantity:
42 photographic material(s)
photographs
Quantity:
42 photographic material(s)
People:
Level of archival description:
Project
Project
Actions:
Reference number:
AP056.S1.1994.PR06
Description:
This project series documents a prototype bank branch for Canada Trust in Bowmanville, Ontario from 1994-1995. The office identified the project number as 9413. This project consisted of the design of several types of bank branches including free-standing buildings, drive-thru branches and the electronic branches of the future. The goal was to create brand recognition through consistent design features and to adapt to the accessibility needs of the bank's clientele. The primary site was at the corner of Liberty and King Streets in Bowmanville, but the architects examined how the initial concept could be altered for different local environments. Graphics, furniture, banking accessories, and ABM façades were also designed. The project is recorded through a model, drawings and some accompanying notes dating from 1994-1995. The drawings include site surveys, sketches, presentation drawings, plans, elevations, sections, perspectives and details. Some drawings for furnishings and signage are also included.
AP056.S1.1994.PR06
Description:
This project series documents a prototype bank branch for Canada Trust in Bowmanville, Ontario from 1994-1995. The office identified the project number as 9413. This project consisted of the design of several types of bank branches including free-standing buildings, drive-thru branches and the electronic branches of the future. The goal was to create brand recognition through consistent design features and to adapt to the accessibility needs of the bank's clientele. The primary site was at the corner of Liberty and King Streets in Bowmanville, but the architects examined how the initial concept could be altered for different local environments. Graphics, furniture, banking accessories, and ABM façades were also designed. The project is recorded through a model, drawings and some accompanying notes dating from 1994-1995. The drawings include site surveys, sketches, presentation drawings, plans, elevations, sections, perspectives and details. Some drawings for furnishings and signage are also included.
People:
Date:
1994-1995
1994-1995
Title:
Canada Trust Prototype Branch, Bowmanville, Ontario (1994-1995)
Actions:
AP056.S1.1994.PR06
Description:
This project series documents a prototype bank branch for Canada Trust in Bowmanville, Ontario from 1994-1995. The office identified the project number as 9413. This project consisted of the design of several types of bank branches including free-standing buildings, drive-thru branches and the electronic branches of the future. The goal was to create brand recognition through consistent design features and to adapt to the accessibility needs of the bank's clientele. The primary site was at the corner of Liberty and King Streets in Bowmanville, but the architects examined how the initial concept could be altered for different local environments. Graphics, furniture, banking accessories, and ABM façades were also designed. The project is recorded through a model, drawings and some accompanying notes dating from 1994-1995. The drawings include site surveys, sketches, presentation drawings, plans, elevations, sections, perspectives and details. Some drawings for furnishings and signage are also included.
Canada Trust Prototype Branch, Bowmanville, Ontario (1994-1995)
Actions:
AP056.S1.1994.PR06
Description:
This project series documents a prototype bank branch for Canada Trust in Bowmanville, Ontario from 1994-1995. The office identified the project number as 9413. This project consisted of the design of several types of bank branches including free-standing buildings, drive-thru branches and the electronic branches of the future. The goal was to create brand recognition through consistent design features and to adapt to the accessibility needs of the bank's clientele. The primary site was at the corner of Liberty and King Streets in Bowmanville, but the architects examined how the initial concept could be altered for different local environments. Graphics, furniture, banking accessories, and ABM façades were also designed. The project is recorded through a model, drawings and some accompanying notes dating from 1994-1995. The drawings include site surveys, sketches, presentation drawings, plans, elevations, sections, perspectives and details. Some drawings for furnishings and signage are also included.
Level of archival description:
Project
Project
Date:
1994-1995
1994-1995
People:
Form:
textual records
textual records
Actions:
Reference number:
AP075.S3.SS3.001
Description:
Awards "2011 Prix du Xxe siècle" for Museum of Anthropology, University of British Columbia in Vancouver and for Robson Square Complex in Vancouver.
AP075.S3.SS3.001
Description:
Awards "2011 Prix du Xxe siècle" for Museum of Anthropology, University of British Columbia in Vancouver and for Robson Square Complex in Vancouver.
People:
Date:
2011
2011
Title:
Awards to Arthur Erickson from the Royal Architectural Institute of Canada
Actions:
AP075.S3.SS3.001
Description:
Awards "2011 Prix du Xxe siècle" for Museum of Anthropology, University of British Columbia in Vancouver and for Robson Square Complex in Vancouver.
Awards to Arthur Erickson from the Royal Architectural Institute of Canada
Actions:
AP075.S3.SS3.001
Description:
Awards "2011 Prix du Xxe siècle" for Museum of Anthropology, University of British Columbia in Vancouver and for Robson Square Complex in Vancouver.
Form:
textual records
textual records
Date:
2011
2011
People:
Form:
photographs
photographs
Actions:
Reference number:
PH1999:0135
PH1999:0135
People:
Subject:
architecture
architecture
Date:
1999
1999
Form:
photographs
photographs
Date:
1999
1999
People:
Subject:
architecture
architecture


