


12005 Results
Form:
photographs
photographs

Actions:
Reference number:
ARCH280283
ARCH280283
People:
Date:
1988
1988
Form:
photographs
photographs
Date:
1988
1988
People:
Form:
photographs
photographs

Actions:
Reference number:
ARCH280286
ARCH280286
People:
Date:
1988
1988
Form:
photographs
photographs
Date:
1988
1988
People:
Form:
textual records
textual records
Actions:
Reference number:
AP075.S1.1992.PR04.001
Description:
Original folder entitled "THUNDERBIRD HOUSING / DESIGN DRAWINGS / CONCEPT NOTES / RESEARCH, PLANT SELECTION".
AP075.S1.1992.PR04.001
Description:
Original folder entitled "THUNDERBIRD HOUSING / DESIGN DRAWINGS / CONCEPT NOTES / RESEARCH, PLANT SELECTION".
People:
Date:
1992-2001
1992-2001
Title:
Concept and design development for the Thunderbird Housing, University of British Columbia, Vancouver, British Columbia
Actions:
AP075.S1.1992.PR04.001
Description:
Original folder entitled "THUNDERBIRD HOUSING / DESIGN DRAWINGS / CONCEPT NOTES / RESEARCH, PLANT SELECTION".
Concept and design development for the Thunderbird Housing, University of British Columbia, Vancouver, British Columbia
Actions:
AP075.S1.1992.PR04.001
Description:
Original folder entitled "THUNDERBIRD HOUSING / DESIGN DRAWINGS / CONCEPT NOTES / RESEARCH, PLANT SELECTION".
Form:
textual records
textual records
Date:
1992-2001
1992-2001
People:
Form:
photographs
photographs
Actions:
Reference number:
PH1998:0020:034
PH1998:0020:034
People:
Subject:
architecture
architecture
Date:
after 1928
after 1928
Title:
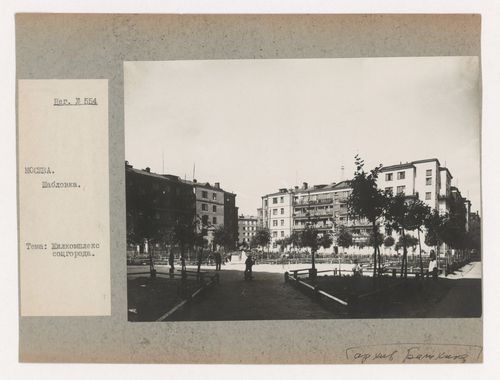
View of housing in the Shabolovka complex showing a park in the foreground, Moscow
Actions:
PH1998:0020:034
View of housing in the Shabolovka complex showing a park in the foreground, Moscow
Actions:
PH1998:0020:034
Form:
photographs
photographs
Date:
after 1928
after 1928
People:
Subject:
architecture
architecture
Form:
photographs
Quantity:
2 photograph(s)
photographs
Quantity:
2 photograph(s)
Title:
Panorama of workers' housing on Wohler and Davy streets looking northeast, north Arvida, Quebec
Panorama of workers' housing on Wohler and Davy streets looking northeast, north Arvida, Quebec
Actions:
Reference number:
PH1995:0080:001-002
Description:
Group consists of 2 colour photographic prints that form a panorama view of workers' housing on Wohler and Davy streets looking northeast, north Arvida, Quebec.
PH1995:0080:001-002
Description:
Group consists of 2 colour photographic prints that form a panorama view of workers' housing on Wohler and Davy streets looking northeast, north Arvida, Quebec.
People:
Date:
1995
1995
Title:
Panorama of workers' housing on Wohler and Davy streets looking northeast, north Arvida, Quebec
Actions:
PH1995:0080:001-002
Description:
Group consists of 2 colour photographic prints that form a panorama view of workers' housing on Wohler and Davy streets looking northeast, north Arvida, Quebec.
Panorama of workers' housing on Wohler and Davy streets looking northeast, north Arvida, Quebec
Actions:
PH1995:0080:001-002
Description:
Group consists of 2 colour photographic prints that form a panorama view of workers' housing on Wohler and Davy streets looking northeast, north Arvida, Quebec.
Form:
photographs
Quantity:
2 photograph(s)
photographs
Quantity:
2 photograph(s)
Date:
1995
1995
People:
Form:
drawings
drawings
Actions:
Reference number:
AP154.S1.1975.PR01.002
AP154.S1.1975.PR01.002
People:
Date:
1978
1978
Title:
Sketches for family housing for the Little Italy Restoration Association, New York, N.Y
Actions:
AP154.S1.1975.PR01.002
Sketches for family housing for the Little Italy Restoration Association, New York, N.Y
Actions:
AP154.S1.1975.PR01.002
Form:
drawings
drawings
Date:
1978
1978
People:
Form:
drawings
drawings
Actions:
Reference number:
DR1984:1111
DR1984:1111
People:
Subject:
architecture
architecture
Date:
12 November 1928, revised 22 November 1928
12 November 1928, revised 22 November 1928
Form:
drawings
drawings
Date:
12 November 1928, revised 22 November 1928
12 November 1928, revised 22 November 1928
People:
Subject:
architecture
architecture
Form:
drawings
drawings
Actions:
Reference number:
DR1984:1115
DR1984:1115
People:
Subject:
architecture
architecture
Date:
10 November 1928, revised 22 November 1928 and January 16 1929
10 November 1928, revised 22 November 1928 and January 16 1929
Form:
drawings
drawings
Date:
10 November 1928, revised 22 November 1928 and January 16 1929
10 November 1928, revised 22 November 1928 and January 16 1929
People:
Subject:
architecture
architecture
Form:
drawings
drawings

Actions:
Reference number:
DR1984:0496 R/V
Description:
- There is an elevation [?], probably showing the exterior colour scheme, on the verso.
DR1984:0496 R/V
Description:
- There is an elevation [?], probably showing the exterior colour scheme, on the verso.
People:
Subject:
architecture
architecture
Date:
printed 1918-1919
printed 1918-1919
Title:
Piling plan for Block 5, Spangen Housing Estate, Rotterdam, Netherlands; verso: Elevation [?] for Block 5, probably showing the exterior colour scheme, Spangen Housing Estate, Rotterdam, Netherlands
Actions:
DR1984:0496 R/V
Description:
- There is an elevation [?], probably showing the exterior colour scheme, on the verso.
Piling plan for Block 5, Spangen Housing Estate, Rotterdam, Netherlands; verso: Elevation [?] for Block 5, probably showing the exterior colour scheme, Spangen Housing Estate, Rotterdam, Netherlands
Actions:
DR1984:0496 R/V
Description:
- There is an elevation [?], probably showing the exterior colour scheme, on the verso.
Form:
drawings
drawings
Date:
printed 1918-1919
printed 1918-1919
People:
Subject:
architecture
architecture
Form:
photographs
photographs
Title:
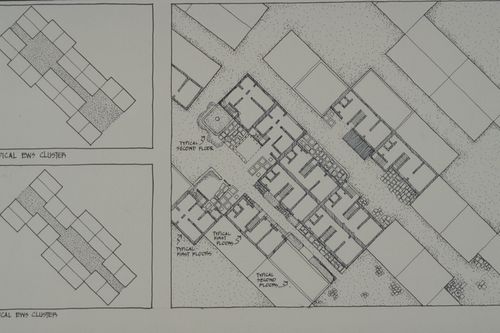
Floor plans of Economically Weaker Sections houses for the Aranya Housing Project, Indore, India
Floor plans of Economically Weaker Sections houses for the Aranya Housing Project, Indore, India
Actions:
Reference number:
ARCH293194
ARCH293194
People:
Date:
circa 1988
circa 1988
Form:
photographs
photographs
Date:
circa 1988
circa 1988
People:


