


31212 Results
Actions:
Reference number:
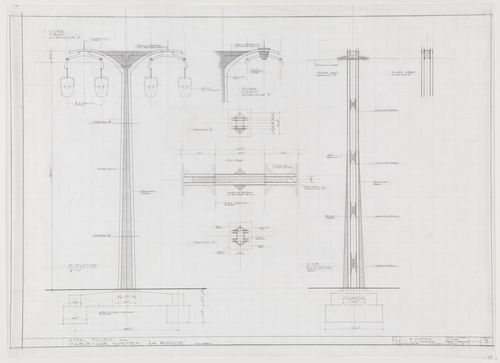
ARCH161610
ARCH161610
People:
Date:
19 juillet 1965
19 juillet 1965
Date:
19 juillet 1965
19 juillet 1965
People:
Form:
archives
Level of archival description:
Fonds
archives
Level of archival description:
Fonds
Reference number:
AP137
Synopsis:
The fonds documents architectural projects from 1955-1969 by the Montréal-based firm of Affleck, Desbarats, Dimakopoulos, Lebensold, Sise. Most of the 44 projects are located in Canada, and include major buildings such as Place Ville Marie, Place Bonaventure, and the National Arts Centre in Ottawa. Two projects are in Italy, and there is a proposed exhibition pavilion for Osaka, Japan. The fonds consists primarily of architectural drawings - design development, presentation and working drawings - and some presentation panels probably used for exhibition purposes.
AP137
Synopsis:
The fonds documents architectural projects from 1955-1969 by the Montréal-based firm of Affleck, Desbarats, Dimakopoulos, Lebensold, Sise. Most of the 44 projects are located in Canada, and include major buildings such as Place Ville Marie, Place Bonaventure, and the National Arts Centre in Ottawa. Two projects are in Italy, and there is a proposed exhibition pavilion for Osaka, Japan. The fonds consists primarily of architectural drawings - design development, presentation and working drawings - and some presentation panels probably used for exhibition purposes.
People:
Date:
1955, 1957-1969
1955, 1957-1969
Title:
Affleck, Desbarats, Dimakopoulos, Lebensold, Sise fonds
Actions:
AP137
Synopsis:
The fonds documents architectural projects from 1955-1969 by the Montréal-based firm of Affleck, Desbarats, Dimakopoulos, Lebensold, Sise. Most of the 44 projects are located in Canada, and include major buildings such as Place Ville Marie, Place Bonaventure, and the National Arts Centre in Ottawa. Two projects are in Italy, and there is a proposed exhibition pavilion for Osaka, Japan. The fonds consists primarily of architectural drawings - design development, presentation and working drawings - and some presentation panels probably used for exhibition purposes.
Affleck, Desbarats, Dimakopoulos, Lebensold, Sise fonds
Actions:
AP137
Synopsis:
The fonds documents architectural projects from 1955-1969 by the Montréal-based firm of Affleck, Desbarats, Dimakopoulos, Lebensold, Sise. Most of the 44 projects are located in Canada, and include major buildings such as Place Ville Marie, Place Bonaventure, and the National Arts Centre in Ottawa. Two projects are in Italy, and there is a proposed exhibition pavilion for Osaka, Japan. The fonds consists primarily of architectural drawings - design development, presentation and working drawings - and some presentation panels probably used for exhibition purposes.
Form:
archives
Level of archival description:
Fonds
archives
Level of archival description:
Fonds
Date:
1955, 1957-1969
1955, 1957-1969
People:
Level of archival description:
Sub-series
Sub-series
Reference number:
AP207.S2.SS10
Description:
The sub-series documents the exhibition and the related publication "Olmsted: L'origine del parco urbano e del parco naturale contemporaneo" curated by Pettena. The exhibition was presented at the Uffizi Gallery in Florence, in 1996. The exhibition, dedicated to American landscape architect Frederick Law Olmsted, is the result of several years of Pettena's research on landscape architecture and how urban parks symbolized social changes in the second half of the 19th century. This sub-series contains research material such as notes by Pettena, information on Olmsted's landscape projects, publications on Olmsted, and leaflets and ephemera from other exhibitions or events on Olmsted. The research material also contains correspondence of Gianni Pettena with experts on Olmsted or with the Frederick Law Olmsted Association. Also included, are documents related to the planning and the production of the exhibition and the related publication, such as correspondence, exhibition programs, strategic program, summaries of the exhibition's themes, object lists, and budget and draft texts for the publication.
AP207.S2.SS10
Description:
The sub-series documents the exhibition and the related publication "Olmsted: L'origine del parco urbano e del parco naturale contemporaneo" curated by Pettena. The exhibition was presented at the Uffizi Gallery in Florence, in 1996. The exhibition, dedicated to American landscape architect Frederick Law Olmsted, is the result of several years of Pettena's research on landscape architecture and how urban parks symbolized social changes in the second half of the 19th century. This sub-series contains research material such as notes by Pettena, information on Olmsted's landscape projects, publications on Olmsted, and leaflets and ephemera from other exhibitions or events on Olmsted. The research material also contains correspondence of Gianni Pettena with experts on Olmsted or with the Frederick Law Olmsted Association. Also included, are documents related to the planning and the production of the exhibition and the related publication, such as correspondence, exhibition programs, strategic program, summaries of the exhibition's themes, object lists, and budget and draft texts for the publication.
People:
Date:
1991-1996
1991-1996
Title:
Olmsted: L'origine del parco urbano e del parco naturale contemporaneo (1996)
Actions:
AP207.S2.SS10
Description:
The sub-series documents the exhibition and the related publication "Olmsted: L'origine del parco urbano e del parco naturale contemporaneo" curated by Pettena. The exhibition was presented at the Uffizi Gallery in Florence, in 1996. The exhibition, dedicated to American landscape architect Frederick Law Olmsted, is the result of several years of Pettena's research on landscape architecture and how urban parks symbolized social changes in the second half of the 19th century. This sub-series contains research material such as notes by Pettena, information on Olmsted's landscape projects, publications on Olmsted, and leaflets and ephemera from other exhibitions or events on Olmsted. The research material also contains correspondence of Gianni Pettena with experts on Olmsted or with the Frederick Law Olmsted Association. Also included, are documents related to the planning and the production of the exhibition and the related publication, such as correspondence, exhibition programs, strategic program, summaries of the exhibition's themes, object lists, and budget and draft texts for the publication.
Olmsted: L'origine del parco urbano e del parco naturale contemporaneo (1996)
Actions:
AP207.S2.SS10
Description:
The sub-series documents the exhibition and the related publication "Olmsted: L'origine del parco urbano e del parco naturale contemporaneo" curated by Pettena. The exhibition was presented at the Uffizi Gallery in Florence, in 1996. The exhibition, dedicated to American landscape architect Frederick Law Olmsted, is the result of several years of Pettena's research on landscape architecture and how urban parks symbolized social changes in the second half of the 19th century. This sub-series contains research material such as notes by Pettena, information on Olmsted's landscape projects, publications on Olmsted, and leaflets and ephemera from other exhibitions or events on Olmsted. The research material also contains correspondence of Gianni Pettena with experts on Olmsted or with the Frederick Law Olmsted Association. Also included, are documents related to the planning and the production of the exhibition and the related publication, such as correspondence, exhibition programs, strategic program, summaries of the exhibition's themes, object lists, and budget and draft texts for the publication.
Level of archival description:
Subseries
Subseries
Date:
1991-1996
1991-1996
People:
Form:
textual records
textual records
Title:
Museum of Modern Art
Museum of Modern Art
Actions:
Reference number:
ARCH104184
Description:
catalogue of the Modern Architecture International Exhibition
ARCH104184
Description:
catalogue of the Modern Architecture International Exhibition
People:
Date:
1932
1932
Title:
Museum of Modern Art
Actions:
ARCH104184
Description:
catalogue of the Modern Architecture International Exhibition
Museum of Modern Art
Actions:
ARCH104184
Description:
catalogue of the Modern Architecture International Exhibition
Form:
textual records
textual records
Date:
1932
1932
People:
Level of archival description:
Project
Project
Title:
Castelli Follies
Castelli Follies
Actions:
Reference number:
AP143.S6.D22
Description:
Files document a project presented by Peter Eisenman as part of Castelli gallery's exhibition, Architecture III: ``Follies``. The exhibition was held in New York City between October 22 - Nowember 19, 1983.
AP143.S6.D22
Description:
Files document a project presented by Peter Eisenman as part of Castelli gallery's exhibition, Architecture III: ``Follies``. The exhibition was held in New York City between October 22 - Nowember 19, 1983.
People:
Date:
circa 1983
circa 1983
Title:
Castelli Follies
Actions:
AP143.S6.D22
Description:
Files document a project presented by Peter Eisenman as part of Castelli gallery's exhibition, Architecture III: ``Follies``. The exhibition was held in New York City between October 22 - Nowember 19, 1983.
Castelli Follies
Actions:
AP143.S6.D22
Description:
Files document a project presented by Peter Eisenman as part of Castelli gallery's exhibition, Architecture III: ``Follies``. The exhibition was held in New York City between October 22 - Nowember 19, 1983.
Level of archival description:
File 4
File 4
Date:
circa 1983
circa 1983
People:
Level of archival description:
Project
Project
Actions:
Reference number:
AP140.S2.SS3.D12
Description:
File documents the I musei di James Stirling, Michael Wilford and Associates exhibition at the Galleria Comunale d'Arte Moderna, in Bologna, Italy. The exhibition was also held in the city of Vicenza, Italy. Material in this file was produced between 1987 and 1991. File contains textual records, including schedules of materials lent to the exhibition, clippings and correspondence with Francesco Dal Co.
AP140.S2.SS3.D12
Description:
File documents the I musei di James Stirling, Michael Wilford and Associates exhibition at the Galleria Comunale d'Arte Moderna, in Bologna, Italy. The exhibition was also held in the city of Vicenza, Italy. Material in this file was produced between 1987 and 1991. File contains textual records, including schedules of materials lent to the exhibition, clippings and correspondence with Francesco Dal Co.
People:
Date:
1987-1991
1987-1991
Title:
I musei di James Stirling, Michael Wilford and Associates, Galleria Comunale d'Arte Moderna
Actions:
AP140.S2.SS3.D12
Description:
File documents the I musei di James Stirling, Michael Wilford and Associates exhibition at the Galleria Comunale d'Arte Moderna, in Bologna, Italy. The exhibition was also held in the city of Vicenza, Italy. Material in this file was produced between 1987 and 1991. File contains textual records, including schedules of materials lent to the exhibition, clippings and correspondence with Francesco Dal Co.
I musei di James Stirling, Michael Wilford and Associates, Galleria Comunale d'Arte Moderna
Actions:
AP140.S2.SS3.D12
Description:
File documents the I musei di James Stirling, Michael Wilford and Associates exhibition at the Galleria Comunale d'Arte Moderna, in Bologna, Italy. The exhibition was also held in the city of Vicenza, Italy. Material in this file was produced between 1987 and 1991. File contains textual records, including schedules of materials lent to the exhibition, clippings and correspondence with Francesco Dal Co.
Level of archival description:
File 12
File 12
Date:
1987-1991
1987-1991
People:
Level of archival description:
Sub-series
Sub-series
Reference number:
AP207.S2.SS09
Description:
The sub-series documents the exhibition "Radicals. Architettura e design 1960-1975", curated by Pettena and presented in the Italian Pavilion at the Venice Biennale in 1996. This documentary exhibition on the Radical architecture movement in the 1960s and the 1970s, for presented the Radical movement not as "essentially conceptual contribution, as “fantastic” theories and utopian visions of the future" [1] but as "precursors of the most innovative production of the contemporary, international architectural scene." [2] The sub-series contains research material, including photocopies of articles on the Radical movement and research on previous editions of the Venice Biennale. It also contains correspondence for the planning of the exhibition, including with Hans Hollein and the Biennale administration, a draft exhibition proposal, concept development notes by Pettena, proposals for promotional material on the exhibition and press clippings. Source: [1][2] Gianni Pettena website, https://www.giannipettena.it/english/exhibitions/settings/ (last accessed 29 January 2020).
AP207.S2.SS09
Description:
The sub-series documents the exhibition "Radicals. Architettura e design 1960-1975", curated by Pettena and presented in the Italian Pavilion at the Venice Biennale in 1996. This documentary exhibition on the Radical architecture movement in the 1960s and the 1970s, for presented the Radical movement not as "essentially conceptual contribution, as “fantastic” theories and utopian visions of the future" [1] but as "precursors of the most innovative production of the contemporary, international architectural scene." [2] The sub-series contains research material, including photocopies of articles on the Radical movement and research on previous editions of the Venice Biennale. It also contains correspondence for the planning of the exhibition, including with Hans Hollein and the Biennale administration, a draft exhibition proposal, concept development notes by Pettena, proposals for promotional material on the exhibition and press clippings. Source: [1][2] Gianni Pettena website, https://www.giannipettena.it/english/exhibitions/settings/ (last accessed 29 January 2020).
People:
Date:
1992-2010
1992-2010
Title:
Radicals. Architettura e Design 1960-1975 (1992)
Actions:
AP207.S2.SS09
Description:
The sub-series documents the exhibition "Radicals. Architettura e design 1960-1975", curated by Pettena and presented in the Italian Pavilion at the Venice Biennale in 1996. This documentary exhibition on the Radical architecture movement in the 1960s and the 1970s, for presented the Radical movement not as "essentially conceptual contribution, as “fantastic” theories and utopian visions of the future" [1] but as "precursors of the most innovative production of the contemporary, international architectural scene." [2] The sub-series contains research material, including photocopies of articles on the Radical movement and research on previous editions of the Venice Biennale. It also contains correspondence for the planning of the exhibition, including with Hans Hollein and the Biennale administration, a draft exhibition proposal, concept development notes by Pettena, proposals for promotional material on the exhibition and press clippings. Source: [1][2] Gianni Pettena website, https://www.giannipettena.it/english/exhibitions/settings/ (last accessed 29 January 2020).
Radicals. Architettura e Design 1960-1975 (1992)
Actions:
AP207.S2.SS09
Description:
The sub-series documents the exhibition "Radicals. Architettura e design 1960-1975", curated by Pettena and presented in the Italian Pavilion at the Venice Biennale in 1996. This documentary exhibition on the Radical architecture movement in the 1960s and the 1970s, for presented the Radical movement not as "essentially conceptual contribution, as “fantastic” theories and utopian visions of the future" [1] but as "precursors of the most innovative production of the contemporary, international architectural scene." [2] The sub-series contains research material, including photocopies of articles on the Radical movement and research on previous editions of the Venice Biennale. It also contains correspondence for the planning of the exhibition, including with Hans Hollein and the Biennale administration, a draft exhibition proposal, concept development notes by Pettena, proposals for promotional material on the exhibition and press clippings. Source: [1][2] Gianni Pettena website, https://www.giannipettena.it/english/exhibitions/settings/ (last accessed 29 January 2020).
Level of archival description:
Subseries
Subseries
Date:
1992-2010
1992-2010
People:
Form:
archives
Level of archival description:
Fonds
archives
Level of archival description:
Fonds
Title:
John Hejduk fonds
John Hejduk fonds
Reference number:
AP145
Synopsis:
The John Hejduk fonds documents the professional practice of architect John Hejduk. Drawings of nearly every project by Hejduk are present, with many of his most significant architectural, exhibition, and publishing projects particularly well represented. Material in this fonds was produced between 1947 and 2000.
AP145
Synopsis:
The John Hejduk fonds documents the professional practice of architect John Hejduk. Drawings of nearly every project by Hejduk are present, with many of his most significant architectural, exhibition, and publishing projects particularly well represented. Material in this fonds was produced between 1947 and 2000.
People:
Date:
1947-2000, predominant 1947-1996
1947-2000, predominant 1947-1996
Title:
John Hejduk fonds
Actions:
AP145
Synopsis:
The John Hejduk fonds documents the professional practice of architect John Hejduk. Drawings of nearly every project by Hejduk are present, with many of his most significant architectural, exhibition, and publishing projects particularly well represented. Material in this fonds was produced between 1947 and 2000.
John Hejduk fonds
Actions:
AP145
Synopsis:
The John Hejduk fonds documents the professional practice of architect John Hejduk. Drawings of nearly every project by Hejduk are present, with many of his most significant architectural, exhibition, and publishing projects particularly well represented. Material in this fonds was produced between 1947 and 2000.
Form:
archives
Level of archival description:
Fonds
archives
Level of archival description:
Fonds
Date:
1947-2000, predominant 1947-1996
1947-2000, predominant 1947-1996
People:
Level of archival description:
Project
Project
Title:
Mostra Osaka 1995
Mostra Osaka 1995
Actions:
Reference number:
AP142.S2.D5
Description:
File documents an exhibition on Aldo Rossi that was held in 1995 at ATC Design Gallery in Osaka, Japan. The exhibition included works probably shown in 1993 at Stedelijk Museum voor Actuele Kunst, Ghent, Belgium (see AP142.S2.D4). Material in this file was produced in 1995. File contains textual records, including drawings, photographs of drawings and models, correspondence, an architect's statement, a proposal, estimates, appraisals, administrative records, financial records, flyers, exhibition plans and layouts, lists of exhibited works, and photocopies of views of drawings and models, of pages of a book, and of an exhibition.
AP142.S2.D5
Description:
File documents an exhibition on Aldo Rossi that was held in 1995 at ATC Design Gallery in Osaka, Japan. The exhibition included works probably shown in 1993 at Stedelijk Museum voor Actuele Kunst, Ghent, Belgium (see AP142.S2.D4). Material in this file was produced in 1995. File contains textual records, including drawings, photographs of drawings and models, correspondence, an architect's statement, a proposal, estimates, appraisals, administrative records, financial records, flyers, exhibition plans and layouts, lists of exhibited works, and photocopies of views of drawings and models, of pages of a book, and of an exhibition.
People:
Date:
1995
1995
Title:
Mostra Osaka 1995
Actions:
AP142.S2.D5
Description:
File documents an exhibition on Aldo Rossi that was held in 1995 at ATC Design Gallery in Osaka, Japan. The exhibition included works probably shown in 1993 at Stedelijk Museum voor Actuele Kunst, Ghent, Belgium (see AP142.S2.D4). Material in this file was produced in 1995. File contains textual records, including drawings, photographs of drawings and models, correspondence, an architect's statement, a proposal, estimates, appraisals, administrative records, financial records, flyers, exhibition plans and layouts, lists of exhibited works, and photocopies of views of drawings and models, of pages of a book, and of an exhibition.
Mostra Osaka 1995
Actions:
AP142.S2.D5
Description:
File documents an exhibition on Aldo Rossi that was held in 1995 at ATC Design Gallery in Osaka, Japan. The exhibition included works probably shown in 1993 at Stedelijk Museum voor Actuele Kunst, Ghent, Belgium (see AP142.S2.D4). Material in this file was produced in 1995. File contains textual records, including drawings, photographs of drawings and models, correspondence, an architect's statement, a proposal, estimates, appraisals, administrative records, financial records, flyers, exhibition plans and layouts, lists of exhibited works, and photocopies of views of drawings and models, of pages of a book, and of an exhibition.
Level of archival description:
File 5
File 5
Date:
1995
1995
People:
Level of archival description:
Sub-series
Sub-series
Actions:
Reference number:
AP075.S2.SS2
Description:
This sub-series documents the work of Cornelia Hahn Oberlander as a guest curator for an exhibition at the Vancouver Art Gallery in 1999, with the provisory titles "Out of this Century" and "Art in the 'Fifties." The exhibition included a selection of architectural projects from Canadian architects in the 1950s, including some of Oberlander's own projects. The sub-series contains correspondence and related documents for the planning of the exhibition.
AP075.S2.SS2
Description:
This sub-series documents the work of Cornelia Hahn Oberlander as a guest curator for an exhibition at the Vancouver Art Gallery in 1999, with the provisory titles "Out of this Century" and "Art in the 'Fifties." The exhibition included a selection of architectural projects from Canadian architects in the 1950s, including some of Oberlander's own projects. The sub-series contains correspondence and related documents for the planning of the exhibition.
People:
Subject:
landscape architecture
landscape architecture
Date:
1999
1999
Title:
Out of this Century, Vancouver Art Gallery, Vancouver, British Columbia (1999)
Actions:
AP075.S2.SS2
Description:
This sub-series documents the work of Cornelia Hahn Oberlander as a guest curator for an exhibition at the Vancouver Art Gallery in 1999, with the provisory titles "Out of this Century" and "Art in the 'Fifties." The exhibition included a selection of architectural projects from Canadian architects in the 1950s, including some of Oberlander's own projects. The sub-series contains correspondence and related documents for the planning of the exhibition.
Out of this Century, Vancouver Art Gallery, Vancouver, British Columbia (1999)
Actions:
AP075.S2.SS2
Description:
This sub-series documents the work of Cornelia Hahn Oberlander as a guest curator for an exhibition at the Vancouver Art Gallery in 1999, with the provisory titles "Out of this Century" and "Art in the 'Fifties." The exhibition included a selection of architectural projects from Canadian architects in the 1950s, including some of Oberlander's own projects. The sub-series contains correspondence and related documents for the planning of the exhibition.
Level of archival description:
Sub-series
Sub-series
Date:
1999
1999
People:
Subject:
landscape architecture
landscape architecture


