


14911 Results
Form:
photographs
photographs
Reference number:
AP178.S1.1993.PR06.018
Description:
Original file title: The J. Paul Getty Museum California Siza's office numbered slides in this file JPGM001- JPGM014
AP178.S1.1993.PR06.018
Description:
Original file title: The J. Paul Getty Museum California Siza's office numbered slides in this file JPGM001- JPGM014
People:
Date:
1993
1993
Title:
Slides of models, Museu J. Paul Getty, Malibu
Actions:
AP178.S1.1993.PR06.018
Description:
Original file title: The J. Paul Getty Museum California Siza's office numbered slides in this file JPGM001- JPGM014
Slides of models, Museu J. Paul Getty, Malibu
Actions:
AP178.S1.1993.PR06.018
Description:
Original file title: The J. Paul Getty Museum California Siza's office numbered slides in this file JPGM001- JPGM014
Form:
photographs
photographs
Date:
1993
1993
People:
Actions:
Reference number:
PHCON2003:0005:027
Description:
Inscriptions read: "#79046 Carnegie Museum of Art"; "Day's End (Pier 52) A/P"; "Reference Only (Base Out)"
PHCON2003:0005:027
Description:
Inscriptions read: "#79046 Carnegie Museum of Art"; "Day's End (Pier 52) A/P"; "Reference Only (Base Out)"
People:
Date:
recorded 1975
recorded 1975
Title:
16mm answer print of Day's End
Actions:
PHCON2003:0005:027
Description:
Inscriptions read: "#79046 Carnegie Museum of Art"; "Day's End (Pier 52) A/P"; "Reference Only (Base Out)"
16mm answer print of Day's End
Actions:
PHCON2003:0005:027
Description:
Inscriptions read: "#79046 Carnegie Museum of Art"; "Day's End (Pier 52) A/P"; "Reference Only (Base Out)"
Date:
recorded 1975
recorded 1975
People:
Form:
textual records
textual records
Actions:
Reference number:
ARCH276679
Description:
8 files and spiral bound documents (oversize) - primarily contains presentation and working materials (plans, notes, sketches) for projects that Arthur Erickson collaborated on as a design consultant while at Nick Milkovich Architects. Includes Robson Square Revitalization (1999), Canadian Canoe Museum (2002), 1133 West Georgia Street (ca. 2006), Denali Point, International Glass Museum (1998), Laxton Residence Renovations (ca. 2003), Trump Hotel and Tower (ca. 2005), Evrensel Residence (2006), Museum of Anthropology Renewal (2004).
ARCH276679
Description:
8 files and spiral bound documents (oversize) - primarily contains presentation and working materials (plans, notes, sketches) for projects that Arthur Erickson collaborated on as a design consultant while at Nick Milkovich Architects. Includes Robson Square Revitalization (1999), Canadian Canoe Museum (2002), 1133 West Georgia Street (ca. 2006), Denali Point, International Glass Museum (1998), Laxton Residence Renovations (ca. 2003), Trump Hotel and Tower (ca. 2005), Evrensel Residence (2006), Museum of Anthropology Renewal (2004).
People:
Date:
1998-2006
1998-2006
Title:
Presentation material and working material from Erickson's office
Actions:
ARCH276679
Description:
8 files and spiral bound documents (oversize) - primarily contains presentation and working materials (plans, notes, sketches) for projects that Arthur Erickson collaborated on as a design consultant while at Nick Milkovich Architects. Includes Robson Square Revitalization (1999), Canadian Canoe Museum (2002), 1133 West Georgia Street (ca. 2006), Denali Point, International Glass Museum (1998), Laxton Residence Renovations (ca. 2003), Trump Hotel and Tower (ca. 2005), Evrensel Residence (2006), Museum of Anthropology Renewal (2004).
Presentation material and working material from Erickson's office
Actions:
ARCH276679
Description:
8 files and spiral bound documents (oversize) - primarily contains presentation and working materials (plans, notes, sketches) for projects that Arthur Erickson collaborated on as a design consultant while at Nick Milkovich Architects. Includes Robson Square Revitalization (1999), Canadian Canoe Museum (2002), 1133 West Georgia Street (ca. 2006), Denali Point, International Glass Museum (1998), Laxton Residence Renovations (ca. 2003), Trump Hotel and Tower (ca. 2005), Evrensel Residence (2006), Museum of Anthropology Renewal (2004).
Form:
textual records
textual records
Date:
1998-2006
1998-2006
People:
Form:
textual records
textual records
Reference number:
PHCON2002:0016:006:043
PHCON2002:0016:006:043
People:
Date:
18 April 1978
18 April 1978
Form:
textual records
textual records
Date:
18 April 1978
18 April 1978
People:
Form:
drawings
drawings
Reference number:
AP178.S2.2000.002
Description:
This sketchbook includes sketches for the Pousada, Fort Peniche, the Júlio Pomar Museum and workshop in Lisbon, the Headquarters of the National Bank of Cabo Verde, and of furniture for the Museum of Contemporary Art of the Serralves Foundation in Porto, Portugal. It also contains sketches of Huesca, man on a horse, and people.
AP178.S2.2000.002
Description:
This sketchbook includes sketches for the Pousada, Fort Peniche, the Júlio Pomar Museum and workshop in Lisbon, the Headquarters of the National Bank of Cabo Verde, and of furniture for the Museum of Contemporary Art of the Serralves Foundation in Porto, Portugal. It also contains sketches of Huesca, man on a horse, and people.
People:
Date:
April 2000
April 2000
Title:
Sketchbook 479: Mobiliario Serralves - Pomar I
Actions:
AP178.S2.2000.002
Description:
This sketchbook includes sketches for the Pousada, Fort Peniche, the Júlio Pomar Museum and workshop in Lisbon, the Headquarters of the National Bank of Cabo Verde, and of furniture for the Museum of Contemporary Art of the Serralves Foundation in Porto, Portugal. It also contains sketches of Huesca, man on a horse, and people.
Sketchbook 479: Mobiliario Serralves - Pomar I
Actions:
AP178.S2.2000.002
Description:
This sketchbook includes sketches for the Pousada, Fort Peniche, the Júlio Pomar Museum and workshop in Lisbon, the Headquarters of the National Bank of Cabo Verde, and of furniture for the Museum of Contemporary Art of the Serralves Foundation in Porto, Portugal. It also contains sketches of Huesca, man on a horse, and people.
Form:
drawings
drawings
Date:
April 2000
April 2000
People:
Level of archival description:
Project
Project
Reference number:
CI005.S1.1931.PR1
Description:
Oud's international reputation was cemented due in part to his work on the Weissenhofsiedlung, in Stuttgart, as well as to the praise of contemporary American art historian, Henry-Russell Hitchcock. Oud was commissioned in 1931 to design a private home for the mother of Oud's American friend, Philip Johnson, although the project was never realized due to the client's financial struggles in the economic Depression. Oud submitted drawings and a model of the design for Mrs H.H. Johnson's home to the Museum of Modern Art's 1932 "Modern Architecture – International Exhibition." Although Oud was generally praised for his exhibition entries, especially photographs of Hoek van Holland, he received little positive attention with his model submission of the House of Mrs H.H. Johnson. Oud began design for the house late in 1931 and designed a large villa with an open, spacious living room and dining room, strategic garden views, and a detached sunroom with a retractable roof (Taverne et al. 2001, 320). Project series includes photographs of the model of House for Mrs H.H. Johnson, as well as drawings of plans for the house.
CI005.S1.1931.PR1
Description:
Oud's international reputation was cemented due in part to his work on the Weissenhofsiedlung, in Stuttgart, as well as to the praise of contemporary American art historian, Henry-Russell Hitchcock. Oud was commissioned in 1931 to design a private home for the mother of Oud's American friend, Philip Johnson, although the project was never realized due to the client's financial struggles in the economic Depression. Oud submitted drawings and a model of the design for Mrs H.H. Johnson's home to the Museum of Modern Art's 1932 "Modern Architecture – International Exhibition." Although Oud was generally praised for his exhibition entries, especially photographs of Hoek van Holland, he received little positive attention with his model submission of the House of Mrs H.H. Johnson. Oud began design for the house late in 1931 and designed a large villa with an open, spacious living room and dining room, strategic garden views, and a detached sunroom with a retractable roof (Taverne et al. 2001, 320). Project series includes photographs of the model of House for Mrs H.H. Johnson, as well as drawings of plans for the house.
People:
Date:
1931
1931
Title:
House for Mrs H. H. Johnson, Pinehurst, North Carolina (1931)
Actions:
CI005.S1.1931.PR1
Description:
Oud's international reputation was cemented due in part to his work on the Weissenhofsiedlung, in Stuttgart, as well as to the praise of contemporary American art historian, Henry-Russell Hitchcock. Oud was commissioned in 1931 to design a private home for the mother of Oud's American friend, Philip Johnson, although the project was never realized due to the client's financial struggles in the economic Depression. Oud submitted drawings and a model of the design for Mrs H.H. Johnson's home to the Museum of Modern Art's 1932 "Modern Architecture – International Exhibition." Although Oud was generally praised for his exhibition entries, especially photographs of Hoek van Holland, he received little positive attention with his model submission of the House of Mrs H.H. Johnson. Oud began design for the house late in 1931 and designed a large villa with an open, spacious living room and dining room, strategic garden views, and a detached sunroom with a retractable roof (Taverne et al. 2001, 320). Project series includes photographs of the model of House for Mrs H.H. Johnson, as well as drawings of plans for the house.
House for Mrs H. H. Johnson, Pinehurst, North Carolina (1931)
Actions:
CI005.S1.1931.PR1
Description:
Oud's international reputation was cemented due in part to his work on the Weissenhofsiedlung, in Stuttgart, as well as to the praise of contemporary American art historian, Henry-Russell Hitchcock. Oud was commissioned in 1931 to design a private home for the mother of Oud's American friend, Philip Johnson, although the project was never realized due to the client's financial struggles in the economic Depression. Oud submitted drawings and a model of the design for Mrs H.H. Johnson's home to the Museum of Modern Art's 1932 "Modern Architecture – International Exhibition." Although Oud was generally praised for his exhibition entries, especially photographs of Hoek van Holland, he received little positive attention with his model submission of the House of Mrs H.H. Johnson. Oud began design for the house late in 1931 and designed a large villa with an open, spacious living room and dining room, strategic garden views, and a detached sunroom with a retractable roof (Taverne et al. 2001, 320). Project series includes photographs of the model of House for Mrs H.H. Johnson, as well as drawings of plans for the house.
Level of archival description:
project
project
Date:
1931
1931
People:
Actions:
Reference number:
ARCH264146
Description:
La lettre a pour sujet le projet à Chandigarh, notamment le Museum of Knowledge et les difficultés de Le Corbusier avec K.S. Narang.
ARCH264146
Description:
La lettre a pour sujet le projet à Chandigarh, notamment le Museum of Knowledge et les difficultés de Le Corbusier avec K.S. Narang.
People:
Date:
26 octobre 1963
26 octobre 1963
Title:
Lettre de Le Corbusier à Jawaharlal Nehru relative à Chandigarh, Inde
Actions:
ARCH264146
Description:
La lettre a pour sujet le projet à Chandigarh, notamment le Museum of Knowledge et les difficultés de Le Corbusier avec K.S. Narang.
Lettre de Le Corbusier à Jawaharlal Nehru relative à Chandigarh, Inde
Actions:
ARCH264146
Description:
La lettre a pour sujet le projet à Chandigarh, notamment le Museum of Knowledge et les difficultés de Le Corbusier avec K.S. Narang.
Date:
26 octobre 1963
26 octobre 1963
People:
Actions:
Reference number:
ARCH242949
Description:
In ANY Event: Public Fear Panel Discussion. Symposium held at the Guggenheim Museum, New York. Item is labelled "Public Fear".
ARCH242949
Description:
In ANY Event: Public Fear Panel Discussion. Symposium held at the Guggenheim Museum, New York. Item is labelled "Public Fear".
People:
Date:
1997-01-25
1997-01-25
Title:
Audio recording of in ANY event: public fear tape 2
Actions:
ARCH242949
Description:
In ANY Event: Public Fear Panel Discussion. Symposium held at the Guggenheim Museum, New York. Item is labelled "Public Fear".
Audio recording of in ANY event: public fear tape 2
Actions:
ARCH242949
Description:
In ANY Event: Public Fear Panel Discussion. Symposium held at the Guggenheim Museum, New York. Item is labelled "Public Fear".
Date:
1997-01-25
1997-01-25
People:
Form:
books
books
Actions:
Reference number:
DR2012:0012:085:024
Description:
A program from the exhibition, Displacements: the work of Melvin Charney, at the Israel Museum, Jerusalem. Item is in English and Hebrew.
DR2012:0012:085:024
Description:
A program from the exhibition, Displacements: the work of Melvin Charney, at the Israel Museum, Jerusalem. Item is in English and Hebrew.
People:
Date:
1996
1996
Title:
Program of exhibition "Displacements: the work of Melvin Charney"
Actions:
DR2012:0012:085:024
Description:
A program from the exhibition, Displacements: the work of Melvin Charney, at the Israel Museum, Jerusalem. Item is in English and Hebrew.
Program of exhibition "Displacements: the work of Melvin Charney"
Actions:
DR2012:0012:085:024
Description:
A program from the exhibition, Displacements: the work of Melvin Charney, at the Israel Museum, Jerusalem. Item is in English and Hebrew.
Form:
books
books
Date:
1996
1996
People:
Form:
exhibitions
exhibitions
Actions:
Description:
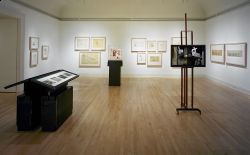
The exhibition addresses a central and timely aspect of the work of Carlo Scarpa: its distinctive approach to contending with the layers of history that mark the fabric of a city and a building. In addressing Scarpa’s ability to weave new work into, and often out of, the disparate fragments of the old, Carlo Scarpa, Architect: Intervening with History begins to unravel(...)
The exhibition addresses a central and timely aspect of the work of Carlo Scarpa: its distinctive approach to contending with the layers of history that mark the fabric of a city and a building. In addressing Scarpa’s ability to weave new work into, and often out of, the disparate fragments of the old, Carlo Scarpa, Architect: Intervening with History begins to unravel(...)
Location:
Main galleries
Main galleries
Date:
26 May 1999 to 31 October 1999
26 May 1999 to 31 October 1999
Title:
Carlo Scarpa, Architect: Intervening with History
Actions:
Description:
The exhibition addresses a central and timely aspect of the work of Carlo Scarpa: its distinctive approach to contending with the layers of history that mark the fabric of a city and a building. In addressing Scarpa’s ability to weave new work into, and often out of, the disparate fragments of the old, Carlo Scarpa, Architect: Intervening with History begins to unravel(...)
Carlo Scarpa, Architect: Intervening with History
Actions:
Description:
The exhibition addresses a central and timely aspect of the work of Carlo Scarpa: its distinctive approach to contending with the layers of history that mark the fabric of a city and a building. In addressing Scarpa’s ability to weave new work into, and often out of, the disparate fragments of the old, Carlo Scarpa, Architect: Intervening with History begins to unravel(...)
Form:
exhibitions
exhibitions
Date:
26 May 1999 to
31 October 1999
26 May 1999 to
31 October 1999
Location:
Main galleries
Main galleries


