


24776 Results
Form:
photographs
photographs
Reference number:
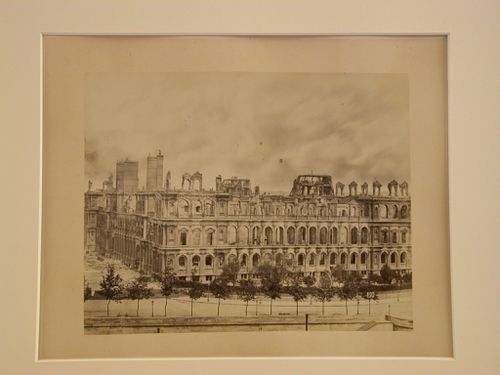
PH1980:0149
PH1980:0149
People:
Date:
1871
1871
Form:
photographs
photographs
Date:
1871
1871
People:
Form:
drawings
drawings
Actions:
Reference number:
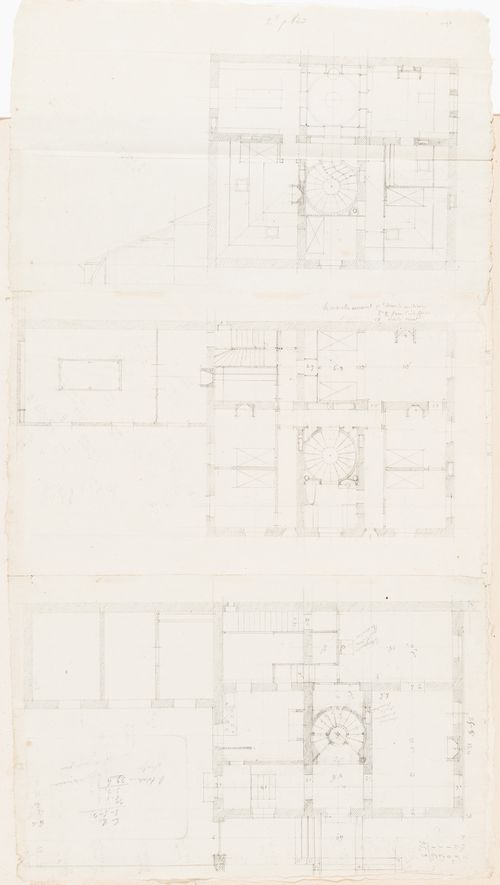
DR1974:0002:011:054
DR1974:0002:011:054
People:
Subject:
architecture
architecture
Date:
early 19th century
early 19th century
Title:
Rohault de Fleury House, 12-14 rue d'Aguesseau, Paris: First floor plan
Actions:
DR1974:0002:011:054
Rohault de Fleury House, 12-14 rue d'Aguesseau, Paris: First floor plan
Actions:
DR1974:0002:011:054
Form:
drawings
drawings
Date:
early 19th century
early 19th century
People:
Subject:
architecture
architecture
Form:
drawings
drawings
Actions:
Reference number:
DR1974:0002:011:055
DR1974:0002:011:055
People:
Subject:
architecture
architecture
Date:
early 19th century
early 19th century
Title:
Rohault de Fleury House, 12-14 rue d'Aguesseau, Paris: Ground floor plan
Actions:
DR1974:0002:011:055
Rohault de Fleury House, 12-14 rue d'Aguesseau, Paris: Ground floor plan
Actions:
DR1974:0002:011:055
Form:
drawings
drawings
Date:
early 19th century
early 19th century
People:
Subject:
architecture
architecture
Form:
drawings
drawings
Actions:
Reference number:
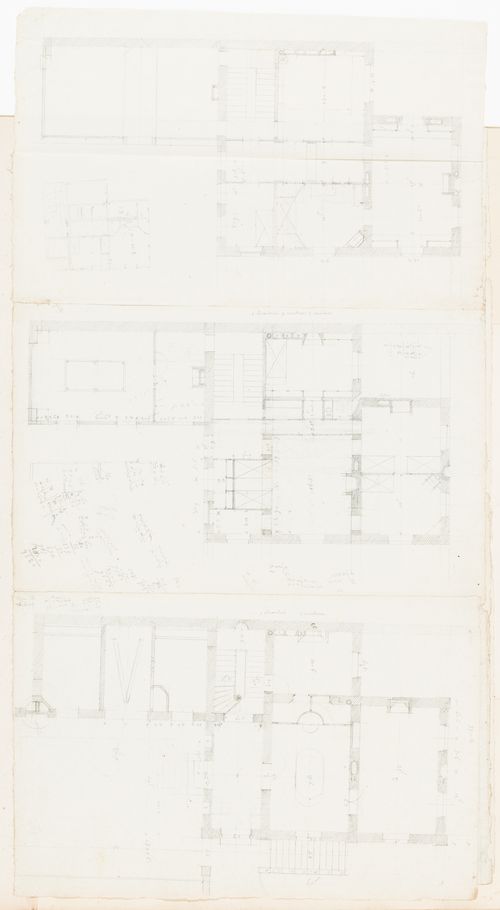
DR1974:0002:011:060
DR1974:0002:011:060
People:
Subject:
architecture
architecture
Date:
early 19th century
early 19th century
Title:
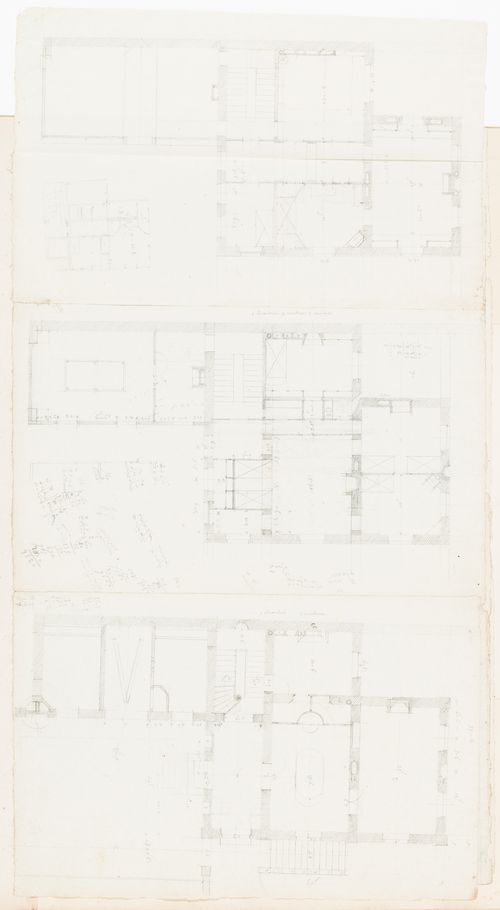
Rohault de Fleury House, 12-14 rue d'Aguesseau, Paris: First floor plan
Actions:
DR1974:0002:011:060
Rohault de Fleury House, 12-14 rue d'Aguesseau, Paris: First floor plan
Actions:
DR1974:0002:011:060
Form:
drawings
drawings
Date:
early 19th century
early 19th century
People:
Subject:
architecture
architecture
Form:
drawings
drawings
Actions:
Reference number:
DR1974:0002:011:061
DR1974:0002:011:061
People:
Subject:
architecture
architecture
Date:
early 19th century
early 19th century
Title:
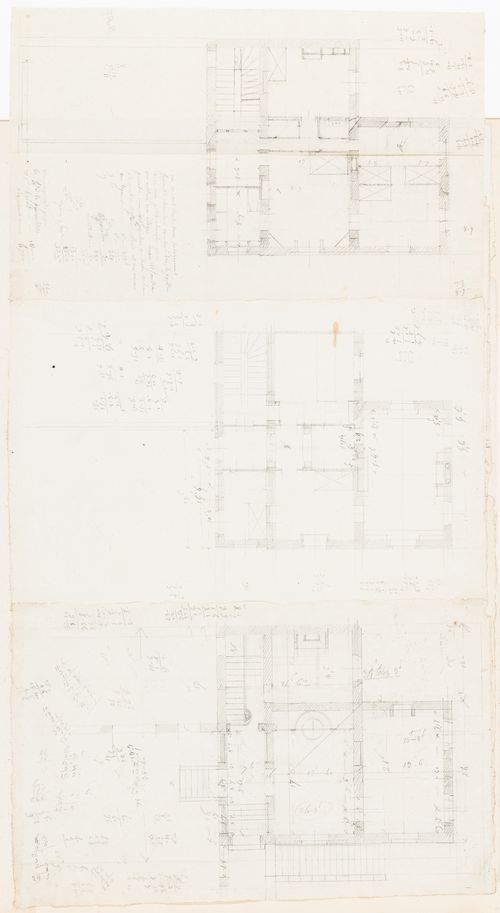
Rohault de Fleury House, 12-14 rue d'Aguesseau, Paris: Ground floor plan
Actions:
DR1974:0002:011:061
Rohault de Fleury House, 12-14 rue d'Aguesseau, Paris: Ground floor plan
Actions:
DR1974:0002:011:061
Form:
drawings
drawings
Date:
early 19th century
early 19th century
People:
Subject:
architecture
architecture
Form:
drawings
drawings
Actions:
Reference number:
DR1974:0002:011:064
DR1974:0002:011:064
People:
Subject:
architecture
architecture
Date:
early 19th century
early 19th century
Title:
Rohault de Fleury House, 12-14 rue d'Aguesseau, Paris: Ground floor plan
Actions:
DR1974:0002:011:064
Rohault de Fleury House, 12-14 rue d'Aguesseau, Paris: Ground floor plan
Actions:
DR1974:0002:011:064
Form:
drawings
drawings
Date:
early 19th century
early 19th century
People:
Subject:
architecture
architecture
Form:
drawings
drawings
Actions:
Reference number:
DR1974:0002:011:078
DR1974:0002:011:078
People:
Subject:
architecture
architecture
Date:
ca. 1824
ca. 1824
Title:
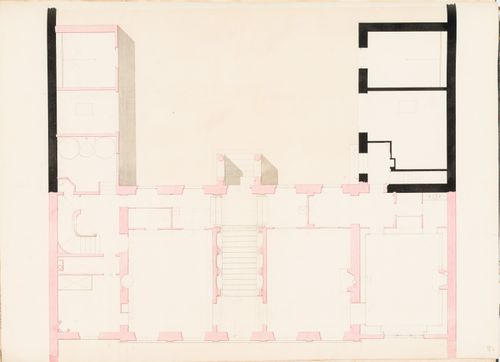
Rohault de Fleury House, 12-14 rue d'Aguesseau, Paris: Ground floor plan
Actions:
DR1974:0002:011:078
Rohault de Fleury House, 12-14 rue d'Aguesseau, Paris: Ground floor plan
Actions:
DR1974:0002:011:078
Form:
drawings
drawings
Date:
ca. 1824
ca. 1824
People:
Subject:
architecture
architecture
Form:
drawings
drawings
Actions:
Reference number:
DR1974:0002:011:079
DR1974:0002:011:079
People:
Subject:
architecture
architecture
Date:
ca. 1824
ca. 1824
Title:
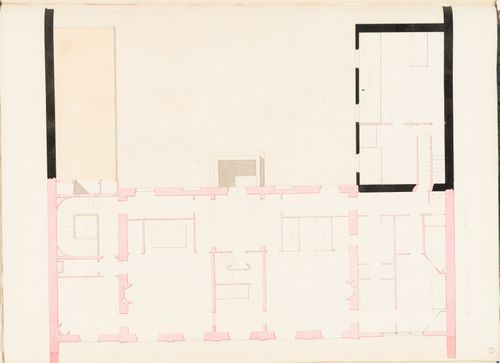
Rohault de Fleury House, 12-14 rue d'Aguesseau, Paris: First floor plan
Actions:
DR1974:0002:011:079
Rohault de Fleury House, 12-14 rue d'Aguesseau, Paris: First floor plan
Actions:
DR1974:0002:011:079
Form:
drawings
drawings
Date:
ca. 1824
ca. 1824
People:
Subject:
architecture
architecture
Form:
works of art
works of art
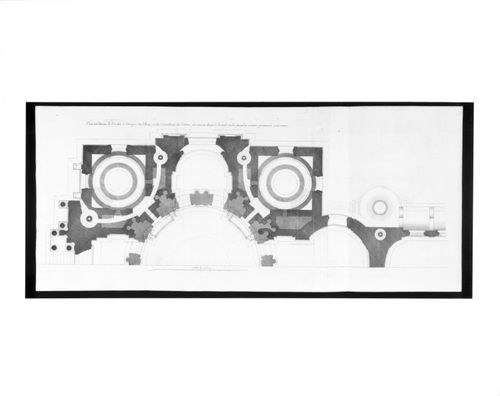
Actions:
Reference number:
DR1984:1402
Description:
From a series of fourteen prints of plans, sections and elevations for the Invalides (DR1984:1401-DR1984:1414).
DR1984:1402
Description:
From a series of fourteen prints of plans, sections and elevations for the Invalides (DR1984:1401-DR1984:1414).
People:
Date:
1687
1687
Title:
Half plan at the level of the base of the dome for Église des Invalides, Paris
Actions:
DR1984:1402
Description:
From a series of fourteen prints of plans, sections and elevations for the Invalides (DR1984:1401-DR1984:1414).
Half plan at the level of the base of the dome for Église des Invalides, Paris
Actions:
DR1984:1402
Description:
From a series of fourteen prints of plans, sections and elevations for the Invalides (DR1984:1401-DR1984:1414).
Form:
works of art
works of art
Date:
1687
1687
People:
Form:
works of art
works of art
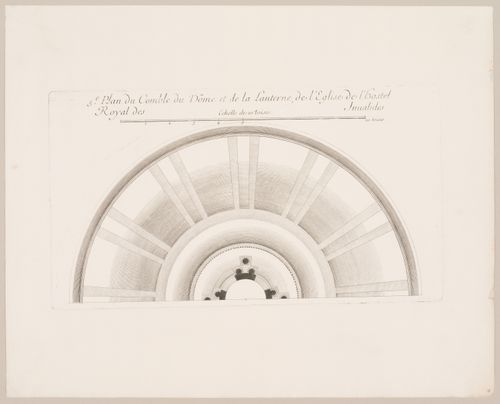
Actions:
Reference number:
DR1984:1407
Description:
From a series of fourteen prints of plans, sections and elevations for the Invalides (DR1984:1401-DR1984:1414).
DR1984:1407
Description:
From a series of fourteen prints of plans, sections and elevations for the Invalides (DR1984:1401-DR1984:1414).
People:
Date:
1687
1687
Title:
Half plan for the attic of the dome and for the lantern, Église des invalides, Paris
Actions:
DR1984:1407
Description:
From a series of fourteen prints of plans, sections and elevations for the Invalides (DR1984:1401-DR1984:1414).
Half plan for the attic of the dome and for the lantern, Église des invalides, Paris
Actions:
DR1984:1407
Description:
From a series of fourteen prints of plans, sections and elevations for the Invalides (DR1984:1401-DR1984:1414).
Form:
works of art
works of art
Date:
1687
1687
People:


