


10003 Results
Form:
drawings
drawings
Title:
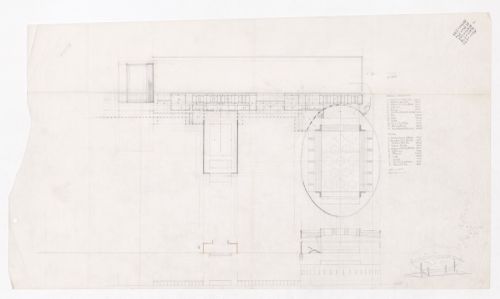
Plan, section and elevation for Complexo Desportivo de Vilanova de Arousa, Vilanova de Arousa, Spain
Plan, section and elevation for Complexo Desportivo de Vilanova de Arousa, Vilanova de Arousa, Spain
Actions:
Reference number:
ARCH292369
ARCH292369
People:
Date:
15 March 1988
15 March 1988
Form:
drawings
drawings
Date:
15 March 1988
15 March 1988
People:
Form:
photographs
photographs
Actions:
Reference number:
ARCH292637
ARCH292637
People:
Date:
circa 1988-1993
circa 1988-1993
Form:
photographs
photographs
Date:
circa 1988-1993
circa 1988-1993
People:
Form:
photographs
photographs
Actions:
Reference number:
ARCH292661
ARCH292661
People:
Date:
circa 1988-1990
circa 1988-1990
Title:
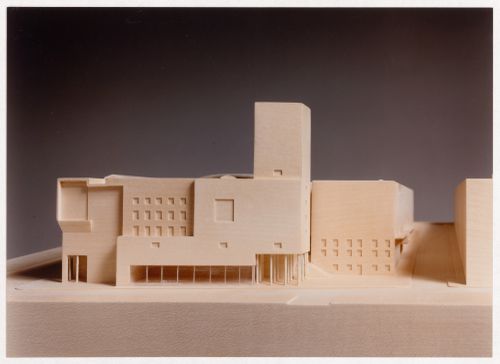
View of model for Centro Cultural de la Defensa - 1º Fase - 2º Fase, Madrid, Spain
Actions:
ARCH292661
View of model for Centro Cultural de la Defensa - 1º Fase - 2º Fase, Madrid, Spain
Actions:
ARCH292661
Form:
photographs
photographs
Date:
circa 1988-1990
circa 1988-1990
People:
Form:
photographs
photographs
Actions:
Reference number:
ARCH292662
ARCH292662
People:
Date:
circa 1988-1990
circa 1988-1990
Title:
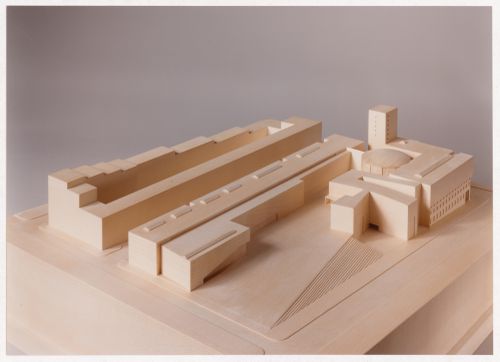
View of model for Centro Cultural de la Defensa - 1º Fase - 2º Fase, Madrid, Spain
Actions:
ARCH292662
View of model for Centro Cultural de la Defensa - 1º Fase - 2º Fase, Madrid, Spain
Actions:
ARCH292662
Form:
photographs
photographs
Date:
circa 1988-1990
circa 1988-1990
People:
Form:
drawings
drawings
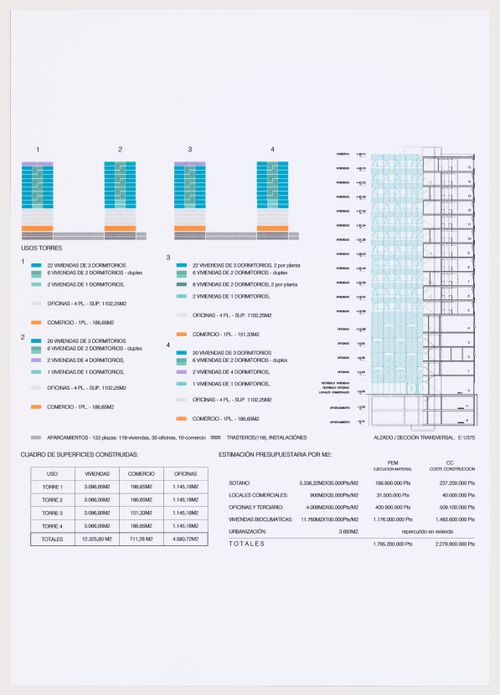
Title:
Typology of the towers, Torres mixtas bioclimáticas en el Humedal de Salburúa Fens, Vitoria, Spain
Typology of the towers, Torres mixtas bioclimáticas en el Humedal de Salburúa Fens, Vitoria, Spain
Actions:
Reference number:
ARCH271716
ARCH271716
People:
Date:
between 2001 and 2006
between 2001 and 2006
Form:
drawings
drawings
Date:
between 2001 and 2006
between 2001 and 2006
People:
Level of archival description:
Sub-series
Sub-series
Actions:
Reference number:
AP178.S1.1998.PR03.SS2
Description:
This project subseries documents the Caja Rural de Granada in the Edifício Zaida in Granada, Spain. While the records were held in the office’s archives this project was assigned the number 98/90 B. The office assigned the dates 1998-2006 to this project subseries. This was part of phase 1 of the larger project to redevelop three parcels of land that faced the Plaza Puerta Real. This part of the project consisted of a bank branch for Caja Rural located on the ground level of the larger Zaida building. Documenting this project subseries are drawings and textual records dating from 2002-2005. The textual records include supplier catalogues, contract details, correspondence and documentation on the interiors. The drawings include plans, sketches, mechanical drawings and details.
AP178.S1.1998.PR03.SS2
Description:
This project subseries documents the Caja Rural de Granada in the Edifício Zaida in Granada, Spain. While the records were held in the office’s archives this project was assigned the number 98/90 B. The office assigned the dates 1998-2006 to this project subseries. This was part of phase 1 of the larger project to redevelop three parcels of land that faced the Plaza Puerta Real. This part of the project consisted of a bank branch for Caja Rural located on the ground level of the larger Zaida building. Documenting this project subseries are drawings and textual records dating from 2002-2005. The textual records include supplier catalogues, contract details, correspondence and documentation on the interiors. The drawings include plans, sketches, mechanical drawings and details.
People:
Date:
2002-2005
2002-2005
Title:
Edifício Zaida, "Caja Rural de Granada" [Zaida building, "Caja Rural de Granada"], Granada, Spain (1998-2006)
Actions:
AP178.S1.1998.PR03.SS2
Description:
This project subseries documents the Caja Rural de Granada in the Edifício Zaida in Granada, Spain. While the records were held in the office’s archives this project was assigned the number 98/90 B. The office assigned the dates 1998-2006 to this project subseries. This was part of phase 1 of the larger project to redevelop three parcels of land that faced the Plaza Puerta Real. This part of the project consisted of a bank branch for Caja Rural located on the ground level of the larger Zaida building. Documenting this project subseries are drawings and textual records dating from 2002-2005. The textual records include supplier catalogues, contract details, correspondence and documentation on the interiors. The drawings include plans, sketches, mechanical drawings and details.
Edifício Zaida, "Caja Rural de Granada" [Zaida building, "Caja Rural de Granada"], Granada, Spain (1998-2006)
Actions:
AP178.S1.1998.PR03.SS2
Description:
This project subseries documents the Caja Rural de Granada in the Edifício Zaida in Granada, Spain. While the records were held in the office’s archives this project was assigned the number 98/90 B. The office assigned the dates 1998-2006 to this project subseries. This was part of phase 1 of the larger project to redevelop three parcels of land that faced the Plaza Puerta Real. This part of the project consisted of a bank branch for Caja Rural located on the ground level of the larger Zaida building. Documenting this project subseries are drawings and textual records dating from 2002-2005. The textual records include supplier catalogues, contract details, correspondence and documentation on the interiors. The drawings include plans, sketches, mechanical drawings and details.
Level of archival description:
Project
Project
Date:
2002-2005
2002-2005
People:
Quantity:
21 videocassette(s)
21 videocassette(s)
Actions:
Reference number:
DR1999:0363
Description:
videocassettes include: - 8 mm - undated - Mercator Madrid Pal System - 2/17/94 - Affect, Singularity, Aggregation - April 7th, 1994 - P.E. Penn State - Mica T.V " The New Urban Landscape Exhibition" - Rovereto - TVR - Tokyo Koizumi July 3rd - P.E. Affect Singularity, Aggregation - 4D view - Colegio Oficial De Arquitectos De Madrid - Peter Eisenman - Kinetic Designs Inc. Michael O´Malley - Togo Murano, His House and Other Works - Columbus Convention Center, News & Weather report - P.E. on Charlie Rose - Eisenman Architecture, What a Wonderful World - Banyoles Al Costat de Barcelona - Koizumi - unknown title 88/8/3 - unknown (X2)
DR1999:0363
Description:
videocassettes include: - 8 mm - undated - Mercator Madrid Pal System - 2/17/94 - Affect, Singularity, Aggregation - April 7th, 1994 - P.E. Penn State - Mica T.V " The New Urban Landscape Exhibition" - Rovereto - TVR - Tokyo Koizumi July 3rd - P.E. Affect Singularity, Aggregation - 4D view - Colegio Oficial De Arquitectos De Madrid - Peter Eisenman - Kinetic Designs Inc. Michael O´Malley - Togo Murano, His House and Other Works - Columbus Convention Center, News & Weather report - P.E. on Charlie Rose - Eisenman Architecture, What a Wonderful World - Banyoles Al Costat de Barcelona - Koizumi - unknown title 88/8/3 - unknown (X2)
People:
Title:
Lectures about Wexner Center, Colombus, Ohio and Banyoles Olympic Hotel, Banyoles, Spain and other projects
Actions:
DR1999:0363
Description:
videocassettes include: - 8 mm - undated - Mercator Madrid Pal System - 2/17/94 - Affect, Singularity, Aggregation - April 7th, 1994 - P.E. Penn State - Mica T.V " The New Urban Landscape Exhibition" - Rovereto - TVR - Tokyo Koizumi July 3rd - P.E. Affect Singularity, Aggregation - 4D view - Colegio Oficial De Arquitectos De Madrid - Peter Eisenman - Kinetic Designs Inc. Michael O´Malley - Togo Murano, His House and Other Works - Columbus Convention Center, News & Weather report - P.E. on Charlie Rose - Eisenman Architecture, What a Wonderful World - Banyoles Al Costat de Barcelona - Koizumi - unknown title 88/8/3 - unknown (X2)
Lectures about Wexner Center, Colombus, Ohio and Banyoles Olympic Hotel, Banyoles, Spain and other projects
Actions:
DR1999:0363
Description:
videocassettes include: - 8 mm - undated - Mercator Madrid Pal System - 2/17/94 - Affect, Singularity, Aggregation - April 7th, 1994 - P.E. Penn State - Mica T.V " The New Urban Landscape Exhibition" - Rovereto - TVR - Tokyo Koizumi July 3rd - P.E. Affect Singularity, Aggregation - 4D view - Colegio Oficial De Arquitectos De Madrid - Peter Eisenman - Kinetic Designs Inc. Michael O´Malley - Togo Murano, His House and Other Works - Columbus Convention Center, News & Weather report - P.E. on Charlie Rose - Eisenman Architecture, What a Wonderful World - Banyoles Al Costat de Barcelona - Koizumi - unknown title 88/8/3 - unknown (X2)
Quantity:
21 videocassette(s)
21 videocassette(s)
People:
Form:
drawings, textual records
drawings, textual records
Reference number:
ARCH277480
Description:
File's title: Ayuntamiento.
ARCH277480
Description:
File's title: Ayuntamiento.
People:
Date:
ca. 1995
ca. 1995
Title:
Reference materials, notes, correspondence and conceptual drawings, III Bienal Arquitectura Española, Comillas and Madrid, Spain
Actions:
ARCH277480
Description:
File's title: Ayuntamiento.
Reference materials, notes, correspondence and conceptual drawings, III Bienal Arquitectura Española, Comillas and Madrid, Spain
Actions:
ARCH277480
Description:
File's title: Ayuntamiento.
Form:
drawings, textual records
drawings, textual records
Date:
ca. 1995
ca. 1995
People:
Form:
drawings, textual records
drawings, textual records
Actions:
Reference number:
ARCH277486
Description:
File's title: MOPTMA / Bienal.
ARCH277486
Description:
File's title: MOPTMA / Bienal.
People:
Date:
1995-1996
1995-1996
Title:
Correspondence, budgets, reference materials and conceptual drawings, III Bienal Arquitectura Española, Comillas and Madrid, Spain
Actions:
ARCH277486
Description:
File's title: MOPTMA / Bienal.
Correspondence, budgets, reference materials and conceptual drawings, III Bienal Arquitectura Española, Comillas and Madrid, Spain
Actions:
ARCH277486
Description:
File's title: MOPTMA / Bienal.
Form:
drawings, textual records
drawings, textual records
Date:
1995-1996
1995-1996
People:
Form:
drawings, textual records, photographs
drawings, textual records, photographs
Title:
Project descriptions for 33, 58, 62, 80 and 100 residential units, Palencia Parque Europa, Spain
Project descriptions for 33, 58, 62, 80 and 100 residential units, Palencia Parque Europa, Spain
Actions:
Reference number:
ARCH277570
Description:
Contains 8 volumes entitled: - 33 viviendas, locales y garajes [...]: memoria técnica, presupuesto y mediciónes; - 58 viviendas y garajes [...]: memoria técnica, presupuesto y mediciónes; - 62 viviendas unifamiliares, locales y garajes [...]: memoria técnica, presupuesto y mediciónes; - 80 viviendas, locales y garajes [...]: memoria técnica, presupuesto y mediciónes; - 100 viviendas, locales y garajes [...]: memoria técnica, presupuesto y mediciónes; - 100 viviendas, locales y garajes [...]: memoria técnica de estructura: cálculo de pórticos, forjados, muros y cimentación; - 100 viviendas, locales y garajes [...]: cumplimiento de la normativa de protección contra incendios, cumplimiento de la normativa de protección térmicas, cumplimiento de la EH-91, cumplimiento de la NBE-AE-88 (MV-101/1962); - 100 viviendas, locales y garajes [...]: anexo I: Estrecym: estudio de los sistemas técnicos de reparación, entretenimiento, conservación y mantenimiento del edificio.
ARCH277570
Description:
Contains 8 volumes entitled: - 33 viviendas, locales y garajes [...]: memoria técnica, presupuesto y mediciónes; - 58 viviendas y garajes [...]: memoria técnica, presupuesto y mediciónes; - 62 viviendas unifamiliares, locales y garajes [...]: memoria técnica, presupuesto y mediciónes; - 80 viviendas, locales y garajes [...]: memoria técnica, presupuesto y mediciónes; - 100 viviendas, locales y garajes [...]: memoria técnica, presupuesto y mediciónes; - 100 viviendas, locales y garajes [...]: memoria técnica de estructura: cálculo de pórticos, forjados, muros y cimentación; - 100 viviendas, locales y garajes [...]: cumplimiento de la normativa de protección contra incendios, cumplimiento de la normativa de protección térmicas, cumplimiento de la EH-91, cumplimiento de la NBE-AE-88 (MV-101/1962); - 100 viviendas, locales y garajes [...]: anexo I: Estrecym: estudio de los sistemas técnicos de reparación, entretenimiento, conservación y mantenimiento del edificio.
People:
Date:
December 1991
December 1991
Title:
Project descriptions for 33, 58, 62, 80 and 100 residential units, Palencia Parque Europa, Spain
Actions:
ARCH277570
Description:
Contains 8 volumes entitled: - 33 viviendas, locales y garajes [...]: memoria técnica, presupuesto y mediciónes; - 58 viviendas y garajes [...]: memoria técnica, presupuesto y mediciónes; - 62 viviendas unifamiliares, locales y garajes [...]: memoria técnica, presupuesto y mediciónes; - 80 viviendas, locales y garajes [...]: memoria técnica, presupuesto y mediciónes; - 100 viviendas, locales y garajes [...]: memoria técnica, presupuesto y mediciónes; - 100 viviendas, locales y garajes [...]: memoria técnica de estructura: cálculo de pórticos, forjados, muros y cimentación; - 100 viviendas, locales y garajes [...]: cumplimiento de la normativa de protección contra incendios, cumplimiento de la normativa de protección térmicas, cumplimiento de la EH-91, cumplimiento de la NBE-AE-88 (MV-101/1962); - 100 viviendas, locales y garajes [...]: anexo I: Estrecym: estudio de los sistemas técnicos de reparación, entretenimiento, conservación y mantenimiento del edificio.
Project descriptions for 33, 58, 62, 80 and 100 residential units, Palencia Parque Europa, Spain
Actions:
ARCH277570
Description:
Contains 8 volumes entitled: - 33 viviendas, locales y garajes [...]: memoria técnica, presupuesto y mediciónes; - 58 viviendas y garajes [...]: memoria técnica, presupuesto y mediciónes; - 62 viviendas unifamiliares, locales y garajes [...]: memoria técnica, presupuesto y mediciónes; - 80 viviendas, locales y garajes [...]: memoria técnica, presupuesto y mediciónes; - 100 viviendas, locales y garajes [...]: memoria técnica, presupuesto y mediciónes; - 100 viviendas, locales y garajes [...]: memoria técnica de estructura: cálculo de pórticos, forjados, muros y cimentación; - 100 viviendas, locales y garajes [...]: cumplimiento de la normativa de protección contra incendios, cumplimiento de la normativa de protección térmicas, cumplimiento de la EH-91, cumplimiento de la NBE-AE-88 (MV-101/1962); - 100 viviendas, locales y garajes [...]: anexo I: Estrecym: estudio de los sistemas técnicos de reparación, entretenimiento, conservación y mantenimiento del edificio.
Form:
drawings, textual records, photographs
drawings, textual records, photographs
Date:
December 1991
December 1991
People:


