


8578 Results
Form:
photographs
photographs
Reference number:
PH2025:0003:039
Description:
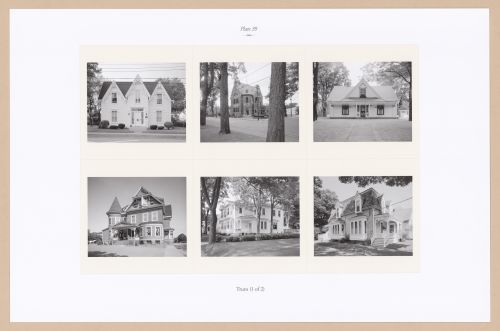
Sheet contains six images of structures in Truro. Depicted are the Jacob and Sarah Frieze House, Old Post Office, the Willow Street House, The Cedars, the Dominon Street House and the Victoria Street House.
PH2025:0003:039
Description:
Sheet contains six images of structures in Truro. Depicted are the Jacob and Sarah Frieze House, Old Post Office, the Willow Street House, The Cedars, the Dominon Street House and the Victoria Street House.
People:
Date:
1984-1994 (printed 2020)
1984-1994 (printed 2020)
Title:
Plate 39: Truro (1 of 2), from the portfolio, A Nova Scotia Archive
Actions:
PH2025:0003:039
Description:
Sheet contains six images of structures in Truro. Depicted are the Jacob and Sarah Frieze House, Old Post Office, the Willow Street House, The Cedars, the Dominon Street House and the Victoria Street House.
Plate 39: Truro (1 of 2), from the portfolio, A Nova Scotia Archive
Actions:
PH2025:0003:039
Description:
Sheet contains six images of structures in Truro. Depicted are the Jacob and Sarah Frieze House, Old Post Office, the Willow Street House, The Cedars, the Dominon Street House and the Victoria Street House.
Form:
photographs
photographs
Date:
1984-1994 (printed 2020)
1984-1994 (printed 2020)
People:
Form:
models
models
Actions:
Reference number:
ARCH273211
Description:
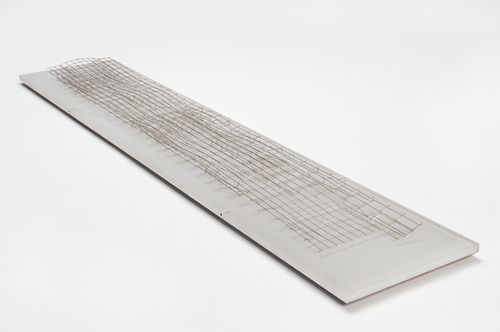
This plastic model by the Foreign Office Architects represents both the exterior shape and the internal support structure of the Yokohama International Ferry Port Terminal, Japan. It represents the structural "skeleton" of the design.
ARCH273211
Description:
This plastic model by the Foreign Office Architects represents both the exterior shape and the internal support structure of the Yokohama International Ferry Port Terminal, Japan. It represents the structural "skeleton" of the design.
People:
Date:
ca. 1995
ca. 1995
Title:
A study model for the Yokohama International Ferry Port Terminal, Japan
Actions:
ARCH273211
Description:
This plastic model by the Foreign Office Architects represents both the exterior shape and the internal support structure of the Yokohama International Ferry Port Terminal, Japan. It represents the structural "skeleton" of the design.
A study model for the Yokohama International Ferry Port Terminal, Japan
Actions:
ARCH273211
Description:
This plastic model by the Foreign Office Architects represents both the exterior shape and the internal support structure of the Yokohama International Ferry Port Terminal, Japan. It represents the structural "skeleton" of the design.
Form:
models
models
Date:
ca. 1995
ca. 1995
People:
Form:
textual records
textual records
Actions:
Reference number:
ARCH274344
Description:
11 files- documents relating to the closure of Arthur Erickson Architects Los Angeles office. Includes: bankruptcy details; lawyers information; Los Angeles office expenses; Afek Enterprises; documents regarding Richard Gordon, consultant; Shepley Bulfinch, Richardson and Abbot Architects; accounting statements; documents regarding the incorporation of Arthur Erickson Architects, Inc.; a deal memorandum for Erickson, Loffler, Stevens & Associates; correspondence, notes and memorandums relating to the financial status of the firm.
ARCH274344
Description:
11 files- documents relating to the closure of Arthur Erickson Architects Los Angeles office. Includes: bankruptcy details; lawyers information; Los Angeles office expenses; Afek Enterprises; documents regarding Richard Gordon, consultant; Shepley Bulfinch, Richardson and Abbot Architects; accounting statements; documents regarding the incorporation of Arthur Erickson Architects, Inc.; a deal memorandum for Erickson, Loffler, Stevens & Associates; correspondence, notes and memorandums relating to the financial status of the firm.
People:
Date:
1986-1991
1986-1991
Title:
Documents relating to the closure of Arthur Erickson Architects Los Angeles office
Actions:
ARCH274344
Description:
11 files- documents relating to the closure of Arthur Erickson Architects Los Angeles office. Includes: bankruptcy details; lawyers information; Los Angeles office expenses; Afek Enterprises; documents regarding Richard Gordon, consultant; Shepley Bulfinch, Richardson and Abbot Architects; accounting statements; documents regarding the incorporation of Arthur Erickson Architects, Inc.; a deal memorandum for Erickson, Loffler, Stevens & Associates; correspondence, notes and memorandums relating to the financial status of the firm.
Documents relating to the closure of Arthur Erickson Architects Los Angeles office
Actions:
ARCH274344
Description:
11 files- documents relating to the closure of Arthur Erickson Architects Los Angeles office. Includes: bankruptcy details; lawyers information; Los Angeles office expenses; Afek Enterprises; documents regarding Richard Gordon, consultant; Shepley Bulfinch, Richardson and Abbot Architects; accounting statements; documents regarding the incorporation of Arthur Erickson Architects, Inc.; a deal memorandum for Erickson, Loffler, Stevens & Associates; correspondence, notes and memorandums relating to the financial status of the firm.
Form:
textual records
textual records
Date:
1986-1991
1986-1991
People:
Form:
textual records
textual records
Actions:
Reference number:
AP018.S2.003
Description:
This box contains information on office policies, including office manual, correspondence related to projects and promotions, including a pamphlet on airports, and financial information. Furthermore, there are newspaper clippings on John B. Parkin Associates, as well as documentation related to the merger between John B. Parkin Associates and Smith Carter Searle, including a photograph of the merger. Also included are overviews about the firm Parkin Architects Engineers Planners and projects they worked on.
AP018.S2.003
Description:
This box contains information on office policies, including office manual, correspondence related to projects and promotions, including a pamphlet on airports, and financial information. Furthermore, there are newspaper clippings on John B. Parkin Associates, as well as documentation related to the merger between John B. Parkin Associates and Smith Carter Searle, including a photograph of the merger. Also included are overviews about the firm Parkin Architects Engineers Planners and projects they worked on.
People:
Date:
circa 1969-1983
circa 1969-1983
Title:
Office policies, correpondence, and information about firms
Actions:
AP018.S2.003
Description:
This box contains information on office policies, including office manual, correspondence related to projects and promotions, including a pamphlet on airports, and financial information. Furthermore, there are newspaper clippings on John B. Parkin Associates, as well as documentation related to the merger between John B. Parkin Associates and Smith Carter Searle, including a photograph of the merger. Also included are overviews about the firm Parkin Architects Engineers Planners and projects they worked on.
Office policies, correpondence, and information about firms
Actions:
AP018.S2.003
Description:
This box contains information on office policies, including office manual, correspondence related to projects and promotions, including a pamphlet on airports, and financial information. Furthermore, there are newspaper clippings on John B. Parkin Associates, as well as documentation related to the merger between John B. Parkin Associates and Smith Carter Searle, including a photograph of the merger. Also included are overviews about the firm Parkin Architects Engineers Planners and projects they worked on.
Form:
textual records
textual records
Date:
circa 1969-1983
circa 1969-1983
People:
Form:
textual records
textual records
Title:
Document outlining Pierre Jeanneret’s professional relationship with the City of Puteaux, France
Document outlining Pierre Jeanneret’s professional relationship with the City of Puteaux, France
Actions:
Reference number:
ARCH267773
Description:
File includes a document outlining Pierre Jeanneret’s professional relationship with the City of Puteaux, France, specifically with L’Office d’Habitations à Bon Marché de Puteaux entitled « Aide-mémoire / relatif aux relations contractuelles / entre l’Office Municipale d’H.B.M. de Puteaux / et son architecte JEANNERET » dated May 13, 1948. This document covers the period between Decembre 1947 and May 1948. This file also includes a small-scale photographic reproduction of the topographic plan of the city of Puteaux.
ARCH267773
Description:
File includes a document outlining Pierre Jeanneret’s professional relationship with the City of Puteaux, France, specifically with L’Office d’Habitations à Bon Marché de Puteaux entitled « Aide-mémoire / relatif aux relations contractuelles / entre l’Office Municipale d’H.B.M. de Puteaux / et son architecte JEANNERET » dated May 13, 1948. This document covers the period between Decembre 1947 and May 1948. This file also includes a small-scale photographic reproduction of the topographic plan of the city of Puteaux.
People:
Date:
1947-1948
1947-1948
Title:
Document outlining Pierre Jeanneret’s professional relationship with the City of Puteaux, France
Actions:
ARCH267773
Description:
File includes a document outlining Pierre Jeanneret’s professional relationship with the City of Puteaux, France, specifically with L’Office d’Habitations à Bon Marché de Puteaux entitled « Aide-mémoire / relatif aux relations contractuelles / entre l’Office Municipale d’H.B.M. de Puteaux / et son architecte JEANNERET » dated May 13, 1948. This document covers the period between Decembre 1947 and May 1948. This file also includes a small-scale photographic reproduction of the topographic plan of the city of Puteaux.
Document outlining Pierre Jeanneret’s professional relationship with the City of Puteaux, France
Actions:
ARCH267773
Description:
File includes a document outlining Pierre Jeanneret’s professional relationship with the City of Puteaux, France, specifically with L’Office d’Habitations à Bon Marché de Puteaux entitled « Aide-mémoire / relatif aux relations contractuelles / entre l’Office Municipale d’H.B.M. de Puteaux / et son architecte JEANNERET » dated May 13, 1948. This document covers the period between Decembre 1947 and May 1948. This file also includes a small-scale photographic reproduction of the topographic plan of the city of Puteaux.
Form:
textual records
textual records
Date:
1947-1948
1947-1948
People:
Form:
photographs
photographs
Actions:
Reference number:
AP178.S1.1988.PR07.SS9.069
Description:
Original file title: Chiado - Edificio 4 - Grandes Armazem Nota : Foto 1 e 2 sem negativos - Janeiro'92 - 2-4-'92 Siza's office numbered photograph in this file R-CHIGA071-CHIGA108
AP178.S1.1988.PR07.SS9.069
Description:
Original file title: Chiado - Edificio 4 - Grandes Armazem Nota : Foto 1 e 2 sem negativos - Janeiro'92 - 2-4-'92 Siza's office numbered photograph in this file R-CHIGA071-CHIGA108
People:
Date:
1992
1992
Title:
Photographs and negatives of construction work, Recuperaçäo do Edifício dos Grandes Armazéns, Bloco C, Reconstrução do Chiado, Lisbon
Actions:
AP178.S1.1988.PR07.SS9.069
Description:
Original file title: Chiado - Edificio 4 - Grandes Armazem Nota : Foto 1 e 2 sem negativos - Janeiro'92 - 2-4-'92 Siza's office numbered photograph in this file R-CHIGA071-CHIGA108
Photographs and negatives of construction work, Recuperaçäo do Edifício dos Grandes Armazéns, Bloco C, Reconstrução do Chiado, Lisbon
Actions:
AP178.S1.1988.PR07.SS9.069
Description:
Original file title: Chiado - Edificio 4 - Grandes Armazem Nota : Foto 1 e 2 sem negativos - Janeiro'92 - 2-4-'92 Siza's office numbered photograph in this file R-CHIGA071-CHIGA108
Form:
photographs
photographs
Date:
1992
1992
People:
Form:
drawings, textual records, photographs
drawings, textual records, photographs
Reference number:
DR1995:0252:2060-2189
Description:
contracts, contract documents, reports, bill of approximate quantities (1973), notes, drawings by consultants, calculations, brochures, specifications, over 50 copies of detail drawings by Cedric Price's office, and copies of photographs
DR1995:0252:2060-2189
Description:
contracts, contract documents, reports, bill of approximate quantities (1973), notes, drawings by consultants, calculations, brochures, specifications, over 50 copies of detail drawings by Cedric Price's office, and copies of photographs
People:
Title:
Contracts, contract documents, reports, bill of approximate quantities (1973)
Actions:
DR1995:0252:2060-2189
Description:
contracts, contract documents, reports, bill of approximate quantities (1973), notes, drawings by consultants, calculations, brochures, specifications, over 50 copies of detail drawings by Cedric Price's office, and copies of photographs
Contracts, contract documents, reports, bill of approximate quantities (1973)
Actions:
DR1995:0252:2060-2189
Description:
contracts, contract documents, reports, bill of approximate quantities (1973), notes, drawings by consultants, calculations, brochures, specifications, over 50 copies of detail drawings by Cedric Price's office, and copies of photographs
Form:
drawings, textual records, photographs
drawings, textual records, photographs
People:
Form:
textual records
textual records
Actions:
Reference number:
DR2004:1278
Description:
material that relates to pre-qualification for the design of Stratford Station as part of the Jubilee Line Extension project and includes correspondence, office memorandum, clippings, consultant pre-qualification programme
DR2004:1278
Description:
material that relates to pre-qualification for the design of Stratford Station as part of the Jubilee Line Extension project and includes correspondence, office memorandum, clippings, consultant pre-qualification programme
People:
Date:
1988-1991, predominant 1990-1991
1988-1991, predominant 1990-1991
Title:
Design of Stratford Station as part of the Jubilee Line Extension project
Actions:
DR2004:1278
Description:
material that relates to pre-qualification for the design of Stratford Station as part of the Jubilee Line Extension project and includes correspondence, office memorandum, clippings, consultant pre-qualification programme
Design of Stratford Station as part of the Jubilee Line Extension project
Actions:
DR2004:1278
Description:
material that relates to pre-qualification for the design of Stratford Station as part of the Jubilee Line Extension project and includes correspondence, office memorandum, clippings, consultant pre-qualification programme
Form:
textual records
textual records
Date:
1988-1991, predominant 1990-1991
1988-1991, predominant 1990-1991
People:
Form:
drawings
drawings
Actions:
Reference number:
ARCH260625
Description:
Site plans, plans, and sections. Including a bound study of access facilities by consulting engineers, and a bound copy of ''Project M-3: Maisonneuve Sector'' - plans and elevations of office buildings.
ARCH260625
Description:
Site plans, plans, and sections. Including a bound study of access facilities by consulting engineers, and a bound copy of ''Project M-3: Maisonneuve Sector'' - plans and elevations of office buildings.
People:
Date:
1969
1969
Title:
Site plans, plans, and sections. Including a bound study of access facilities by consulting engineers
Actions:
ARCH260625
Description:
Site plans, plans, and sections. Including a bound study of access facilities by consulting engineers, and a bound copy of ''Project M-3: Maisonneuve Sector'' - plans and elevations of office buildings.
Site plans, plans, and sections. Including a bound study of access facilities by consulting engineers
Actions:
ARCH260625
Description:
Site plans, plans, and sections. Including a bound study of access facilities by consulting engineers, and a bound copy of ''Project M-3: Maisonneuve Sector'' - plans and elevations of office buildings.
Form:
drawings
drawings
Date:
1969
1969
People:
Form:
photographs
photographs
Actions:
Reference number:
AP178.S1.1980.PR02.SS3.008
Description:
Original file title: Berlim-Block 121-Kita-Realizado © Peter Brinkert. Siza's office numbered photographic materials in this file STK 044-046. All three photographs were taken by Peter Brinkert.
AP178.S1.1980.PR02.SS3.008
Description:
Original file title: Berlim-Block 121-Kita-Realizado © Peter Brinkert. Siza's office numbered photographic materials in this file STK 044-046. All three photographs were taken by Peter Brinkert.
People:
Date:
circa 1988
circa 1988
Title:
Photographs of the Kindergaten, Block 121, Berlin
Actions:
AP178.S1.1980.PR02.SS3.008
Description:
Original file title: Berlim-Block 121-Kita-Realizado © Peter Brinkert. Siza's office numbered photographic materials in this file STK 044-046. All three photographs were taken by Peter Brinkert.
Photographs of the Kindergaten, Block 121, Berlin
Actions:
AP178.S1.1980.PR02.SS3.008
Description:
Original file title: Berlim-Block 121-Kita-Realizado © Peter Brinkert. Siza's office numbered photographic materials in this file STK 044-046. All three photographs were taken by Peter Brinkert.
Form:
photographs
photographs
Date:
circa 1988
circa 1988
People:


