


4930 Results
Form:
photographs
photographs
Actions:
Reference number:
PH1990:0200
PH1990:0200
People:
Subject:
architecture, interior design
architecture, interior design
Date:
1958 or later
1958 or later
Form:
photographs
photographs
Date:
1958 or later
1958 or later
People:
Subject:
architecture, interior design
architecture, interior design
Form:
drawings
drawings
Actions:
Reference number:
DR1987:0602
Description:
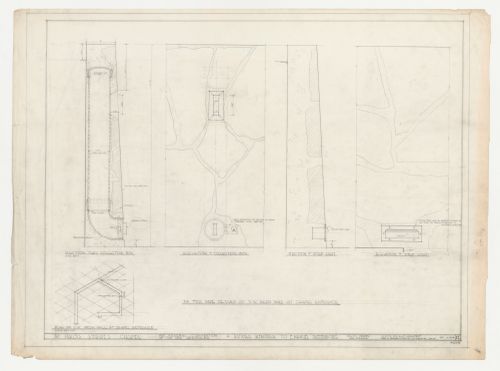
- This plan for the southwest berm wall at the entrance to Wayfarers' Chapel, Palos Verdes, California, is based on a ruled equilateral parallelogram grid. The grid unit is inscribed on several orthographic drawings (eg. DR1987:0530) and is described by Lloyd Wright in the architect's statement (DR1987:0869:011:009).
DR1987:0602
Description:
- This plan for the southwest berm wall at the entrance to Wayfarers' Chapel, Palos Verdes, California, is based on a ruled equilateral parallelogram grid. The grid unit is inscribed on several orthographic drawings (eg. DR1987:0530) and is described by Lloyd Wright in the architect's statement (DR1987:0869:011:009).
People:
Subject:
architecture
architecture
Date:
14 January 1954
14 January 1954
Title:
Wayfarers' Chapel, Palos Verdes, California: Plan, sections and elevations for southwest berm wall developed on an equilateral parallelogram grid, including collection box and step light
Actions:
DR1987:0602
Description:
- This plan for the southwest berm wall at the entrance to Wayfarers' Chapel, Palos Verdes, California, is based on a ruled equilateral parallelogram grid. The grid unit is inscribed on several orthographic drawings (eg. DR1987:0530) and is described by Lloyd Wright in the architect's statement (DR1987:0869:011:009).
Wayfarers' Chapel, Palos Verdes, California: Plan, sections and elevations for southwest berm wall developed on an equilateral parallelogram grid, including collection box and step light
Actions:
DR1987:0602
Description:
- This plan for the southwest berm wall at the entrance to Wayfarers' Chapel, Palos Verdes, California, is based on a ruled equilateral parallelogram grid. The grid unit is inscribed on several orthographic drawings (eg. DR1987:0530) and is described by Lloyd Wright in the architect's statement (DR1987:0869:011:009).
Form:
drawings
drawings
Date:
14 January 1954
14 January 1954
People:
Subject:
architecture
architecture
Form:
drawings
Quantity:
12 File
drawings
Quantity:
12 File
Actions:
Reference number:
ARCH36714
ARCH36714
People:
Form:
drawings
Quantity:
12 File
drawings
Quantity:
12 File
People:
Form:
photographs
photographs
Actions:
Reference number:
PH1990:0209
PH1990:0209
People:
Subject:
architecture, interior design
architecture, interior design
Date:
1958 or later
1958 or later
Form:
photographs
photographs
Date:
1958 or later
1958 or later
People:
Subject:
architecture, interior design
architecture, interior design
Form:
drawings
Quantity:
14 File
drawings
Quantity:
14 File
Actions:
Reference number:
ARCH30986
ARCH30986
People:
Form:
drawings
Quantity:
14 File
drawings
Quantity:
14 File
People:
Form:
photographs
photographs
Actions:
Reference number:
PH1981:0301
PH1981:0301
People:
Date:
1940
1940
Form:
photographs
photographs
Date:
1940
1940
People:
Form:
drawings
drawings
Actions:
Reference number:
DR1987:0608
DR1987:0608
People:
Subject:
architecture
architecture
Date:
March 1954
March 1954
Form:
drawings
drawings
Date:
March 1954
March 1954
People:
Subject:
architecture
architecture
Form:
drawings
Quantity:
20 File
drawings
Quantity:
20 File
Form:
drawings
Quantity:
20 File
drawings
Quantity:
20 File
People:
Form:
photographs
photographs
Actions:
Reference number:
PH1990:0202
PH1990:0202
People:
Subject:
architecture, interior design
architecture, interior design
Date:
1958 or later
1958 or later
Form:
photographs
photographs
Date:
1958 or later
1958 or later
People:
Subject:
architecture, interior design
architecture, interior design
Form:
photographs
photographs
![Interior view of Huis [House] Carel Henny showing the iron railing around the light well on the first floor landing with the skylight above, Oude Scheveningseweg 42, The Hague, Netherlands](/img-collection/54JBr26rIrgsD3t_ZuRKoHTobbE=/500x375/361086.jpg)
Actions:
Reference number:
PH1984:0910
PH1984:0910
People:
Subject:
architecture, interior design
architecture, interior design
Date:
1899
1899
Form:
photographs
photographs
Date:
1899
1899
People:
Subject:
architecture, interior design
architecture, interior design


