


119212 Results
Form:
drawings, textual records
drawings, textual records
Actions:
Reference number:
AP178.S1.1998.PR07.077
Description:
Original file title: La biennale di Venezia Fundação Iberê Camargo This file includes material about Siza participation to the 8th International Architecture Exhibition at the 2002 Venice Biennale of Architecture. This file also includes correspondence with Deyan Sudjic.
AP178.S1.1998.PR07.077
Description:
Original file title: La biennale di Venezia Fundação Iberê Camargo This file includes material about Siza participation to the 8th International Architecture Exhibition at the 2002 Venice Biennale of Architecture. This file also includes correspondence with Deyan Sudjic.
People:
Date:
2002
2002
Title:
Correspondence, documentation, and drawings for the 8th International Architecture Exhibition, C. Cultural e Audit. para a Fundação Ibere Camargo, Porto Alegre
Actions:
AP178.S1.1998.PR07.077
Description:
Original file title: La biennale di Venezia Fundação Iberê Camargo This file includes material about Siza participation to the 8th International Architecture Exhibition at the 2002 Venice Biennale of Architecture. This file also includes correspondence with Deyan Sudjic.
Correspondence, documentation, and drawings for the 8th International Architecture Exhibition, C. Cultural e Audit. para a Fundação Ibere Camargo, Porto Alegre
Actions:
AP178.S1.1998.PR07.077
Description:
Original file title: La biennale di Venezia Fundação Iberê Camargo This file includes material about Siza participation to the 8th International Architecture Exhibition at the 2002 Venice Biennale of Architecture. This file also includes correspondence with Deyan Sudjic.
Form:
drawings, textual records
drawings, textual records
Date:
2002
2002
People:
Form:
drawings
drawings
Actions:
Reference number:
AP046.S1.1983.PR01.469
Description:
This file includes architectural plans, elevations, details and sections, furniture and level plans.
AP046.S1.1983.PR01.469
Description:
This file includes architectural plans, elevations, details and sections, furniture and level plans.
People:
Date:
September 21, 1987
September 21, 1987
Title:
Reduced set of architectural drawings, Canadian Centre for Architecture, Montréal, Québec
Actions:
AP046.S1.1983.PR01.469
Description:
This file includes architectural plans, elevations, details and sections, furniture and level plans.
Reduced set of architectural drawings, Canadian Centre for Architecture, Montréal, Québec
Actions:
AP046.S1.1983.PR01.469
Description:
This file includes architectural plans, elevations, details and sections, furniture and level plans.
Form:
drawings
drawings
Date:
September 21, 1987
September 21, 1987
People:
Form:
photographs
photographs
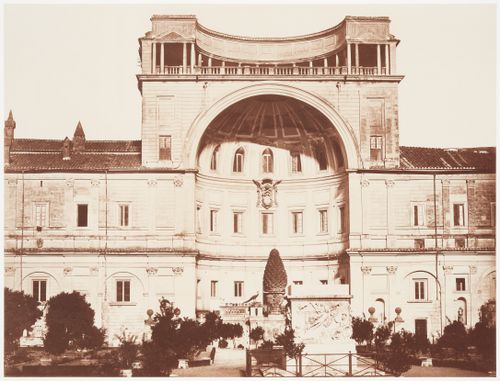
Actions:
Reference number:
PH1979:0202
PH1979:0202
People:
Date:
1858
1858
Form:
photographs
photographs
Date:
1858
1858
People:
Form:
drawings
drawings
Actions:
Reference number:
AP046.S1.1983.PR01.484
Description:
This file includes a drawing list for the architectural package and drawings for the library, galleries, main entrance, auditorium and furniture.
AP046.S1.1983.PR01.484
Description:
This file includes a drawing list for the architectural package and drawings for the library, galleries, main entrance, auditorium and furniture.
People:
Date:
June 9, 1988
June 9, 1988
Title:
Architectural package 1 of 2, Canadian Centre for Architecture, Montréal, Québec
Actions:
AP046.S1.1983.PR01.484
Description:
This file includes a drawing list for the architectural package and drawings for the library, galleries, main entrance, auditorium and furniture.
Architectural package 1 of 2, Canadian Centre for Architecture, Montréal, Québec
Actions:
AP046.S1.1983.PR01.484
Description:
This file includes a drawing list for the architectural package and drawings for the library, galleries, main entrance, auditorium and furniture.
Form:
drawings
drawings
Date:
June 9, 1988
June 9, 1988
People:
Form:
drawings
drawings
Actions:
Reference number:
AP046.S1.1983.PR01.485
Description:
This file includes a drawing list for the architectural package (in folder 1 of 2) and drawings for the library, galleries, main entrance, auditorium and furniture.
AP046.S1.1983.PR01.485
Description:
This file includes a drawing list for the architectural package (in folder 1 of 2) and drawings for the library, galleries, main entrance, auditorium and furniture.
People:
Date:
June 9, 1988
June 9, 1988
Title:
Architectural package 2 of 2, Canadian Centre for Architecture, Montréal, Québec
Actions:
AP046.S1.1983.PR01.485
Description:
This file includes a drawing list for the architectural package (in folder 1 of 2) and drawings for the library, galleries, main entrance, auditorium and furniture.
Architectural package 2 of 2, Canadian Centre for Architecture, Montréal, Québec
Actions:
AP046.S1.1983.PR01.485
Description:
This file includes a drawing list for the architectural package (in folder 1 of 2) and drawings for the library, galleries, main entrance, auditorium and furniture.
Form:
drawings
drawings
Date:
June 9, 1988
June 9, 1988
People:
Form:
photographs
photographs
Actions:
Reference number:
PH1984:0039:001-044
PH1984:0039:001-044
People:
Subject:
architecture, military, sculpture, topographic
architecture, military, sculpture, topographic
Date:
between 1858 and 1899
between 1858 and 1899
Form:
photographs
photographs
Date:
between 1858 and 1899
between 1858 and 1899
People:
Subject:
architecture, military, sculpture, topographic
architecture, military, sculpture, topographic
Form:
textual records
textual records
Actions:
Reference number:
AP197.S1.SS6.080
AP197.S1.SS6.080
People:
Date:
1995
1995
Form:
textual records
textual records
Date:
1995
1995
People:
Form:
textual records
textual records
Actions:
Reference number:
AP197.S1.SS6.081
AP197.S1.SS6.081
People:
Date:
1995
1995
Form:
textual records
textual records
Date:
1995
1995
People:
Form:
textual records
textual records
Actions:
Reference number:
AP197.S1.SS8.071
AP197.S1.SS8.071
People:
Date:
circa 2003
circa 2003
Form:
textual records
textual records
Date:
circa 2003
circa 2003
People:
Form:
textual records
textual records
Actions:
Reference number:
AP197.S1.SS8.079
AP197.S1.SS8.079
People:
Date:
circa 2003
circa 2003
Form:
textual records
textual records
Date:
circa 2003
circa 2003
People:


