


15453 Results
Form:
textual records
textual records
Actions:
Reference number:
AP075.S1.1993.PR01.002
Description:
Original folder entitled "CK CHOI / DESIGN DEVELOPMENT / BRIEF".
AP075.S1.1993.PR01.002
Description:
Original folder entitled "CK CHOI / DESIGN DEVELOPMENT / BRIEF".
People:
Date:
1993
1993
Title:
Design development brief for the C. K. Choi Institute of Asian Research, University of British Columbia, Vancouver, British Columbia
Actions:
AP075.S1.1993.PR01.002
Description:
Original folder entitled "CK CHOI / DESIGN DEVELOPMENT / BRIEF".
Design development brief for the C. K. Choi Institute of Asian Research, University of British Columbia, Vancouver, British Columbia
Actions:
AP075.S1.1993.PR01.002
Description:
Original folder entitled "CK CHOI / DESIGN DEVELOPMENT / BRIEF".
Form:
textual records
textual records
Date:
1993
1993
People:
Form:
drawings
drawings
Reference number:
AP140.S1.SS1.D6.P7
Description:
views of presentation drawings and of the publication drawing, views of a preliminary model for the Community Centre which is otherwise not present in the project documents, views of no longer extant models and presentation drawings for the "Town Centre Lay-out" scheme, one mounted photograph originally bound in the thesis showing the presentation perspective for the community centre
AP140.S1.SS1.D6.P7
Description:
views of presentation drawings and of the publication drawing, views of a preliminary model for the Community Centre which is otherwise not present in the project documents, views of no longer extant models and presentation drawings for the "Town Centre Lay-out" scheme, one mounted photograph originally bound in the thesis showing the presentation perspective for the community centre
People:
Date:
circa 1948-1950
circa 1948-1950
Title:
Views of presentation drawings and of the publication drawing, Plan of Town Centre and Development of Community Centre
Actions:
AP140.S1.SS1.D6.P7
Description:
views of presentation drawings and of the publication drawing, views of a preliminary model for the Community Centre which is otherwise not present in the project documents, views of no longer extant models and presentation drawings for the "Town Centre Lay-out" scheme, one mounted photograph originally bound in the thesis showing the presentation perspective for the community centre
Views of presentation drawings and of the publication drawing, Plan of Town Centre and Development of Community Centre
Actions:
AP140.S1.SS1.D6.P7
Description:
views of presentation drawings and of the publication drawing, views of a preliminary model for the Community Centre which is otherwise not present in the project documents, views of no longer extant models and presentation drawings for the "Town Centre Lay-out" scheme, one mounted photograph originally bound in the thesis showing the presentation perspective for the community centre
Form:
drawings
drawings
Date:
circa 1948-1950
circa 1948-1950
People:
Actions:
Reference number:
ARCH258655
Description:
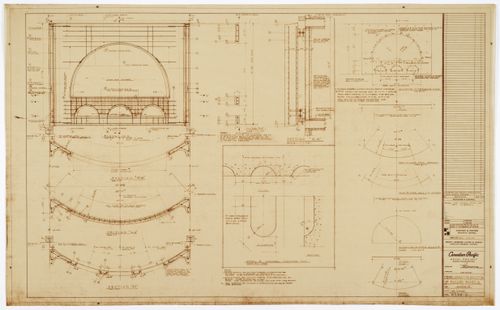
Sheet number - 65316-2
ARCH258655
Description:
Sheet number - 65316-2
People:
Date:
1964?
1964?
Title:
Development & reinforcing of facade panels, Scheme A, Canadian Pacific Hotel Project, Dominion Square, Montréal, Québec
Actions:
ARCH258655
Description:
Sheet number - 65316-2
Development & reinforcing of facade panels, Scheme A, Canadian Pacific Hotel Project, Dominion Square, Montréal, Québec
Actions:
ARCH258655
Description:
Sheet number - 65316-2
Date:
1964?
1964?
People:
Level of archival description:
Project
Project
Reference number:
AP180.S1.1987.PR01
Description:
This project series documents the unrealized design proposal for the Sperone del Guasco, in Ancona. Riva worked on this project in 1987. The project was commissioned in the context of the exhibition "Nine project projects for nine Cities" organized by the Milan Triennale. It consisted of a walled pathway climbing the Guasco hill to the San Ciriaco cathedral. Riva's proposal was later presented in the exhibition "Umberto Riva, sistemazioni urbane" in 1993, at the Pinacoteca civica Francesco Podesti in Ancona. The project series contains studies and design development drawings, including elevations, sections, and plans. It also includes a project description.
AP180.S1.1987.PR01
Description:
This project series documents the unrealized design proposal for the Sperone del Guasco, in Ancona. Riva worked on this project in 1987. The project was commissioned in the context of the exhibition "Nine project projects for nine Cities" organized by the Milan Triennale. It consisted of a walled pathway climbing the Guasco hill to the San Ciriaco cathedral. Riva's proposal was later presented in the exhibition "Umberto Riva, sistemazioni urbane" in 1993, at the Pinacoteca civica Francesco Podesti in Ancona. The project series contains studies and design development drawings, including elevations, sections, and plans. It also includes a project description.
People:
Date:
ca. 1987
ca. 1987
Title:
Progetto di sistemazione, Sperone del Guasco [Urban development project, Sperone del Guasco], Ancona, Italy (1987)
Actions:
AP180.S1.1987.PR01
Description:
This project series documents the unrealized design proposal for the Sperone del Guasco, in Ancona. Riva worked on this project in 1987. The project was commissioned in the context of the exhibition "Nine project projects for nine Cities" organized by the Milan Triennale. It consisted of a walled pathway climbing the Guasco hill to the San Ciriaco cathedral. Riva's proposal was later presented in the exhibition "Umberto Riva, sistemazioni urbane" in 1993, at the Pinacoteca civica Francesco Podesti in Ancona. The project series contains studies and design development drawings, including elevations, sections, and plans. It also includes a project description.
Progetto di sistemazione, Sperone del Guasco [Urban development project, Sperone del Guasco], Ancona, Italy (1987)
Actions:
AP180.S1.1987.PR01
Description:
This project series documents the unrealized design proposal for the Sperone del Guasco, in Ancona. Riva worked on this project in 1987. The project was commissioned in the context of the exhibition "Nine project projects for nine Cities" organized by the Milan Triennale. It consisted of a walled pathway climbing the Guasco hill to the San Ciriaco cathedral. Riva's proposal was later presented in the exhibition "Umberto Riva, sistemazioni urbane" in 1993, at the Pinacoteca civica Francesco Podesti in Ancona. The project series contains studies and design development drawings, including elevations, sections, and plans. It also includes a project description.
Level of archival description:
Project
Project
Date:
ca. 1987
ca. 1987
People:
Form:
textual records
textual records
Actions:
Reference number:
ARCH257397
Description:
12 files - b/w photographs, hardware and keying schedules, transmittals, notes, reports, schedules, design development drawings, predicted status reports
ARCH257397
Description:
12 files - b/w photographs, hardware and keying schedules, transmittals, notes, reports, schedules, design development drawings, predicted status reports
People:
Date:
1975-1978
1975-1978
Title:
B/w photographs, hardware and keying schedules, transmittals, notes, reports, schedules, design development drawings, predicted status reports
Actions:
ARCH257397
Description:
12 files - b/w photographs, hardware and keying schedules, transmittals, notes, reports, schedules, design development drawings, predicted status reports
B/w photographs, hardware and keying schedules, transmittals, notes, reports, schedules, design development drawings, predicted status reports
Actions:
ARCH257397
Description:
12 files - b/w photographs, hardware and keying schedules, transmittals, notes, reports, schedules, design development drawings, predicted status reports
Form:
textual records
textual records
Date:
1975-1978
1975-1978
People:
Form:
textual records
textual records
Actions:
Reference number:
AP082.S1.022
AP082.S1.022
People:
Date:
12 March 1999
12 March 1999
Form:
textual records
textual records
Date:
12 March 1999
12 March 1999
People:
Form:
drawings
drawings
Actions:
Reference number:
DR1984:0186
DR1984:0186
People:
Subject:
architecture, interior design
architecture, interior design
Date:
1942-1944
1942-1944
Form:
drawings
drawings
Date:
1942-1944
1942-1944
People:
Subject:
architecture, interior design
architecture, interior design
Form:
drawings
drawings
Actions:
Reference number:
DR1984:0187
DR1984:0187
People:
Subject:
architecture, interior design
architecture, interior design
Date:
1942-1944
1942-1944
Form:
drawings
drawings
Date:
1942-1944
1942-1944
People:
Subject:
architecture, interior design
architecture, interior design
Form:
textual records
textual records
Actions:
Reference number:
AP140.S2.SS1.D63.P106
Description:
textual records, reprographic copies of design development and working drawings, drawings, textual records and photographs for the Performing Arts Centre, the hotel and parking complex and the Collegetown urban design study
AP140.S2.SS1.D63.P106
Description:
textual records, reprographic copies of design development and working drawings, drawings, textual records and photographs for the Performing Arts Centre, the hotel and parking complex and the Collegetown urban design study
People:
Date:
circa 1971-1989
circa 1971-1989
Title:
Textual records, reprographic copies of design development and working drawings, Performing Arts Centre, Cornell University, Ithaca, New York
Actions:
AP140.S2.SS1.D63.P106
Description:
textual records, reprographic copies of design development and working drawings, drawings, textual records and photographs for the Performing Arts Centre, the hotel and parking complex and the Collegetown urban design study
Textual records, reprographic copies of design development and working drawings, Performing Arts Centre, Cornell University, Ithaca, New York
Actions:
AP140.S2.SS1.D63.P106
Description:
textual records, reprographic copies of design development and working drawings, drawings, textual records and photographs for the Performing Arts Centre, the hotel and parking complex and the Collegetown urban design study
Form:
textual records
textual records
Date:
circa 1971-1989
circa 1971-1989
People:
Form:
drawings
drawings
Actions:
Reference number:
ARCH260347
ARCH260347
People:
Date:
circa 1984
circa 1984
Form:
drawings
drawings
Date:
circa 1984
circa 1984
People:


