


9278 Results
Level of archival description:
Project
Project
Actions:
Reference number:
AP075.S1.1977.PR02
Description:
Project series documents Cornelia Hahn Oberlander's proposal for a play area at for Children's / Grace Hospital complex on Oak Street in Vancouver, British Columbia. Oberlander worked on her proposal for this project in 1977. Oberlander concept design consists in a park-like setting to provide a pleasing green space for all users of the hospital complex, but with an emphasis on children. The proposed an forest-like environment with a link with the Queen Elizabeth Park and the Van Dusen Botanical Gardens. The project series contains correspondence, specifications and proposal from Oberlander.
AP075.S1.1977.PR02
Description:
Project series documents Cornelia Hahn Oberlander's proposal for a play area at for Children's / Grace Hospital complex on Oak Street in Vancouver, British Columbia. Oberlander worked on her proposal for this project in 1977. Oberlander concept design consists in a park-like setting to provide a pleasing green space for all users of the hospital complex, but with an emphasis on children. The proposed an forest-like environment with a link with the Queen Elizabeth Park and the Van Dusen Botanical Gardens. The project series contains correspondence, specifications and proposal from Oberlander.
People:
Date:
1977
1977
Title:
Children's / Grace Hospital, Vancouver, British Columbia (1977)
Actions:
AP075.S1.1977.PR02
Description:
Project series documents Cornelia Hahn Oberlander's proposal for a play area at for Children's / Grace Hospital complex on Oak Street in Vancouver, British Columbia. Oberlander worked on her proposal for this project in 1977. Oberlander concept design consists in a park-like setting to provide a pleasing green space for all users of the hospital complex, but with an emphasis on children. The proposed an forest-like environment with a link with the Queen Elizabeth Park and the Van Dusen Botanical Gardens. The project series contains correspondence, specifications and proposal from Oberlander.
Children's / Grace Hospital, Vancouver, British Columbia (1977)
Actions:
AP075.S1.1977.PR02
Description:
Project series documents Cornelia Hahn Oberlander's proposal for a play area at for Children's / Grace Hospital complex on Oak Street in Vancouver, British Columbia. Oberlander worked on her proposal for this project in 1977. Oberlander concept design consists in a park-like setting to provide a pleasing green space for all users of the hospital complex, but with an emphasis on children. The proposed an forest-like environment with a link with the Queen Elizabeth Park and the Van Dusen Botanical Gardens. The project series contains correspondence, specifications and proposal from Oberlander.
Level of archival description:
Project
Project
Date:
1977
1977
People:
Level of archival description:
Project
Project
Title:
Chinese Cultural Centre
Chinese Cultural Centre
Actions:
Reference number:
AP022.S1.1980.PR05
Description:
File documents a proposed cultural centre consisting of administartive and service facilities, exhibition pavilion, library, festival square, water garden and ornamental gateways (not built), Vancouver, British Columbia. File contains design development drawings, presentation drawings.
AP022.S1.1980.PR05
Description:
File documents a proposed cultural centre consisting of administartive and service facilities, exhibition pavilion, library, festival square, water garden and ornamental gateways (not built), Vancouver, British Columbia. File contains design development drawings, presentation drawings.
People:
Date:
ca.1980
ca.1980
Title:
Chinese Cultural Centre
Actions:
AP022.S1.1980.PR05
Description:
File documents a proposed cultural centre consisting of administartive and service facilities, exhibition pavilion, library, festival square, water garden and ornamental gateways (not built), Vancouver, British Columbia. File contains design development drawings, presentation drawings.
Chinese Cultural Centre
Actions:
AP022.S1.1980.PR05
Description:
File documents a proposed cultural centre consisting of administartive and service facilities, exhibition pavilion, library, festival square, water garden and ornamental gateways (not built), Vancouver, British Columbia. File contains design development drawings, presentation drawings.
Level of archival description:
Project
Project
Date:
ca.1980
ca.1980
People:
Form:
works of art
works of art
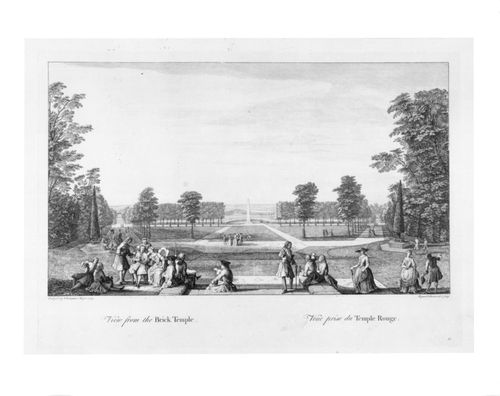
Title:
View from the Brick Temple
View from the Brick Temple
Actions:
Reference number:
DR1982:0096:010
Description:
- A view of the gardens south of the Brick Temple, with Coucher's Obelisk in the centre middle-distance. - The marbled and leather-edged portfolio in which the prints were acquired is stored separately in a solander box (size IV).
DR1982:0096:010
Description:
- A view of the gardens south of the Brick Temple, with Coucher's Obelisk in the centre middle-distance. - The marbled and leather-edged portfolio in which the prints were acquired is stored separately in a solander box (size IV).
People:
Subject:
architecture, landscape architecture, topographic
architecture, landscape architecture, topographic
Date:
designed 1733-1738
designed 1733-1738
Title:
View from the Brick Temple
Actions:
DR1982:0096:010
Description:
- A view of the gardens south of the Brick Temple, with Coucher's Obelisk in the centre middle-distance. - The marbled and leather-edged portfolio in which the prints were acquired is stored separately in a solander box (size IV).
View from the Brick Temple
Actions:
DR1982:0096:010
Description:
- A view of the gardens south of the Brick Temple, with Coucher's Obelisk in the centre middle-distance. - The marbled and leather-edged portfolio in which the prints were acquired is stored separately in a solander box (size IV).
Form:
works of art
works of art
Date:
designed 1733-1738
designed 1733-1738
People:
Subject:
architecture, landscape architecture, topographic
architecture, landscape architecture, topographic
Form:
textual records
textual records
Actions:
Reference number:
AP075.S3.SS1.015
Description:
Correspondence related to the application of Cornelia Hahn Oberlander to the Meadows Press and the American Society of Landscape Architecture (ASLA) engagement calendar of 1999, Creative Gardens and Landscapes. Original folder entitled: "M. Meadows / MEADOW PRESS ENGAGEMENT CALENDAR".
AP075.S3.SS1.015
Description:
Correspondence related to the application of Cornelia Hahn Oberlander to the Meadows Press and the American Society of Landscape Architecture (ASLA) engagement calendar of 1999, Creative Gardens and Landscapes. Original folder entitled: "M. Meadows / MEADOW PRESS ENGAGEMENT CALENDAR".
People:
Date:
1997
1997
Title:
Cornelia Hahn Obelander application to the engagement calendar of Meadows Press on landscape architecture
Actions:
AP075.S3.SS1.015
Description:
Correspondence related to the application of Cornelia Hahn Oberlander to the Meadows Press and the American Society of Landscape Architecture (ASLA) engagement calendar of 1999, Creative Gardens and Landscapes. Original folder entitled: "M. Meadows / MEADOW PRESS ENGAGEMENT CALENDAR".
Cornelia Hahn Obelander application to the engagement calendar of Meadows Press on landscape architecture
Actions:
AP075.S3.SS1.015
Description:
Correspondence related to the application of Cornelia Hahn Oberlander to the Meadows Press and the American Society of Landscape Architecture (ASLA) engagement calendar of 1999, Creative Gardens and Landscapes. Original folder entitled: "M. Meadows / MEADOW PRESS ENGAGEMENT CALENDAR".
Form:
textual records
textual records
Date:
1997
1997
People:
Level of archival description:
Project
Project
Actions:
Reference number:
AP075.S1.1984.PR05
Description:
Project series documents Cornelia Hahn Oberlander's interior landscape and roof garden landscape projects for the Pan Pacific Hotel in Vancouver, British Columbia, between 1984 and 1986. The project series contains spefications, correspondence, minutes of meetings, photographs, and reference working drawings.
AP075.S1.1984.PR05
Description:
Project series documents Cornelia Hahn Oberlander's interior landscape and roof garden landscape projects for the Pan Pacific Hotel in Vancouver, British Columbia, between 1984 and 1986. The project series contains spefications, correspondence, minutes of meetings, photographs, and reference working drawings.
People:
Date:
1984-1986
1984-1986
Title:
Pan Pacific Hotel, Vancouver, British Columbia (1994)
Actions:
AP075.S1.1984.PR05
Description:
Project series documents Cornelia Hahn Oberlander's interior landscape and roof garden landscape projects for the Pan Pacific Hotel in Vancouver, British Columbia, between 1984 and 1986. The project series contains spefications, correspondence, minutes of meetings, photographs, and reference working drawings.
Pan Pacific Hotel, Vancouver, British Columbia (1994)
Actions:
AP075.S1.1984.PR05
Description:
Project series documents Cornelia Hahn Oberlander's interior landscape and roof garden landscape projects for the Pan Pacific Hotel in Vancouver, British Columbia, between 1984 and 1986. The project series contains spefications, correspondence, minutes of meetings, photographs, and reference working drawings.
Level of archival description:
Project
Project
Date:
1984-1986
1984-1986
People:
Level of archival description:
Project
Project
Reference number:
AP151.S1.D3
Description:
File documents an executed project for a parish house and cloister and for parking and planting for the Wayfarers' Chapel. The project for the Parish House and Cloister was part of the 1947 conception ffor the Chapel and was the third unit of construction, after the chapel proper and the campanile. In its conception, this project consisted of a cloister, cloister garden, and a community house, later renamed the parish house. The concept as it was developed between 1954 and 1957 resulted in the construction of the parish house and cloister; the cloister garden was developed separately at a later date, ca. 1959 (DR1987:0698). Material in the file was produced between 1953 and 1959. File contains conceptual, design and design development drawings with a few presentation and technical drawings.
AP151.S1.D3
Description:
File documents an executed project for a parish house and cloister and for parking and planting for the Wayfarers' Chapel. The project for the Parish House and Cloister was part of the 1947 conception ffor the Chapel and was the third unit of construction, after the chapel proper and the campanile. In its conception, this project consisted of a cloister, cloister garden, and a community house, later renamed the parish house. The concept as it was developed between 1954 and 1957 resulted in the construction of the parish house and cloister; the cloister garden was developed separately at a later date, ca. 1959 (DR1987:0698). Material in the file was produced between 1953 and 1959. File contains conceptual, design and design development drawings with a few presentation and technical drawings.
People:
Date:
[1953]-1959
[1953]-1959
Title:
Wayfarers' Chapel Parish House and Cloister
Actions:
AP151.S1.D3
Description:
File documents an executed project for a parish house and cloister and for parking and planting for the Wayfarers' Chapel. The project for the Parish House and Cloister was part of the 1947 conception ffor the Chapel and was the third unit of construction, after the chapel proper and the campanile. In its conception, this project consisted of a cloister, cloister garden, and a community house, later renamed the parish house. The concept as it was developed between 1954 and 1957 resulted in the construction of the parish house and cloister; the cloister garden was developed separately at a later date, ca. 1959 (DR1987:0698). Material in the file was produced between 1953 and 1959. File contains conceptual, design and design development drawings with a few presentation and technical drawings.
Wayfarers' Chapel Parish House and Cloister
Actions:
AP151.S1.D3
Description:
File documents an executed project for a parish house and cloister and for parking and planting for the Wayfarers' Chapel. The project for the Parish House and Cloister was part of the 1947 conception ffor the Chapel and was the third unit of construction, after the chapel proper and the campanile. In its conception, this project consisted of a cloister, cloister garden, and a community house, later renamed the parish house. The concept as it was developed between 1954 and 1957 resulted in the construction of the parish house and cloister; the cloister garden was developed separately at a later date, ca. 1959 (DR1987:0698). Material in the file was produced between 1953 and 1959. File contains conceptual, design and design development drawings with a few presentation and technical drawings.
Level of archival description:
File 3
File 3
Date:
[1953]-1959
[1953]-1959
People:
Form:
articles
articles

Title:
Rhododendron Field Notes
Rhododendron Field Notes
Actions:
Ann Chen on guerrilla gardening and plant diasporas
Form:
articles
articles
Actions:
Level of archival description:
Project
Project
Title:
Torre per casa Alessi
Torre per casa Alessi
Actions:
Reference number:
AP142.S1.D99
Description:
File documents an unexecuted project for a tower in the garden of the villa Alessi, in Orta Lake, Italy. Material in this file was produced in 1986. File contains conceptual drawings, design development drawings and presentation drawings. File also contains textual records, including calculations and drawings.
AP142.S1.D99
Description:
File documents an unexecuted project for a tower in the garden of the villa Alessi, in Orta Lake, Italy. Material in this file was produced in 1986. File contains conceptual drawings, design development drawings and presentation drawings. File also contains textual records, including calculations and drawings.
People:
Date:
1986
1986
Title:
Torre per casa Alessi
Actions:
AP142.S1.D99
Description:
File documents an unexecuted project for a tower in the garden of the villa Alessi, in Orta Lake, Italy. Material in this file was produced in 1986. File contains conceptual drawings, design development drawings and presentation drawings. File also contains textual records, including calculations and drawings.
Torre per casa Alessi
Actions:
AP142.S1.D99
Description:
File documents an unexecuted project for a tower in the garden of the villa Alessi, in Orta Lake, Italy. Material in this file was produced in 1986. File contains conceptual drawings, design development drawings and presentation drawings. File also contains textual records, including calculations and drawings.
Level of archival description:
File 99
File 99
Date:
1986
1986
People:
Form:
events
events
Title:
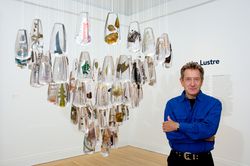
Gilles Clément
Gilles Clément
Actions:
Description:
French horticultural engineer and landscape architect Gilles Clément presents his projects and theories in the context of the CCA exhibition Environment: Approaches for Tomorrow (2006). The exhibition proposes a shift in perspective that takes the environment, and not human demands on the environment, as the starting point for reflection. Clément has designed numerous(...)
French horticultural engineer and landscape architect Gilles Clément presents his projects and theories in the context of the CCA exhibition Environment: Approaches for Tomorrow (2006). The exhibition proposes a shift in perspective that takes the environment, and not human demands on the environment, as the starting point for reflection. Clément has designed numerous(...)
Location:
Paul Desmarais Theatre
Paul Desmarais Theatre
Date:
19 October 2006
19 October 2006
Title:
Gilles Clément
Actions:
Description:
French horticultural engineer and landscape architect Gilles Clément presents his projects and theories in the context of the CCA exhibition Environment: Approaches for Tomorrow (2006). The exhibition proposes a shift in perspective that takes the environment, and not human demands on the environment, as the starting point for reflection. Clément has designed numerous(...)
Gilles Clément
Actions:
Description:
French horticultural engineer and landscape architect Gilles Clément presents his projects and theories in the context of the CCA exhibition Environment: Approaches for Tomorrow (2006). The exhibition proposes a shift in perspective that takes the environment, and not human demands on the environment, as the starting point for reflection. Clément has designed numerous(...)
Form:
events
events
Date:
19 October 2006
19 October 2006
Location:
Paul Desmarais Theatre
Paul Desmarais Theatre


