


11496 Results
Form:
photographs
photographs
Actions:
Reference number:
PH1984:1072
PH1984:1072
People:
Subject:
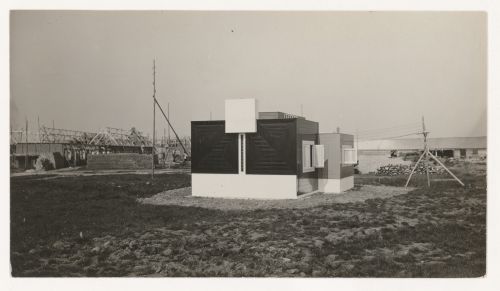
architecture, temporary architecture
architecture, temporary architecture
Date:
1923
1923
Form:
photographs
photographs
Date:
1923
1923
People:
Subject:
architecture, temporary architecture
architecture, temporary architecture
Form:
drawings
drawings
Actions:
Reference number:
DR1984:0527
Description:
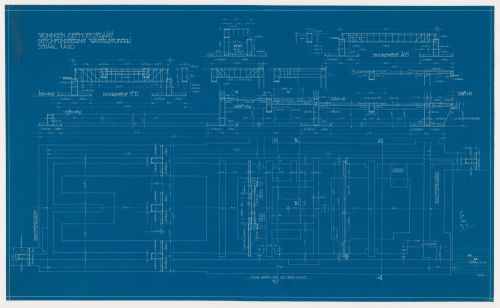
- Diazotype DR1984:0519 and blueprints DR1984:0522 - DR1984:0531 for Kiefhoek Housing Estate bear the stamp of the Municipal Housing Service of Rotterdam. The stamp has been filled in with drawing numbers and draughtsman's and architect's signatures.
DR1984:0527
Description:
- Diazotype DR1984:0519 and blueprints DR1984:0522 - DR1984:0531 for Kiefhoek Housing Estate bear the stamp of the Municipal Housing Service of Rotterdam. The stamp has been filled in with drawing numbers and draughtsman's and architect's signatures.
People:
Subject:
architecture
architecture
Date:
printed 1929
printed 1929
Title:
Plan, partial plans and sections for the concrete foundation for a water distillery for Kiefhoek Housing Estate, Rotterdam, Netherlands
Actions:
DR1984:0527
Description:
- Diazotype DR1984:0519 and blueprints DR1984:0522 - DR1984:0531 for Kiefhoek Housing Estate bear the stamp of the Municipal Housing Service of Rotterdam. The stamp has been filled in with drawing numbers and draughtsman's and architect's signatures.
Plan, partial plans and sections for the concrete foundation for a water distillery for Kiefhoek Housing Estate, Rotterdam, Netherlands
Actions:
DR1984:0527
Description:
- Diazotype DR1984:0519 and blueprints DR1984:0522 - DR1984:0531 for Kiefhoek Housing Estate bear the stamp of the Municipal Housing Service of Rotterdam. The stamp has been filled in with drawing numbers and draughtsman's and architect's signatures.
Form:
drawings
drawings
Date:
printed 1929
printed 1929
People:
Subject:
architecture
architecture
Form:
drawings
Quantity:
85 drawing(s)
drawings
Quantity:
85 drawing(s)
Title:
Floor plans for housing for the development of Île St-Paul (present-day Île-des-Sœurs) in Verdun
Floor plans for housing for the development of Île St-Paul (present-day Île-des-Sœurs) in Verdun
Actions:
Reference number:
ARCH267301
Description:
This group consists of floor plans for housing for the development of Île St-Paul (present-day Île-des-Sœurs) in Verdun, Québec.
ARCH267301
Description:
This group consists of floor plans for housing for the development of Île St-Paul (present-day Île-des-Sœurs) in Verdun, Québec.
People:
Title:
Floor plans for housing for the development of Île St-Paul (present-day Île-des-Sœurs) in Verdun
Actions:
ARCH267301
Description:
This group consists of floor plans for housing for the development of Île St-Paul (present-day Île-des-Sœurs) in Verdun, Québec.
Floor plans for housing for the development of Île St-Paul (present-day Île-des-Sœurs) in Verdun
Actions:
ARCH267301
Description:
This group consists of floor plans for housing for the development of Île St-Paul (present-day Île-des-Sœurs) in Verdun, Québec.
Form:
drawings
Quantity:
85 drawing(s)
drawings
Quantity:
85 drawing(s)
People:
Form:
textual records
textual records
Actions:
Reference number:
AP197.S1.SS8.044
AP197.S1.SS8.044
People:
Date:
circa 2008
circa 2008
Form:
textual records
textual records
Date:
circa 2008
circa 2008
People:
Form:
drawings
drawings
Reference number:
AP140.S2.SS1.D3.P1
Description:
plans for clusters and terraces, and a hand-coloured cutaway axonometric drawing showing the structural system for one housing unit
AP140.S2.SS1.D3.P1
Description:
plans for clusters and terraces, and a hand-coloured cutaway axonometric drawing showing the structural system for one housing unit
People:
Date:
circa 1970-1975
circa 1970-1975
Title:
Plans for clusters and terraces, and hand-coloured cutaway axonometric drawing, Stiff Dom-ino housing, United Kingdom
Actions:
AP140.S2.SS1.D3.P1
Description:
plans for clusters and terraces, and a hand-coloured cutaway axonometric drawing showing the structural system for one housing unit
Plans for clusters and terraces, and hand-coloured cutaway axonometric drawing, Stiff Dom-ino housing, United Kingdom
Actions:
AP140.S2.SS1.D3.P1
Description:
plans for clusters and terraces, and a hand-coloured cutaway axonometric drawing showing the structural system for one housing unit
Form:
drawings
drawings
Date:
circa 1970-1975
circa 1970-1975
People:
Form:
photographs
photographs
Actions:
Reference number:
AP140.S2.SS1.D22.P5
Description:
view of a plan oblique for the College site, showing the final design for the linear terraces of student housing
AP140.S2.SS1.D22.P5
Description:
view of a plan oblique for the College site, showing the final design for the linear terraces of student housing
People:
Date:
1959 or after
1959 or after
Title:
View of a plan oblique for the College site, showing the final design for the linear terraces of student housing
Actions:
AP140.S2.SS1.D22.P5
Description:
view of a plan oblique for the College site, showing the final design for the linear terraces of student housing
View of a plan oblique for the College site, showing the final design for the linear terraces of student housing
Actions:
AP140.S2.SS1.D22.P5
Description:
view of a plan oblique for the College site, showing the final design for the linear terraces of student housing
Form:
photographs
photographs
Date:
1959 or after
1959 or after
People:
Form:
photographs
photographs
Actions:
Reference number:
PH1980:1162
Description:
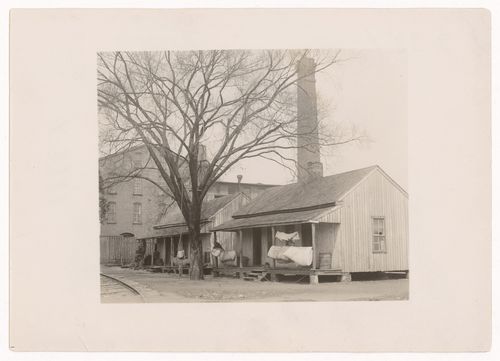
Photograph taken while Lewis Wickes Hine was working for the National Child Labor Committee. Caption from NCLC caption card: "Housing conditions, Floyd Cotton Mill".
PH1980:1162
Description:
Photograph taken while Lewis Wickes Hine was working for the National Child Labor Committee. Caption from NCLC caption card: "Housing conditions, Floyd Cotton Mill".
People:
Date:
April 1913
April 1913
Title:
View of housing for workers next to Floyd Cotton Mill, with railroad in foreground, Rome, Georgia, United States
Actions:
PH1980:1162
Description:
Photograph taken while Lewis Wickes Hine was working for the National Child Labor Committee. Caption from NCLC caption card: "Housing conditions, Floyd Cotton Mill".
View of housing for workers next to Floyd Cotton Mill, with railroad in foreground, Rome, Georgia, United States
Actions:
PH1980:1162
Description:
Photograph taken while Lewis Wickes Hine was working for the National Child Labor Committee. Caption from NCLC caption card: "Housing conditions, Floyd Cotton Mill".
Form:
photographs
photographs
Date:
April 1913
April 1913
People:
Form:
drawings
drawings

Actions:
Reference number:
DR1984:0437
DR1984:0437
People:
Subject:
architecture
architecture
Date:
1922-1923
1922-1923
Form:
drawings
drawings
Date:
1922-1923
1922-1923
People:
Subject:
architecture
architecture
Form:
textual records
textual records
Actions:
Reference number:
ARCH274452
ARCH274452
People:
Date:
1972
1972
Form:
textual records
textual records
Date:
1972
1972
People:
Form:
drawings
drawings
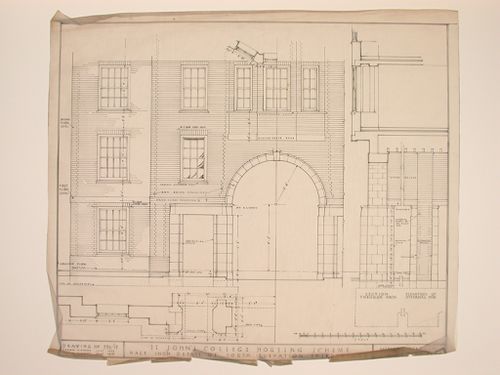
Actions:
Reference number:
DR1988:0381
Description:
- The style of many of these drawings and reprographic copies by Henry Hyams (DR1988:0332 - DR1988:0414) suggests that they were possibly for periodical illustrations. Hyams contributed articles to the periodicals 'The Builder' and 'The Architect'. Two objects in the CCA collections can be linked to the article "Music in Stone" published prior to 1926 in 'The Architect'; a reprographic copy (DR1988:0357) and a drawing (DR1988:0364) (Who's Who in Architecture, 161).
DR1988:0381
Description:
- The style of many of these drawings and reprographic copies by Henry Hyams (DR1988:0332 - DR1988:0414) suggests that they were possibly for periodical illustrations. Hyams contributed articles to the periodicals 'The Builder' and 'The Architect'. Two objects in the CCA collections can be linked to the article "Music in Stone" published prior to 1926 in 'The Architect'; a reprographic copy (DR1988:0357) and a drawing (DR1988:0364) (Who's Who in Architecture, 161).
People:
Subject:
architecture
architecture
Date:
July 1932
July 1932
Title:
Detail for the south elevation of the third block of St. John's College site housing scheme
Actions:
DR1988:0381
Description:
- The style of many of these drawings and reprographic copies by Henry Hyams (DR1988:0332 - DR1988:0414) suggests that they were possibly for periodical illustrations. Hyams contributed articles to the periodicals 'The Builder' and 'The Architect'. Two objects in the CCA collections can be linked to the article "Music in Stone" published prior to 1926 in 'The Architect'; a reprographic copy (DR1988:0357) and a drawing (DR1988:0364) (Who's Who in Architecture, 161).
Detail for the south elevation of the third block of St. John's College site housing scheme
Actions:
DR1988:0381
Description:
- The style of many of these drawings and reprographic copies by Henry Hyams (DR1988:0332 - DR1988:0414) suggests that they were possibly for periodical illustrations. Hyams contributed articles to the periodicals 'The Builder' and 'The Architect'. Two objects in the CCA collections can be linked to the article "Music in Stone" published prior to 1926 in 'The Architect'; a reprographic copy (DR1988:0357) and a drawing (DR1988:0364) (Who's Who in Architecture, 161).
Form:
drawings
drawings
Date:
July 1932
July 1932
People:
Subject:
architecture
architecture


