


15453 Results
Form:
photographs
photographs
Actions:
Reference number:
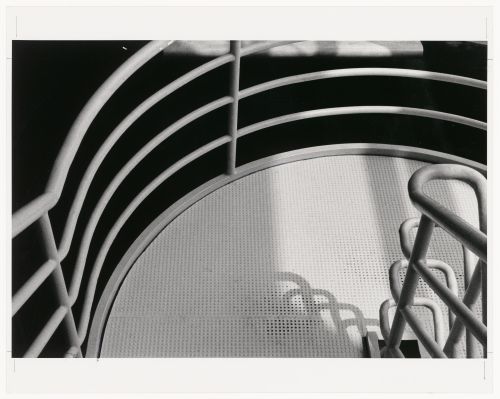
PH1981:0611
PH1981:0611
People:
Date:
1979
1979
Form:
photographs
photographs
Date:
1979
1979
People:
Form:
photographs
photographs
Actions:
Reference number:
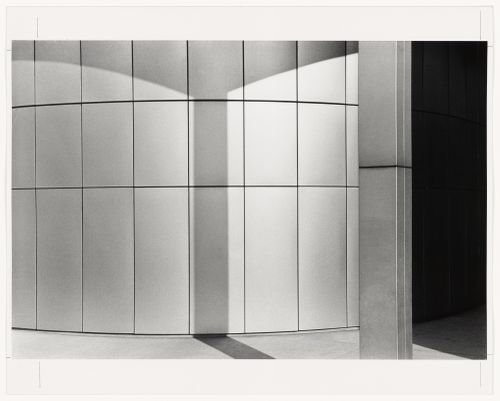
PH1981:0612
PH1981:0612
People:
Date:
1979
1979
Form:
photographs
photographs
Date:
1979
1979
People:
Form:
photographs
photographs
Actions:
Reference number:
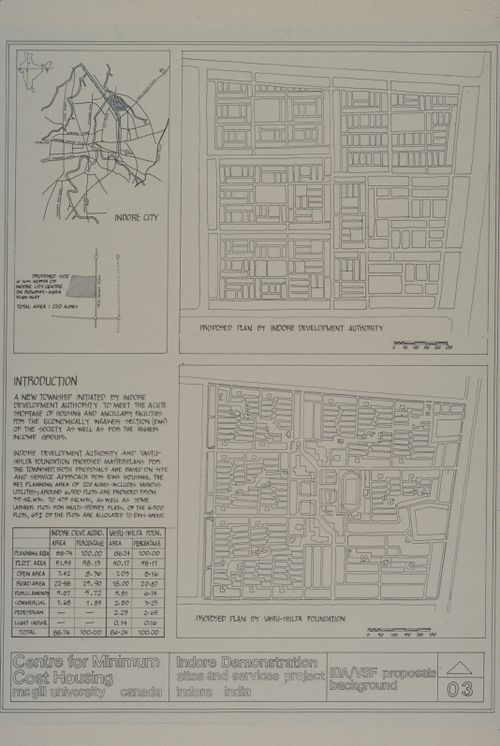
ARCH293244
ARCH293244
People:
Date:
circa 1988
circa 1988
Form:
photographs
photographs
Date:
circa 1988
circa 1988
People:
Form:
drawings
drawings
Actions:
Reference number:
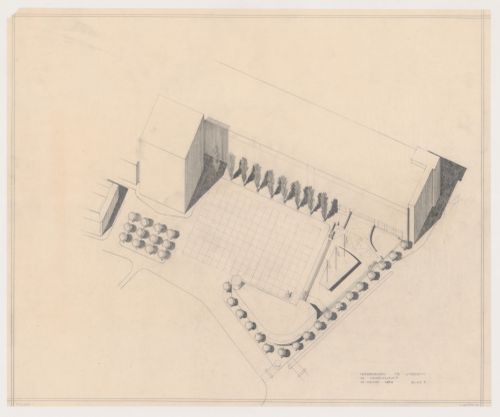
DR1984:0361
DR1984:0361
People:
Subject:
architecture
architecture
Date:
24 January 1950
24 January 1950
Form:
drawings
drawings
Date:
24 January 1950
24 January 1950
People:
Subject:
architecture
architecture
Form:
photographs
photographs
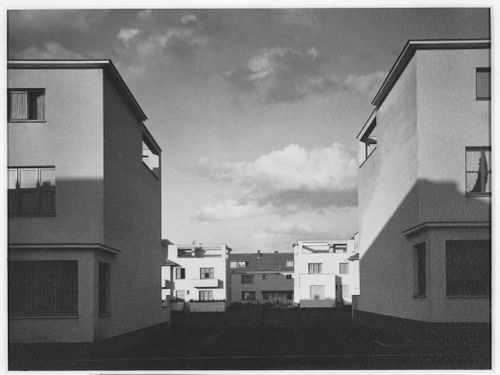
Actions:
Reference number:
PH1979:0250
PH1979:0250
People:
Date:
1927
1927
Form:
photographs
photographs
Date:
1927
1927
People:
Form:
textual records
textual records
Actions:
Reference number:
ARCH274146
ARCH274146
People:
Date:
1989
1989
Form:
textual records
textual records
Date:
1989
1989
People:
Form:
drawings
drawings
Actions:
Reference number:
AP140.S2.SS1.D87.P10
AP140.S2.SS1.D87.P10
People:
Date:
circa 1988-1992
circa 1988-1992
Title:
Site plans, plans and elevations for overall scheme, hotel and office buildings, Stadium Development, Seville, Spain
Actions:
AP140.S2.SS1.D87.P10
Site plans, plans and elevations for overall scheme, hotel and office buildings, Stadium Development, Seville, Spain
Actions:
AP140.S2.SS1.D87.P10
Form:
drawings
drawings
Date:
circa 1988-1992
circa 1988-1992
People:
Form:
drawings
drawings
Actions:
Reference number:
AP075.S1.1988.PR04.001
AP075.S1.1988.PR04.001
People:
Date:
1966-1997
1966-1997
Title:
Design development drawings and working drawings for the Jarvis Residence, 7075 Hudson Street, Vancouver, British Columbia
Actions:
AP075.S1.1988.PR04.001
Design development drawings and working drawings for the Jarvis Residence, 7075 Hudson Street, Vancouver, British Columbia
Actions:
AP075.S1.1988.PR04.001
Form:
drawings
drawings
Date:
1966-1997
1966-1997
People:
Form:
drawings
drawings
Actions:
Reference number:
AP056.S1.1991.PR03.017
AP056.S1.1991.PR03.017
People:
Date:
1995
1995
Title:
Set of sketch phasing plans, site work and sections, The Westnor Development Project, North York, Ontario
Actions:
AP056.S1.1991.PR03.017
Set of sketch phasing plans, site work and sections, The Westnor Development Project, North York, Ontario
Actions:
AP056.S1.1991.PR03.017
Form:
drawings
drawings
Date:
1995
1995
People:
Form:
drawings
drawings
Actions:
Reference number:
AP140.S2.SS1.D95.P18
Description:
Also includes axonometrics for overall scheme, including for cultural centre, hotel and department store.
AP140.S2.SS1.D95.P18
Description:
Also includes axonometrics for overall scheme, including for cultural centre, hotel and department store.
People:
Date:
circa 1990-1991
circa 1990-1991
Title:
Conceptual and design development drawings, sections and axonometrics, Reconstruction of JR Kyoto Station Competition, Kyoto, Japan
Actions:
AP140.S2.SS1.D95.P18
Description:
Also includes axonometrics for overall scheme, including for cultural centre, hotel and department store.
Conceptual and design development drawings, sections and axonometrics, Reconstruction of JR Kyoto Station Competition, Kyoto, Japan
Actions:
AP140.S2.SS1.D95.P18
Description:
Also includes axonometrics for overall scheme, including for cultural centre, hotel and department store.
Form:
drawings
drawings
Date:
circa 1990-1991
circa 1990-1991
People:


