


9278 Results
Form:
textual records
textual records
Actions:
Reference number:
ARCH257187
Description:
Permanent Files - Kwantlen residential shopping complex development, Prince George Civic Centre Complex, Sport Club in Vancouver, SFU Master plan, Port Alberni Shoreline Master plan, Performing Arts Centre, University of Northern, Tanah Lot Hotel, Bayshore Gardens, Snoqualmie Master plan
ARCH257187
Description:
Permanent Files - Kwantlen residential shopping complex development, Prince George Civic Centre Complex, Sport Club in Vancouver, SFU Master plan, Port Alberni Shoreline Master plan, Performing Arts Centre, University of Northern, Tanah Lot Hotel, Bayshore Gardens, Snoqualmie Master plan
People:
Date:
1990-1991
1990-1991
Title:
Permanent Files for Kwantlen residential shopping complex development
Actions:
ARCH257187
Description:
Permanent Files - Kwantlen residential shopping complex development, Prince George Civic Centre Complex, Sport Club in Vancouver, SFU Master plan, Port Alberni Shoreline Master plan, Performing Arts Centre, University of Northern, Tanah Lot Hotel, Bayshore Gardens, Snoqualmie Master plan
Permanent Files for Kwantlen residential shopping complex development
Actions:
ARCH257187
Description:
Permanent Files - Kwantlen residential shopping complex development, Prince George Civic Centre Complex, Sport Club in Vancouver, SFU Master plan, Port Alberni Shoreline Master plan, Performing Arts Centre, University of Northern, Tanah Lot Hotel, Bayshore Gardens, Snoqualmie Master plan
Form:
textual records
textual records
Date:
1990-1991
1990-1991
People:
Form:
photographs
photographs
Actions:
Reference number:
PH1989:0262.04:030
Description:
Part of pedestal to Monument of King Frederick F. William III of Prussia erected by the inhabitants of Berlin as a token of their gratitude for the embellishments which this monarch has bestowed on their Thiergraten (Zoological Gardens). (p. 1562, vol. 4).
PH1989:0262.04:030
Description:
Part of pedestal to Monument of King Frederick F. William III of Prussia erected by the inhabitants of Berlin as a token of their gratitude for the embellishments which this monarch has bestowed on their Thiergraten (Zoological Gardens). (p. 1562, vol. 4).
People:
Subject:
sculpture
sculpture
Date:
1851
1851
Title:
Part of Pedestal to Monument of Frederic William III
Actions:
PH1989:0262.04:030
Description:
Part of pedestal to Monument of King Frederick F. William III of Prussia erected by the inhabitants of Berlin as a token of their gratitude for the embellishments which this monarch has bestowed on their Thiergraten (Zoological Gardens). (p. 1562, vol. 4).
Part of Pedestal to Monument of Frederic William III
Actions:
PH1989:0262.04:030
Description:
Part of pedestal to Monument of King Frederick F. William III of Prussia erected by the inhabitants of Berlin as a token of their gratitude for the embellishments which this monarch has bestowed on their Thiergraten (Zoological Gardens). (p. 1562, vol. 4).
Form:
photographs
photographs
Date:
1851
1851
People:
Subject:
sculpture
sculpture
Form:
photographs
photographs
Reference number:
ARCH275848
Description:
2 binders- photographic documentation for projects filed under, "Planning and Urban Design." Includes: L.A. Metro Rail Station, Tanjung Batu, Centennial Campus, North Carolina, New West Quay, Marathon Lands Study and Bayshore Gardens. Includes project information, renderings, presentation slides and plans.
ARCH275848
Description:
2 binders- photographic documentation for projects filed under, "Planning and Urban Design." Includes: L.A. Metro Rail Station, Tanjung Batu, Centennial Campus, North Carolina, New West Quay, Marathon Lands Study and Bayshore Gardens. Includes project information, renderings, presentation slides and plans.
People:
Date:
1990
1990
Title:
Photographic documentation for various projects
Actions:
ARCH275848
Description:
2 binders- photographic documentation for projects filed under, "Planning and Urban Design." Includes: L.A. Metro Rail Station, Tanjung Batu, Centennial Campus, North Carolina, New West Quay, Marathon Lands Study and Bayshore Gardens. Includes project information, renderings, presentation slides and plans.
Photographic documentation for various projects
Actions:
ARCH275848
Description:
2 binders- photographic documentation for projects filed under, "Planning and Urban Design." Includes: L.A. Metro Rail Station, Tanjung Batu, Centennial Campus, North Carolina, New West Quay, Marathon Lands Study and Bayshore Gardens. Includes project information, renderings, presentation slides and plans.
Form:
photographs
photographs
Date:
1990
1990
People:
Level of archival description:
Project
Project
Title:
Pertpavs
Pertpavs
Reference number:
AP144.S2.D124
Description:
File documents a project for Alistair McAlpine for a pavilion for artworks to be located in a garden and pool area in Perth, Western Australia, Australia. Material in this file was produced between 1982 and 1983, but predominantly in 1983. File contains conceptual drawings, design development drawings, photographic materials and textual records.
AP144.S2.D124
Description:
File documents a project for Alistair McAlpine for a pavilion for artworks to be located in a garden and pool area in Perth, Western Australia, Australia. Material in this file was produced between 1982 and 1983, but predominantly in 1983. File contains conceptual drawings, design development drawings, photographic materials and textual records.
People:
Date:
1982-1983, predominant 1983
1982-1983, predominant 1983
Title:
Pertpavs
Actions:
AP144.S2.D124
Description:
File documents a project for Alistair McAlpine for a pavilion for artworks to be located in a garden and pool area in Perth, Western Australia, Australia. Material in this file was produced between 1982 and 1983, but predominantly in 1983. File contains conceptual drawings, design development drawings, photographic materials and textual records.
Pertpavs
Actions:
AP144.S2.D124
Description:
File documents a project for Alistair McAlpine for a pavilion for artworks to be located in a garden and pool area in Perth, Western Australia, Australia. Material in this file was produced between 1982 and 1983, but predominantly in 1983. File contains conceptual drawings, design development drawings, photographic materials and textual records.
Level of archival description:
File 124
File 124
Date:
1982-1983, predominant 1983
1982-1983, predominant 1983
People:
Form:
works of art
works of art
Title:
General plan of Stowe
General plan of Stowe
Actions:
Reference number:
DR1982:0096:001
Description:
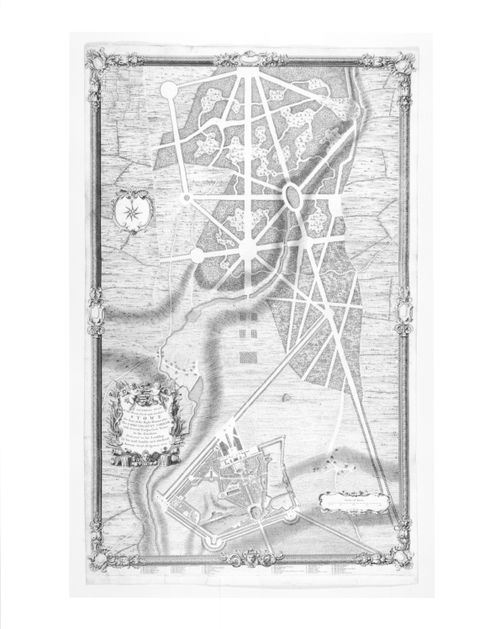
- A plan (with legend) of Stowe gardens (defined by an irregular pentagon at the bottom of the print), together with the layout of the forest garden stretching north beyond the garden boundry and containing long intersecting rides cut through the woodlands. An elaborate cartouche (lower left), formed of military paraphernalia, encloses a dedication to Viscount Cobham, owner of the property. - The marbled and leather-edged portfolio in which the prints were acquired is stored separately in a solander box (size IV).
DR1982:0096:001
Description:
- A plan (with legend) of Stowe gardens (defined by an irregular pentagon at the bottom of the print), together with the layout of the forest garden stretching north beyond the garden boundry and containing long intersecting rides cut through the woodlands. An elaborate cartouche (lower left), formed of military paraphernalia, encloses a dedication to Viscount Cobham, owner of the property. - The marbled and leather-edged portfolio in which the prints were acquired is stored separately in a solander box (size IV).
People:
Subject:
architecture, landscape architecture
architecture, landscape architecture
Date:
designed ca. 1738
designed ca. 1738
Title:
General plan of Stowe
Actions:
DR1982:0096:001
Description:
- A plan (with legend) of Stowe gardens (defined by an irregular pentagon at the bottom of the print), together with the layout of the forest garden stretching north beyond the garden boundry and containing long intersecting rides cut through the woodlands. An elaborate cartouche (lower left), formed of military paraphernalia, encloses a dedication to Viscount Cobham, owner of the property. - The marbled and leather-edged portfolio in which the prints were acquired is stored separately in a solander box (size IV).
General plan of Stowe
Actions:
DR1982:0096:001
Description:
- A plan (with legend) of Stowe gardens (defined by an irregular pentagon at the bottom of the print), together with the layout of the forest garden stretching north beyond the garden boundry and containing long intersecting rides cut through the woodlands. An elaborate cartouche (lower left), formed of military paraphernalia, encloses a dedication to Viscount Cobham, owner of the property. - The marbled and leather-edged portfolio in which the prints were acquired is stored separately in a solander box (size IV).
Form:
works of art
works of art
Date:
designed ca. 1738
designed ca. 1738
People:
Subject:
architecture, landscape architecture
architecture, landscape architecture
Level of archival description:
Project
Project
Title:
SANCST Science Halls
SANCST Science Halls
Actions:
Reference number:
AP022.S1.1982.PR09
Description:
File documents a project for the Saudi Arabian National Centre for Science and Technology (SANCST), consisting of a 12,000 square-foot facility of exhibition halls, an auditorium, a planetarium, administrative offices, and a garden and parking spaces (not built), Riyadh, Saudi Arabia. File contains design development drawings, photographic material and textual records.
AP022.S1.1982.PR09
Description:
File documents a project for the Saudi Arabian National Centre for Science and Technology (SANCST), consisting of a 12,000 square-foot facility of exhibition halls, an auditorium, a planetarium, administrative offices, and a garden and parking spaces (not built), Riyadh, Saudi Arabia. File contains design development drawings, photographic material and textual records.
People:
Date:
1982-1984
1982-1984
Title:
SANCST Science Halls
Actions:
AP022.S1.1982.PR09
Description:
File documents a project for the Saudi Arabian National Centre for Science and Technology (SANCST), consisting of a 12,000 square-foot facility of exhibition halls, an auditorium, a planetarium, administrative offices, and a garden and parking spaces (not built), Riyadh, Saudi Arabia. File contains design development drawings, photographic material and textual records.
SANCST Science Halls
Actions:
AP022.S1.1982.PR09
Description:
File documents a project for the Saudi Arabian National Centre for Science and Technology (SANCST), consisting of a 12,000 square-foot facility of exhibition halls, an auditorium, a planetarium, administrative offices, and a garden and parking spaces (not built), Riyadh, Saudi Arabia. File contains design development drawings, photographic material and textual records.
Level of archival description:
Project
Project
Date:
1982-1984
1982-1984
People:
Form:
drawings, textual records
drawings, textual records
Actions:
Reference number:
DR2006:0082
Description:
correspondence, brochure and pamphlet for automatic car wash project, detail drawings for display table for AA dining room (1957), conceptual sketches and reference drawings for Corby Civic Centre, elevations and axonometric drawing for unknown project, and plan for 14 & 16 Queen's Gate Gardens
DR2006:0082
Description:
correspondence, brochure and pamphlet for automatic car wash project, detail drawings for display table for AA dining room (1957), conceptual sketches and reference drawings for Corby Civic Centre, elevations and axonometric drawing for unknown project, and plan for 14 & 16 Queen's Gate Gardens
People:
Date:
1957-1959
1957-1959
Title:
Correspondence, brochure and pamphlet for automatic car wash project
Actions:
DR2006:0082
Description:
correspondence, brochure and pamphlet for automatic car wash project, detail drawings for display table for AA dining room (1957), conceptual sketches and reference drawings for Corby Civic Centre, elevations and axonometric drawing for unknown project, and plan for 14 & 16 Queen's Gate Gardens
Correspondence, brochure and pamphlet for automatic car wash project
Actions:
DR2006:0082
Description:
correspondence, brochure and pamphlet for automatic car wash project, detail drawings for display table for AA dining room (1957), conceptual sketches and reference drawings for Corby Civic Centre, elevations and axonometric drawing for unknown project, and plan for 14 & 16 Queen's Gate Gardens
Form:
drawings, textual records
drawings, textual records
Date:
1957-1959
1957-1959
People:
Form:
exhibitions
exhibitions
Actions:
Description:
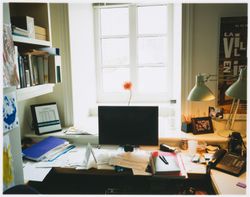
When the Canadian Centre for Architecture building was conceived and designed as an addition to the nineteenth-century Shaughnessy House, it also became an addition to the CCA’s extensive collection. Accordingly, the inaugural exhibitions in the new building in 1989 included a display on the Building and Gardens. The CCA, which plays an influential role in furthering(...)
When the Canadian Centre for Architecture building was conceived and designed as an addition to the nineteenth-century Shaughnessy House, it also became an addition to the CCA’s extensive collection. Accordingly, the inaugural exhibitions in the new building in 1989 included a display on the Building and Gardens. The CCA, which plays an influential role in furthering(...)
Location:
Hall cases
Hall cases
Date:
22 April 2015 to 30 November 2015
22 April 2015 to 30 November 2015
Title:
The CCA in Photographs, 1987–2015
Actions:
Description:
When the Canadian Centre for Architecture building was conceived and designed as an addition to the nineteenth-century Shaughnessy House, it also became an addition to the CCA’s extensive collection. Accordingly, the inaugural exhibitions in the new building in 1989 included a display on the Building and Gardens. The CCA, which plays an influential role in furthering(...)
The CCA in Photographs, 1987–2015
Actions:
Description:
When the Canadian Centre for Architecture building was conceived and designed as an addition to the nineteenth-century Shaughnessy House, it also became an addition to the CCA’s extensive collection. Accordingly, the inaugural exhibitions in the new building in 1989 included a display on the Building and Gardens. The CCA, which plays an influential role in furthering(...)
Form:
exhibitions
exhibitions
Date:
22 April 2015 to
30 November 2015
22 April 2015 to
30 November 2015
Location:
Hall cases
Hall cases
Form:
photographs
photographs
Reference number:
ARCH276526
Description:
3 slide trays - documentation for projects filed under, "Housing." Includes: Oppenheimer Lodge, Manoah Ivy Development, Songhees Housing, Whistler Mountain Condominiums, Medina Housing Project, Sawaber Housing Development, Ghajere Ski Condominiums, Nelson Towers, Anchorage Hotel, Wilshire Gardens, Fort Launderdale Hotel, Victoria Hotel and others.
ARCH276526
Description:
3 slide trays - documentation for projects filed under, "Housing." Includes: Oppenheimer Lodge, Manoah Ivy Development, Songhees Housing, Whistler Mountain Condominiums, Medina Housing Project, Sawaber Housing Development, Ghajere Ski Condominiums, Nelson Towers, Anchorage Hotel, Wilshire Gardens, Fort Launderdale Hotel, Victoria Hotel and others.
People:
Date:
1970s-1980s
1970s-1980s
Title:
Documentation for various housing projects
Actions:
ARCH276526
Description:
3 slide trays - documentation for projects filed under, "Housing." Includes: Oppenheimer Lodge, Manoah Ivy Development, Songhees Housing, Whistler Mountain Condominiums, Medina Housing Project, Sawaber Housing Development, Ghajere Ski Condominiums, Nelson Towers, Anchorage Hotel, Wilshire Gardens, Fort Launderdale Hotel, Victoria Hotel and others.
Documentation for various housing projects
Actions:
ARCH276526
Description:
3 slide trays - documentation for projects filed under, "Housing." Includes: Oppenheimer Lodge, Manoah Ivy Development, Songhees Housing, Whistler Mountain Condominiums, Medina Housing Project, Sawaber Housing Development, Ghajere Ski Condominiums, Nelson Towers, Anchorage Hotel, Wilshire Gardens, Fort Launderdale Hotel, Victoria Hotel and others.
Form:
photographs
photographs
Date:
1970s-1980s
1970s-1980s
People:
Level of archival description:
Project
Project
Reference number:
AP022.S1.1987.PR13
Description:
File documents a competition entry for a central public library, consisting of a 13-storey building housing library spaces and auditorium, an atrium, winter garden, retail spaces, transportation hub and a small park, State Street and Congress Parkway, Chicago, Illinois. File contains design development drawings, presentation drawings, photographic material, textual records.
AP022.S1.1987.PR13
Description:
File documents a competition entry for a central public library, consisting of a 13-storey building housing library spaces and auditorium, an atrium, winter garden, retail spaces, transportation hub and a small park, State Street and Congress Parkway, Chicago, Illinois. File contains design development drawings, presentation drawings, photographic material, textual records.
People:
Date:
1987-1988
1987-1988
Title:
Harold Washington Library Centre Competition
Actions:
AP022.S1.1987.PR13
Description:
File documents a competition entry for a central public library, consisting of a 13-storey building housing library spaces and auditorium, an atrium, winter garden, retail spaces, transportation hub and a small park, State Street and Congress Parkway, Chicago, Illinois. File contains design development drawings, presentation drawings, photographic material, textual records.
Harold Washington Library Centre Competition
Actions:
AP022.S1.1987.PR13
Description:
File documents a competition entry for a central public library, consisting of a 13-storey building housing library spaces and auditorium, an atrium, winter garden, retail spaces, transportation hub and a small park, State Street and Congress Parkway, Chicago, Illinois. File contains design development drawings, presentation drawings, photographic material, textual records.
Level of archival description:
Project
Project
Date:
1987-1988
1987-1988
People:


