


3331 Results
Form:
drawings
drawings
Actions:
Reference number:
AP075.S1.2003.PR02.001
AP075.S1.2003.PR02.001
People:
Date:
2002-2003
2002-2003
Title:
Design development drawings for the Kelowna Downtown Waterfront and James Stuart Park Design Competition, Kelowna, British Columbia
Actions:
AP075.S1.2003.PR02.001
Design development drawings for the Kelowna Downtown Waterfront and James Stuart Park Design Competition, Kelowna, British Columbia
Actions:
AP075.S1.2003.PR02.001
Form:
drawings
drawings
Date:
2002-2003
2002-2003
People:
Form:
drawings
drawings
Actions:
Reference number:
AP075.S1.2003.PR02.012
AP075.S1.2003.PR02.012
People:
Subject:
landscape architecture
landscape architecture
Date:
2003
2003
Title:
Design development drawings for the Kelowna Downtown Waterfront and James Stuart Park Design Competition, Kelowna, British Columbia
Actions:
AP075.S1.2003.PR02.012
Design development drawings for the Kelowna Downtown Waterfront and James Stuart Park Design Competition, Kelowna, British Columbia
Actions:
AP075.S1.2003.PR02.012
Form:
drawings
drawings
Date:
2003
2003
People:
Subject:
landscape architecture
landscape architecture
Form:
textual records
textual records
Actions:
Reference number:
AP075.S1.1988.PR03.009
AP075.S1.1988.PR03.009
People:
Date:
1990
1990
Title:
Landscape specificatins and plants list, Les Terraces, 2250 Bellevue Apartment Tower, West Vancouver, British Columbia, Canada
Actions:
AP075.S1.1988.PR03.009
Landscape specificatins and plants list, Les Terraces, 2250 Bellevue Apartment Tower, West Vancouver, British Columbia, Canada
Actions:
AP075.S1.1988.PR03.009
Form:
textual records
textual records
Date:
1990
1990
People:
Form:
drawings
drawings
Actions:
Reference number:
AP075.S1.2009.PR01.001
AP075.S1.2009.PR01.001
People:
Date:
2007-2008
2007-2008
Title:
Plant material schedule, site plans, planting plans and master plan, VanDusen Botanical Garden, Vancouver, British Columbia
Actions:
AP075.S1.2009.PR01.001
Plant material schedule, site plans, planting plans and master plan, VanDusen Botanical Garden, Vancouver, British Columbia
Actions:
AP075.S1.2009.PR01.001
Form:
drawings
drawings
Date:
2007-2008
2007-2008
People:
Form:
drawings
drawings
Actions:
Reference number:
AP075.S1.2014.PR02.001
AP075.S1.2014.PR02.001
People:
Date:
2014-2015
2014-2015
Title:
Reference construction plans, landscape master plan, planting plans, Zonda Nellis studio and store, Vancouver, British Columbia
Actions:
AP075.S1.2014.PR02.001
Reference construction plans, landscape master plan, planting plans, Zonda Nellis studio and store, Vancouver, British Columbia
Actions:
AP075.S1.2014.PR02.001
Form:
drawings
drawings
Date:
2014-2015
2014-2015
People:
Form:
drawings
drawings
Actions:
Reference number:
AP075.S1.2015.PR01.001
AP075.S1.2015.PR01.001
People:
Date:
2014
2014
Title:
Green roof plans, schematic design, development and construction permit drawings, Villa Maris, West Vancouver, British Columbia
Actions:
AP075.S1.2015.PR01.001
Green roof plans, schematic design, development and construction permit drawings, Villa Maris, West Vancouver, British Columbia
Actions:
AP075.S1.2015.PR01.001
Form:
drawings
drawings
Date:
2014
2014
People:
Form:
drawings
drawings
Actions:
Reference number:
AP075.S1.1971.PR02.001
Description:
Front page, site plan, unit plan, section and elevations, accessory building plan and elevation, parking level plan, and perspective.
AP075.S1.1971.PR02.001
Description:
Front page, site plan, unit plan, section and elevations, accessory building plan and elevation, parking level plan, and perspective.
People:
Date:
1971
1971
Title:
Presentation drawings and working drawings, Marine Gardens housing project, S. W. Marine Drive, Vancouver, British Columbia
Actions:
AP075.S1.1971.PR02.001
Description:
Front page, site plan, unit plan, section and elevations, accessory building plan and elevation, parking level plan, and perspective.
Presentation drawings and working drawings, Marine Gardens housing project, S. W. Marine Drive, Vancouver, British Columbia
Actions:
AP075.S1.1971.PR02.001
Description:
Front page, site plan, unit plan, section and elevations, accessory building plan and elevation, parking level plan, and perspective.
Form:
drawings
drawings
Date:
1971
1971
People:
Form:
photographs
photographs
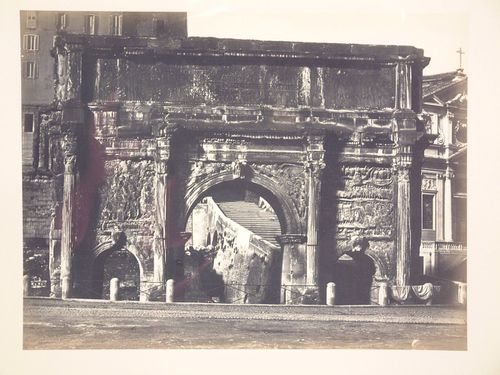
Actions:
Reference number:
PH1987:0061
PH1987:0061
People:
Date:
1917-1923
1917-1923
Form:
photographs
photographs
Date:
1917-1923
1917-1923
People:
Form:
textual records
textual records
Actions:
Reference number:
ARCH262409
ARCH262409
People:
Form:
textual records
textual records
People:
Form:
drawings
drawings
Actions:
Reference number:
ARCH261777
ARCH261777
People:
Date:
2004
2004
Form:
drawings
drawings
Date:
2004
2004
People:


