


6052 Results
Form:
drawings
drawings
Actions:
Reference number:
AP140.S2.SS1.D82.P51
AP140.S2.SS1.D82.P51
People:
Date:
circa 1987-1994
circa 1987-1994
Form:
drawings
drawings
Date:
circa 1987-1994
circa 1987-1994
People:
Form:
drawings
drawings
Actions:
Reference number:
AP140.S2.SS1.D82.P59
AP140.S2.SS1.D82.P59
People:
Date:
circa 1987-1994
circa 1987-1994
Form:
drawings
drawings
Date:
circa 1987-1994
circa 1987-1994
People:
Form:
photographs
photographs
Actions:
Reference number:
PH1980:0044:049
PH1980:0044:049
People:
Date:
1879-1880
1879-1880
Title:
Full length studio portrait of Colonel John P. Jackson, publisher of the Daily Evening Post, San Francisco, California
Actions:
PH1980:0044:049
Full length studio portrait of Colonel John P. Jackson, publisher of the Daily Evening Post, San Francisco, California
Actions:
PH1980:0044:049
Form:
photographs
photographs
Date:
1879-1880
1879-1880
People:
Form:
photographs
photographs
Actions:
Reference number:
PH1999:0060:001
PH1999:0060:001
People:
Subject:
architecture
architecture
Date:
1965
1965
Title:
General view of the Security First National Bank building from across the street, Santa Ana, California, United States
Actions:
PH1999:0060:001
General view of the Security First National Bank building from across the street, Santa Ana, California, United States
Actions:
PH1999:0060:001
Form:
photographs
photographs
Date:
1965
1965
People:
Subject:
architecture
architecture
Form:
photographs
photographs
Actions:
Reference number:
PH1999:0060:002
PH1999:0060:002
People:
Subject:
architecture
architecture
Date:
1965
1965
Title:
General view of the Security First National Bank building from across the street, Santa Ana, California, United States
Actions:
PH1999:0060:002
General view of the Security First National Bank building from across the street, Santa Ana, California, United States
Actions:
PH1999:0060:002
Form:
photographs
photographs
Date:
1965
1965
People:
Subject:
architecture
architecture
Form:
photographs
photographs
Actions:
Reference number:
PH1999:0064:004
PH1999:0064:004
People:
Subject:
architecture
architecture
Date:
1967
1967
Form:
photographs
photographs
Date:
1967
1967
People:
Subject:
architecture
architecture
Form:
drawings
drawings
Actions:
Reference number:
DR1987:0605
Description:

- These drawings are for additional interior truss lighting fixtures for Wayfarers' Chapel, Palos Verdes, California.
DR1987:0605
Description:
- These drawings are for additional interior truss lighting fixtures for Wayfarers' Chapel, Palos Verdes, California.
People:
Subject:
architecture, interior design
architecture, interior design
Date:
26 December 1956
26 December 1956
Title:
Wayfarers' Chapel, Palos Verdes, California: Elevation for truss including interior truss lighting fixture, and section, plan and details for interior truss lighting fixture
Actions:
DR1987:0605
Description:
- These drawings are for additional interior truss lighting fixtures for Wayfarers' Chapel, Palos Verdes, California.
Wayfarers' Chapel, Palos Verdes, California: Elevation for truss including interior truss lighting fixture, and section, plan and details for interior truss lighting fixture
Actions:
DR1987:0605
Description:
- These drawings are for additional interior truss lighting fixtures for Wayfarers' Chapel, Palos Verdes, California.
Form:
drawings
drawings
Date:
26 December 1956
26 December 1956
People:
Subject:
architecture, interior design
architecture, interior design
Form:
drawings
drawings
Actions:
Reference number:
DR1987:0527 R/V
Description:
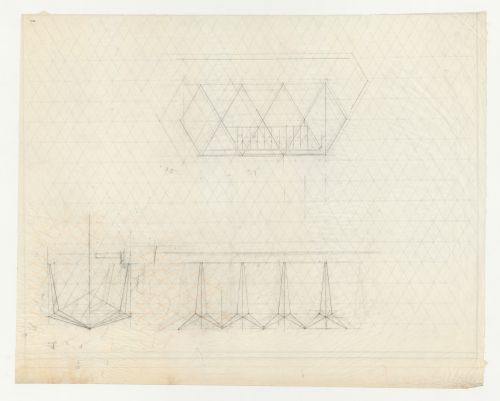
- This plan for Wayfarers' Chapel, Palos Verdes, California was developed on the equilateral parallelogram grid inscribed on the verso, while the elevation and section are based on a grid on the recto which is apparently the result of a transfer process. The grid unit is inscribed on several orthographic drawings (eg. DR1987:0530) and is described by Lloyd Wright in the architect's statement (DR1987:0869:011:009).
DR1987:0527 R/V
Description:
- This plan for Wayfarers' Chapel, Palos Verdes, California was developed on the equilateral parallelogram grid inscribed on the verso, while the elevation and section are based on a grid on the recto which is apparently the result of a transfer process. The grid unit is inscribed on several orthographic drawings (eg. DR1987:0530) and is described by Lloyd Wright in the architect's statement (DR1987:0869:011:009).
People:
Subject:
architecture
architecture
Date:
between 1946 and 1950
between 1946 and 1950
Title:
Wayfarers' Chapel, Palos Verdes, California: Elevation, section and plan developed on an equilateral paralellogram grid, with sketches for trusses and truss joints
Actions:
DR1987:0527 R/V
Description:
- This plan for Wayfarers' Chapel, Palos Verdes, California was developed on the equilateral parallelogram grid inscribed on the verso, while the elevation and section are based on a grid on the recto which is apparently the result of a transfer process. The grid unit is inscribed on several orthographic drawings (eg. DR1987:0530) and is described by Lloyd Wright in the architect's statement (DR1987:0869:011:009).
Wayfarers' Chapel, Palos Verdes, California: Elevation, section and plan developed on an equilateral paralellogram grid, with sketches for trusses and truss joints
Actions:
DR1987:0527 R/V
Description:
- This plan for Wayfarers' Chapel, Palos Verdes, California was developed on the equilateral parallelogram grid inscribed on the verso, while the elevation and section are based on a grid on the recto which is apparently the result of a transfer process. The grid unit is inscribed on several orthographic drawings (eg. DR1987:0530) and is described by Lloyd Wright in the architect's statement (DR1987:0869:011:009).
Form:
drawings
drawings
Date:
between 1946 and 1950
between 1946 and 1950
People:
Subject:
architecture
architecture
Form:
drawings
drawings
Actions:
Reference number:
AP140.S2.SS1.D85.P6
Description:
Also include project presentation texts and views of presentation model for report.
AP140.S2.SS1.D85.P6
Description:
Also include project presentation texts and views of presentation model for report.
People:
Date:
circa 1984-1989
circa 1984-1989
Title:
Site plan, floor plans, elevations, sections, axonometrics and perspectives, Walt Disney Concert Hall Competition, Los Angeles, California
Actions:
AP140.S2.SS1.D85.P6
Description:
Also include project presentation texts and views of presentation model for report.
Site plan, floor plans, elevations, sections, axonometrics and perspectives, Walt Disney Concert Hall Competition, Los Angeles, California
Actions:
AP140.S2.SS1.D85.P6
Description:
Also include project presentation texts and views of presentation model for report.
Form:
drawings
drawings
Date:
circa 1984-1989
circa 1984-1989
People:
Form:
drawings
drawings
Actions:
Reference number:
DR1987:0531 R/V
Description:
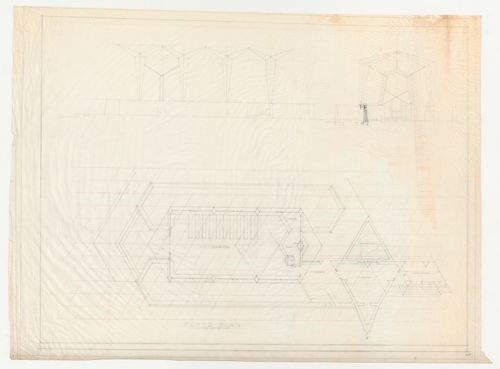
- The floor plan on this sheet of drawings for Wayfarers' Chapel, Palos Verdes, California, was developed on the equilateral parallelogram grid which is ruled on the verso. The grid unit is inscribed on several orthographic drawings (eg. DR1987:0530) and is described by Lloyd Wright in the architect's statement (DR1987:0869:011:009). The plan includes the chapel, vestry and part of the cloister. The cross section includes a sketch of one of the wall planters.
DR1987:0531 R/V
Description:
- The floor plan on this sheet of drawings for Wayfarers' Chapel, Palos Verdes, California, was developed on the equilateral parallelogram grid which is ruled on the verso. The grid unit is inscribed on several orthographic drawings (eg. DR1987:0530) and is described by Lloyd Wright in the architect's statement (DR1987:0869:011:009). The plan includes the chapel, vestry and part of the cloister. The cross section includes a sketch of one of the wall planters.
People:
Subject:
architecture
architecture
Date:
between 1946 and 1950
between 1946 and 1950
Title:
Wayfarers' Chapel, Palos Verdes, California: Plan for chapel and campanile developed on an equilateral parallelogram grid and two sections through the chapel
Actions:
DR1987:0531 R/V
Description:
- The floor plan on this sheet of drawings for Wayfarers' Chapel, Palos Verdes, California, was developed on the equilateral parallelogram grid which is ruled on the verso. The grid unit is inscribed on several orthographic drawings (eg. DR1987:0530) and is described by Lloyd Wright in the architect's statement (DR1987:0869:011:009). The plan includes the chapel, vestry and part of the cloister. The cross section includes a sketch of one of the wall planters.
Wayfarers' Chapel, Palos Verdes, California: Plan for chapel and campanile developed on an equilateral parallelogram grid and two sections through the chapel
Actions:
DR1987:0531 R/V
Description:
- The floor plan on this sheet of drawings for Wayfarers' Chapel, Palos Verdes, California, was developed on the equilateral parallelogram grid which is ruled on the verso. The grid unit is inscribed on several orthographic drawings (eg. DR1987:0530) and is described by Lloyd Wright in the architect's statement (DR1987:0869:011:009). The plan includes the chapel, vestry and part of the cloister. The cross section includes a sketch of one of the wall planters.
Form:
drawings
drawings
Date:
between 1946 and 1950
between 1946 and 1950
People:
Subject:
architecture
architecture


