


119450 Results
Form:
textual records
textual records
Actions:
Reference number:
ARCH279032
ARCH279032
People:
Date:
2 May 1974
2 May 1974
Form:
textual records
textual records
Date:
2 May 1974
2 May 1974
People:
Form:
textual records
textual records
Actions:
Reference number:
AP133.S1.026
AP133.S1.026
People:
Date:
1984
1984
Form:
textual records
textual records
Date:
1984
1984
People:
Form:
textual records
textual records
Actions:
Reference number:
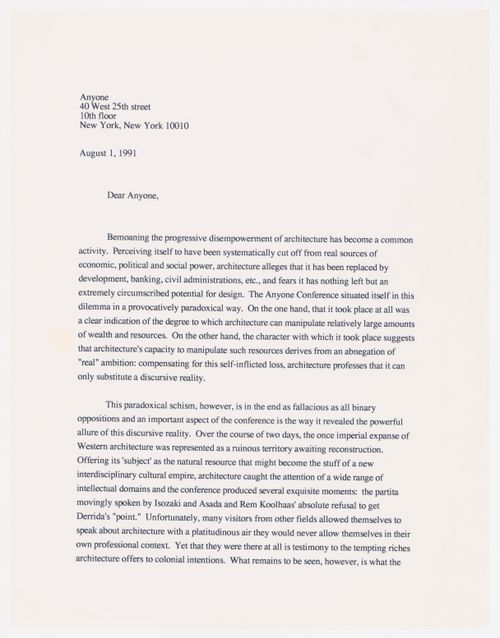
ARCH273346
ARCH273346
People:
Date:
1 August 1991
1 August 1991
Form:
textual records
textual records
Date:
1 August 1991
1 August 1991
People:

Actions:
Reference number:
PH1985:0427:001-065
PH1985:0427:001-065
People:
Subject:
architecture, engineering, military, sculpture, topographic
architecture, engineering, military, sculpture, topographic
Date:
before 1877
before 1877
Title:
Album of views of architecture and topography in Singapore, Ceylon (now Sri Lanka), India, and Aden Protectorate (now in Yemen)
Actions:
PH1985:0427:001-065
Album of views of architecture and topography in Singapore, Ceylon (now Sri Lanka), India, and Aden Protectorate (now in Yemen)
Actions:
PH1985:0427:001-065
Date:
before 1877
before 1877
People:
Subject:
architecture, engineering, military, sculpture, topographic
architecture, engineering, military, sculpture, topographic
Form:
textual records
textual records
Actions:
Reference number:
ARCH273415
ARCH273415
People:
Date:
1958-1960
1958-1960
Form:
textual records
textual records
Date:
1958-1960
1958-1960
People:
Form:
drawings
drawings
Title:
Mechanical, structural and architectural plans, Canadian Centre for Architecture, Montréal, Québec
Mechanical, structural and architectural plans, Canadian Centre for Architecture, Montréal, Québec
Actions:
Reference number:
AP046.S1.1983.PR01.459
Description:
This file includes HVAC, plumbing for fire protection, interior plans, elevations, sections and details, and structural plans.
AP046.S1.1983.PR01.459
Description:
This file includes HVAC, plumbing for fire protection, interior plans, elevations, sections and details, and structural plans.
People:
Date:
September 21, 1987
September 21, 1987
Title:
Mechanical, structural and architectural plans, Canadian Centre for Architecture, Montréal, Québec
Actions:
AP046.S1.1983.PR01.459
Description:
This file includes HVAC, plumbing for fire protection, interior plans, elevations, sections and details, and structural plans.
Mechanical, structural and architectural plans, Canadian Centre for Architecture, Montréal, Québec
Actions:
AP046.S1.1983.PR01.459
Description:
This file includes HVAC, plumbing for fire protection, interior plans, elevations, sections and details, and structural plans.
Form:
drawings
drawings
Date:
September 21, 1987
September 21, 1987
People:
Form:
drawings
drawings
Actions:
Reference number:
AP046.S1.1983.PR01.479
Description:
This file includes elevations, sections and level plans.
AP046.S1.1983.PR01.479
Description:
This file includes elevations, sections and level plans.
People:
Date:
March 1986
March 1986
Title:
Architectural prints 1 of 2, Canadian Centre for Architecture, Montreal, Quebec
Actions:
AP046.S1.1983.PR01.479
Description:
This file includes elevations, sections and level plans.
Architectural prints 1 of 2, Canadian Centre for Architecture, Montreal, Quebec
Actions:
AP046.S1.1983.PR01.479
Description:
This file includes elevations, sections and level plans.
Form:
drawings
drawings
Date:
March 1986
March 1986
People:
Form:
drawings
drawings
Actions:
Reference number:
AP046.S1.1983.PR01.480
Description:
This file includes level plans, window details and sections, library plans, lighting, roof and skylight plans.
AP046.S1.1983.PR01.480
Description:
This file includes level plans, window details and sections, library plans, lighting, roof and skylight plans.
People:
Date:
March 1986
March 1986
Title:
Architectural prints 2 of 2, Canadian Centre for Architecture, Montréal, Québec
Actions:
AP046.S1.1983.PR01.480
Description:
This file includes level plans, window details and sections, library plans, lighting, roof and skylight plans.
Architectural prints 2 of 2, Canadian Centre for Architecture, Montréal, Québec
Actions:
AP046.S1.1983.PR01.480
Description:
This file includes level plans, window details and sections, library plans, lighting, roof and skylight plans.
Form:
drawings
drawings
Date:
March 1986
March 1986
People:
Form:
drawings
drawings
Actions:
Reference number:
AP046.S1.1983.PR01.481
Description:
This file includes level plans, washroom plans, auditorium plans and studies, sections and elevations.
AP046.S1.1983.PR01.481
Description:
This file includes level plans, washroom plans, auditorium plans and studies, sections and elevations.
People:
Date:
1983-1989
1983-1989
Title:
Various architectural plans and sketches, Canadian Centre for Architecture, Montréal, Québec
Actions:
AP046.S1.1983.PR01.481
Description:
This file includes level plans, washroom plans, auditorium plans and studies, sections and elevations.
Various architectural plans and sketches, Canadian Centre for Architecture, Montréal, Québec
Actions:
AP046.S1.1983.PR01.481
Description:
This file includes level plans, washroom plans, auditorium plans and studies, sections and elevations.
Form:
drawings
drawings
Date:
1983-1989
1983-1989
People:
Form:
drawings
drawings
Actions:
Reference number:
AP046.S1.1983.PR01.482
Description:
This file includes context maps, cornice bracket details, Shaughnessy House sketches and plans, landscape plans, and axonometric drawing of the CCA and grounds.
AP046.S1.1983.PR01.482
Description:
This file includes context maps, cornice bracket details, Shaughnessy House sketches and plans, landscape plans, and axonometric drawing of the CCA and grounds.
People:
Date:
1983-1989
1983-1989
Title:
Various architectural plans and sketches, Canadian Centre for Architecture, Montréal, Québec
Actions:
AP046.S1.1983.PR01.482
Description:
This file includes context maps, cornice bracket details, Shaughnessy House sketches and plans, landscape plans, and axonometric drawing of the CCA and grounds.
Various architectural plans and sketches, Canadian Centre for Architecture, Montréal, Québec
Actions:
AP046.S1.1983.PR01.482
Description:
This file includes context maps, cornice bracket details, Shaughnessy House sketches and plans, landscape plans, and axonometric drawing of the CCA and grounds.
Form:
drawings
drawings
Date:
1983-1989
1983-1989
People:


